1201 ALLENDALE ROAD
1201 ALLENDALE ROAD
1201 ALLENDALE ROAD
1201 ALLENDALE ROAD
1201 ALLENDALE ROAD
1201 ALLENDALE ROAD
1201 ALLENDALE ROAD
1201 ALLENDALE ROAD
1201 ALLENDALE ROAD
1201 ALLENDALE ROAD
1201 ALLENDALE ROAD
1201 ALLENDALE ROAD
1201 ALLENDALE ROAD
1201 ALLENDALE ROAD
1201 ALLENDALE ROAD
1201 ALLENDALE ROAD
1201 ALLENDALE ROAD
1201 ALLENDALE ROAD
1201 ALLENDALE ROAD
1201 ALLENDALE ROAD
1201 ALLENDALE ROAD
1201 ALLENDALE ROAD
1201 ALLENDALE ROAD
1201 ALLENDALE ROAD
1201 ALLENDALE ROAD
1201 ALLENDALE ROAD
1201 ALLENDALE ROAD
1201 ALLENDALE ROAD
1201 ALLENDALE ROAD
1201 ALLENDALE ROAD
1201 ALLENDALE ROAD
1201 ALLENDALE ROAD
1201 ALLENDALE ROAD
1201 ALLENDALE ROAD
1201 ALLENDALE ROAD
1201 ALLENDALE ROAD
1201 ALLENDALE ROAD
1201 ALLENDALE ROAD
1201 ALLENDALE ROAD
1201 ALLENDALE ROAD
1201 ALLENDALE ROAD
1201 ALLENDALE ROAD
1201 ALLENDALE ROAD
1201 ALLENDALE ROAD
1201 ALLENDALE ROAD
1201 ALLENDALE ROAD
1201 ALLENDALE ROAD
1201 ALLENDALE ROAD
1201 ALLENDALE ROAD
1201 ALLENDALE ROAD
1201 ALLENDALE ROAD
1201 ALLENDALE ROAD
1201 ALLENDALE ROAD
1201 ALLENDALE ROAD
1201 ALLENDALE ROAD
1201 ALLENDALE ROAD
1201 ALLENDALE ROAD
1201 ALLENDALE ROAD
1201 ALLENDALE ROAD
1201 ALLENDALE ROAD
1201 ALLENDALE ROAD
1201 ALLENDALE ROAD
1201 ALLENDALE ROAD
1201 ALLENDALE ROAD
SEE ALL PHOTOS
1201 ALLENDALE ROAD
1201 ALLENDALE ROAD
1201 ALLENDALE ROAD
1201 ALLENDALE ROAD
1201 ALLENDALE ROAD
1201 ALLENDALE ROAD
1201 ALLENDALE ROAD
1201 ALLENDALE ROAD
1201 ALLENDALE ROAD
1201 ALLENDALE ROAD
1201 ALLENDALE ROAD
1201 ALLENDALE ROAD
1201 ALLENDALE ROAD
1201 ALLENDALE ROAD
1201 ALLENDALE ROAD
1201 ALLENDALE ROAD
1201 ALLENDALE ROAD
1201 ALLENDALE ROAD
1201 ALLENDALE ROAD
1201 ALLENDALE ROAD
1201 ALLENDALE ROAD
1201 ALLENDALE ROAD
1201 ALLENDALE ROAD
1201 ALLENDALE ROAD
1201 ALLENDALE ROAD
1201 ALLENDALE ROAD
1201 ALLENDALE ROAD
1201 ALLENDALE ROAD
1201 ALLENDALE ROAD
1201 ALLENDALE ROAD
1201 ALLENDALE ROAD
1201 ALLENDALE ROAD
1201 ALLENDALE ROAD
1201 ALLENDALE ROAD
1201 ALLENDALE ROAD
1201 ALLENDALE ROAD
1201 ALLENDALE ROAD
1201 ALLENDALE ROAD
1201 ALLENDALE ROAD
1201 ALLENDALE ROAD
1201 ALLENDALE ROAD
1201 ALLENDALE ROAD
1201 ALLENDALE ROAD
1201 ALLENDALE ROAD
1201 ALLENDALE ROAD
1201 ALLENDALE ROAD
1201 ALLENDALE ROAD
1201 ALLENDALE ROAD
1201 ALLENDALE ROAD
1201 ALLENDALE ROAD
1201 ALLENDALE ROAD
1201 ALLENDALE ROAD
1201 ALLENDALE ROAD
1201 ALLENDALE ROAD
1201 ALLENDALE ROAD
1201 ALLENDALE ROAD
1201 ALLENDALE ROAD
1201 ALLENDALE ROAD
1201 ALLENDALE ROAD
1201 ALLENDALE ROAD
1201 ALLENDALE ROAD
1201 ALLENDALE ROAD
1201 ALLENDALE ROAD
1201 ALLENDALE ROAD
Courtesy of Long & Foster Real Estate, Inc.
Leased

1201 ALLENDALE ROAD

1201 ALLENDALE ROAD, MCLEAN, VA 22101

$6,000/month
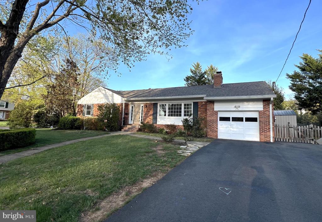
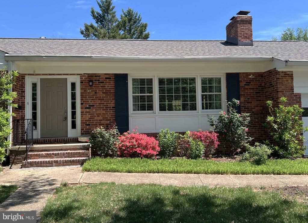
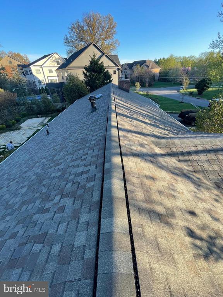
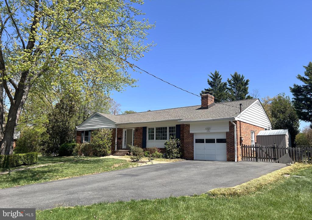
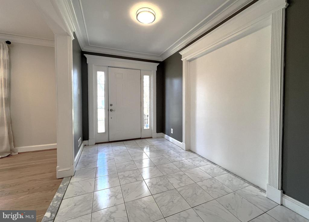
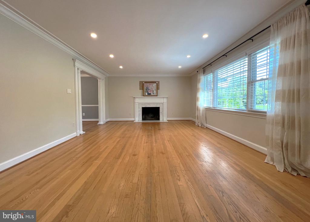
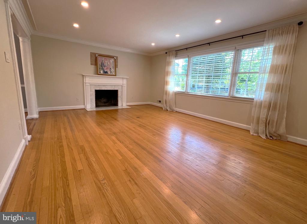
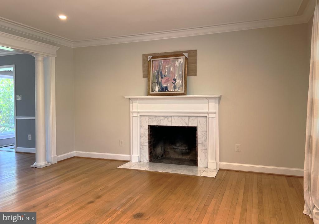
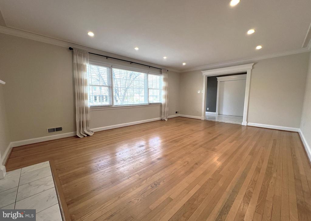
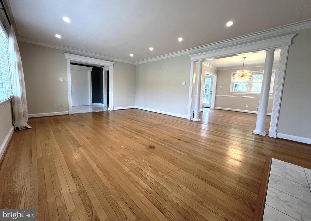
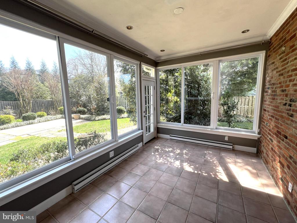
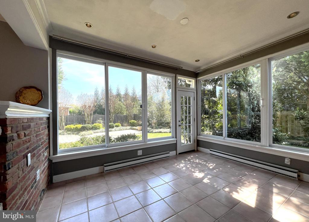
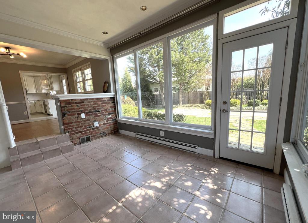
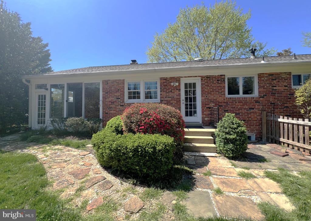
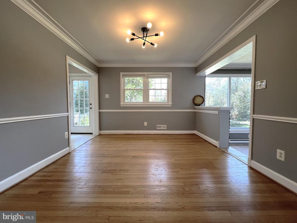
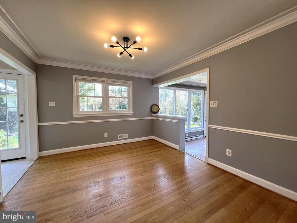
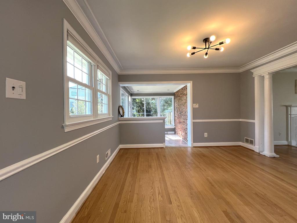
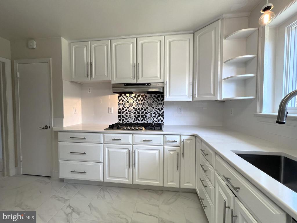
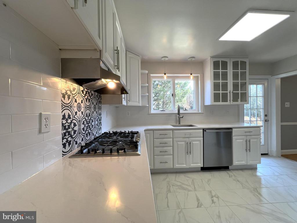
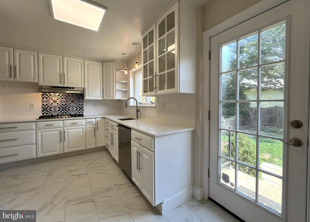
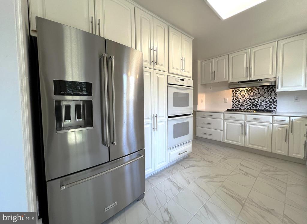
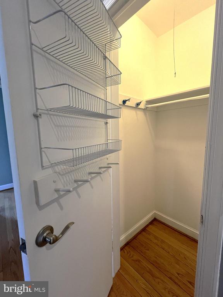
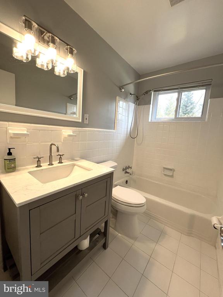
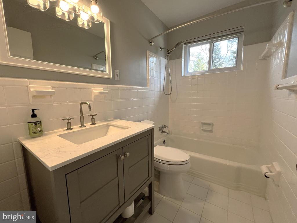
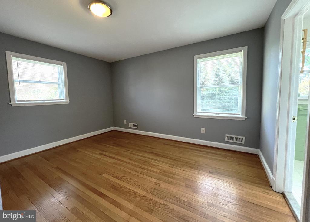
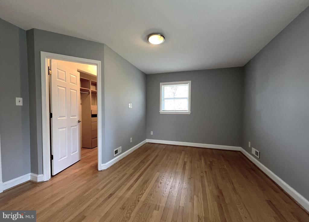
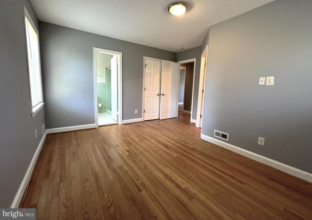
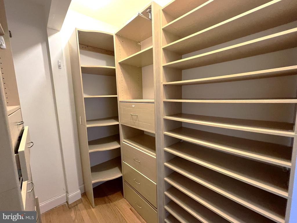
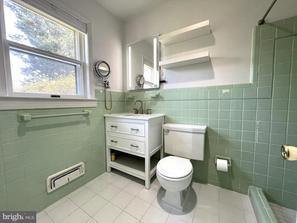
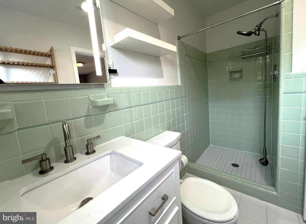
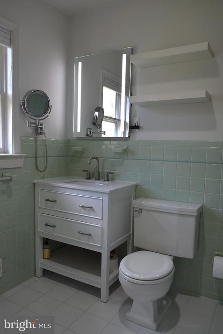
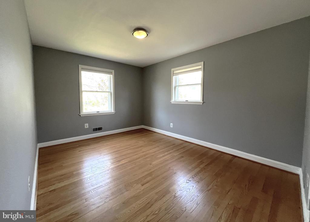
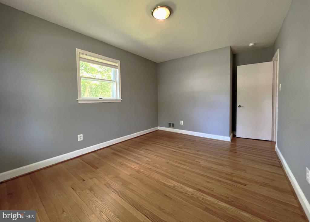
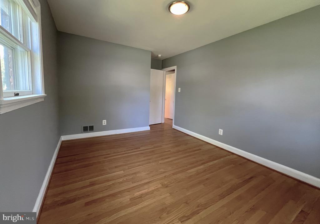
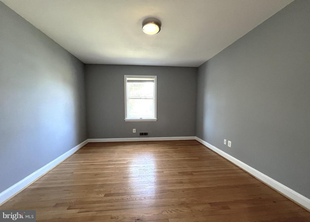
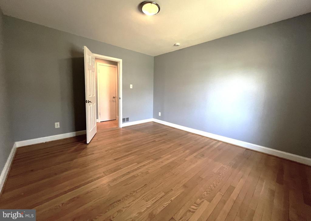
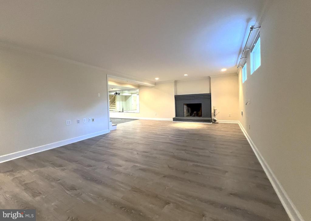
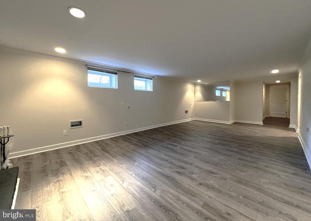
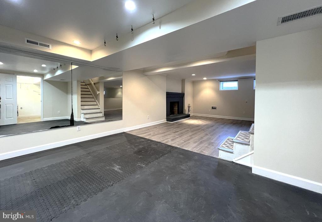
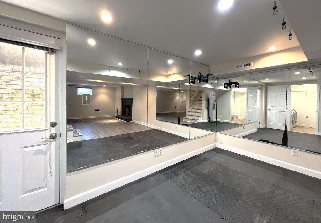
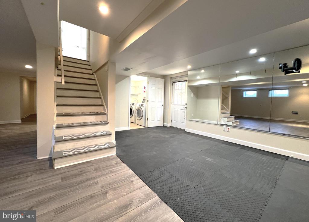
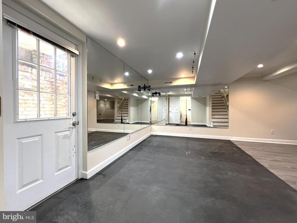
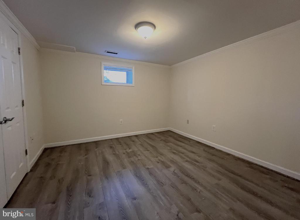
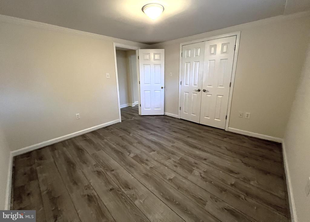
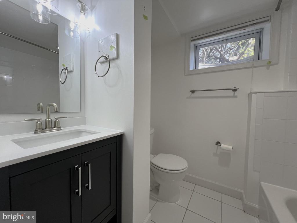
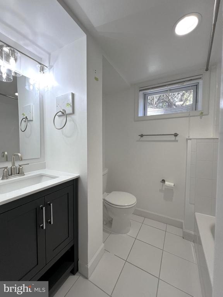
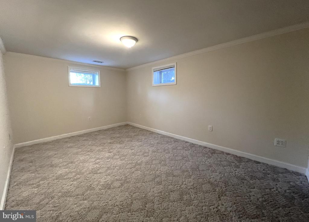
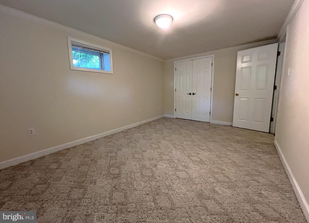
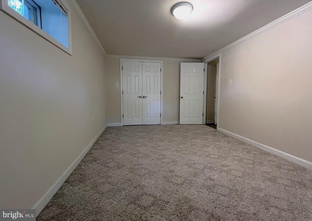
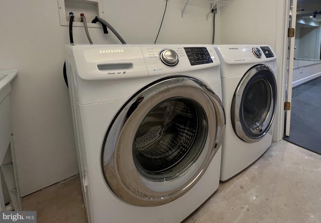
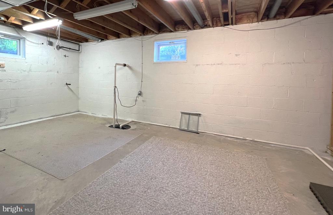
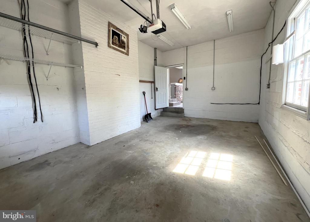
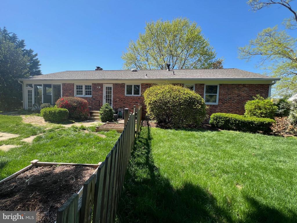
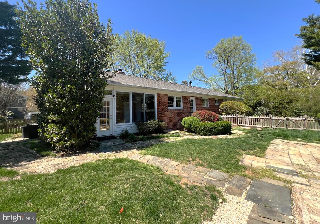
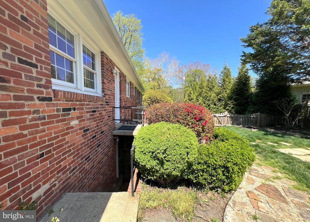
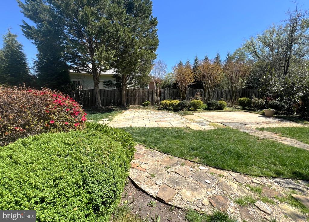
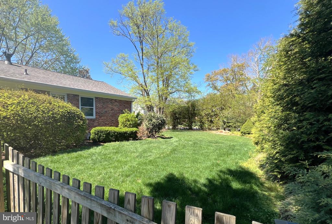
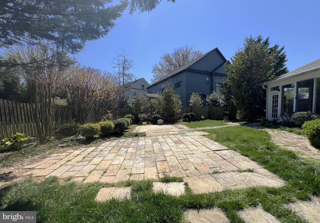
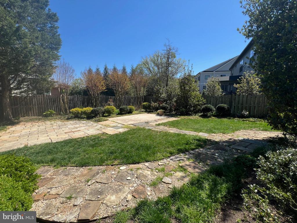
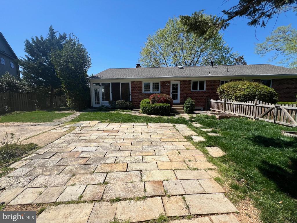
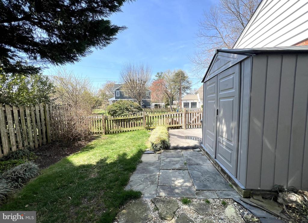
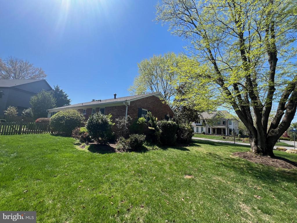
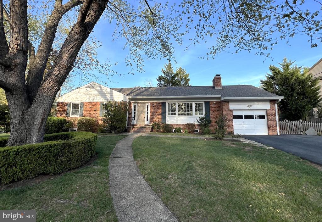
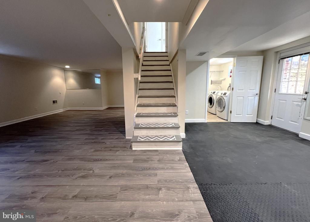
** PRICE REDUCED ** Tucked away on a quiet cul-de-sac, no drive thru neighborhood in McLean Knolls, this Ranch-style retreat sits on a lush 0.35-acre lot that feels more like a private sanctuary than a suburban home. It's the perfect mix of high-end upgrades and "zen" tranquility. Minutes from the pulse of Tysons and Downtown McLean, approx 15 mins drive to Georgetown, DC, you're perfectly positioned for a fast commute while staying tucked away in a quiet enclave. This Beautiful, Updated, 2 Level Ranch/Rambler , with 5 Bedrooms, 3 baths, has entire interior freshly painted in a crisp, modern palette, serving as a bright, gallery-like canvas for your aesthetic. Plus, enjoy ultimate peace of mind with a Brand-New Roof installed this week. Chef's Kitchen: Sleek, upgraded countertops and a layout designed for entertaining. The Grand Entry Foyer that sets the tone for the home's sophisticated design. A Spacious Living Room anchored by a cozy fireplace flows seamlessly into the dedicated Dining Room, perfect for hosting. A stunning, light-filled Sun-Rom ,off the main living area--ideal for your morning coffee or a quiet reading nook. The modern Kitchen with sleek, upgraded countertops, appliances and a layout designed for entertaining with a formal Dining room, perfect for entertaining. The Main Level features a spacious Primary Suite with a walk-in closet, updated Master Bath, Two additional main-floor bedrooms plus an updated shared full bath serve the main level with high-end finishes. The Lower level features, a massive, fireside Recreation Room, perfect for a high-tech home gym, cinema room, or the ultimate home office, anchored by one of two cozy fireplaces. a convenient walk-up basement entrance, offering a seamless indoor-outdoor transition. Two additional large bedrooms and a third updated full bath provide privacy for guests or a quiet home office setup. A dedicated laundry room and ample storage. Enjoy a partly fenced backyard, with patio, barbeque area, also perfect for pets and outdoor play, Meticulously recently landscaped grounds with raised garden beds, flower plants and mature trees. It's your own private park. Storage shed for your outdoor /lawn care storage. Minutes from Langley High, Cooper Middle, and Churchill Road Elementary. Offers easy access to Tysons, downtown McLean, Metro stations and major commuter routes- Rt495, Georgetown Pike. Excellent credit required. Pets & Pet Rent will be considered case to case basis. Long & Foster Realtors Online Application to apply.

5
beds

3
baths

3,338 Sq.Ft. LIVING AREA
0.35 Acres lot

Rachael  Hesling JD, MA

Rachael Hesling JD, MA

Features & Amenities

Interior

  • total bedrooms5
  • Total bathrooms3
  • full bathrooms3
  • Flooring Hardwood, Ceramic Tile, Carpet, Luxury Vinyl Plank
  • Fireplace Gas/Propane, Mantel(s), Wood
  • APPLIANCES Dishwasher, Disposal, Dryer, Microwave, Icemaker, Oven - Wall, Oven - Double, Oven/Range - Gas, Range Hood, Refrigerator, Stainless Steel Appliances, Washer
  • other interior Features Bathroom - Walk-In Shower, Built-Ins, Carpet, Crown Moldings, Dining Area, Entry Level Bedroom, Floor Plan - Traditional, Upgraded Countertops, Walk-in Closet(s), Window Treatments, Wood Floors, Other, Bathroom - Stall Shower, Bathroom - Tub Shower, Formal/Separate Dining Room, Kitchen - Efficiency, Kitchen - Gourmet, Pantry, Primary Bath(s), Recessed Lighting, Wainscotting

Area & Lot

  • Status Leased
  • Date Leased May 28, 2026
  • Living Area3,338 Sq.Ft.
  • Lot Area0.35 Acres
  • MLS® IDVAFX2300618
  • TypeResidential
  • YEAR BUILT1960
  • NeighborhoodVirginia
  • Architecture StylesRanch/Rambler
  • Elementary SchoolCHURCHILL ROAD
  • Middle SchoolCOOPER
  • High SchoolLANGLEY

Exterior

  • STORIES2
  • Garage Space1.0
  • water SourceOther
  • utilitiesElectric Available, Water Available, Natural Gas Available
  • roofArchitectural Shingle
  • lot featuresCorner, Front Yard, Landscaping, Level, No Thru Street, Premium, Rear Yard, Side Yard(s), Trees/Wooded
  • parkingAttached Garage, Driveway, Off Street
  • HEAT TYPEForced Air
  • AIR CONDITIONINGCentral A/C
  • sewerOther
  • SubstructureOther
  • Disability FeaturesNone
  • HOA AmenitiesNone

Financial

  • Lease Price$6,000/mo
  • Zoning 120

Virginia

Explore

Work With Us

Add value to your home, get off market properties, contractor assistance, project management, home renovation insight, & much more.

Follow Rachael on Instagram