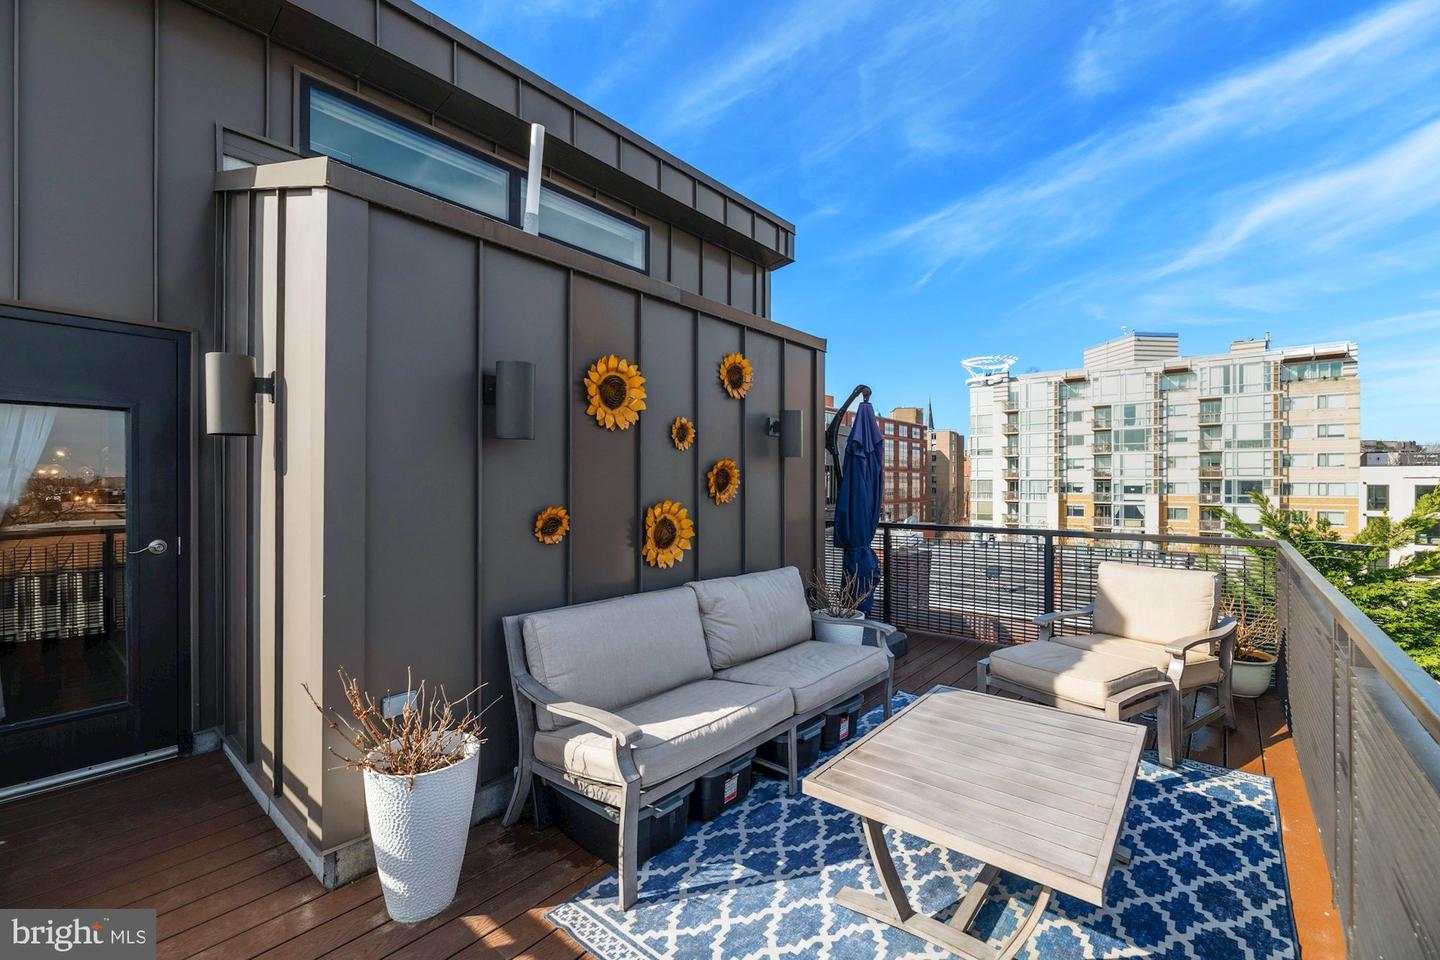
Rooftop terrace with cushioned seating, a patterned rug, and views of nearby buildings.
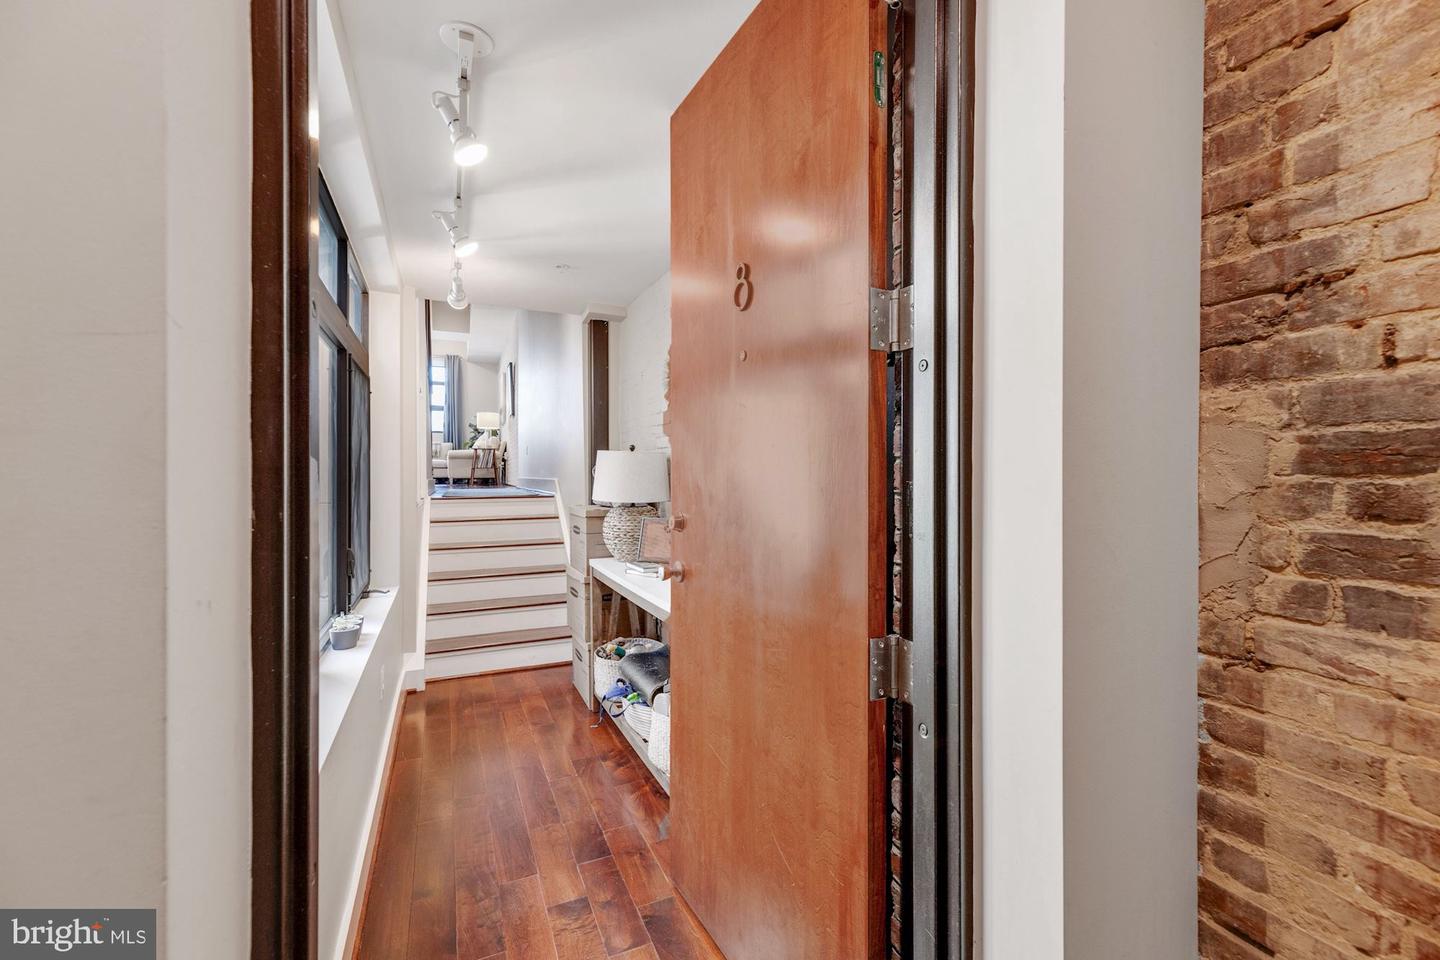
Condo entry hall with open wood door, exposed brick, hardwood floors, and stairs.
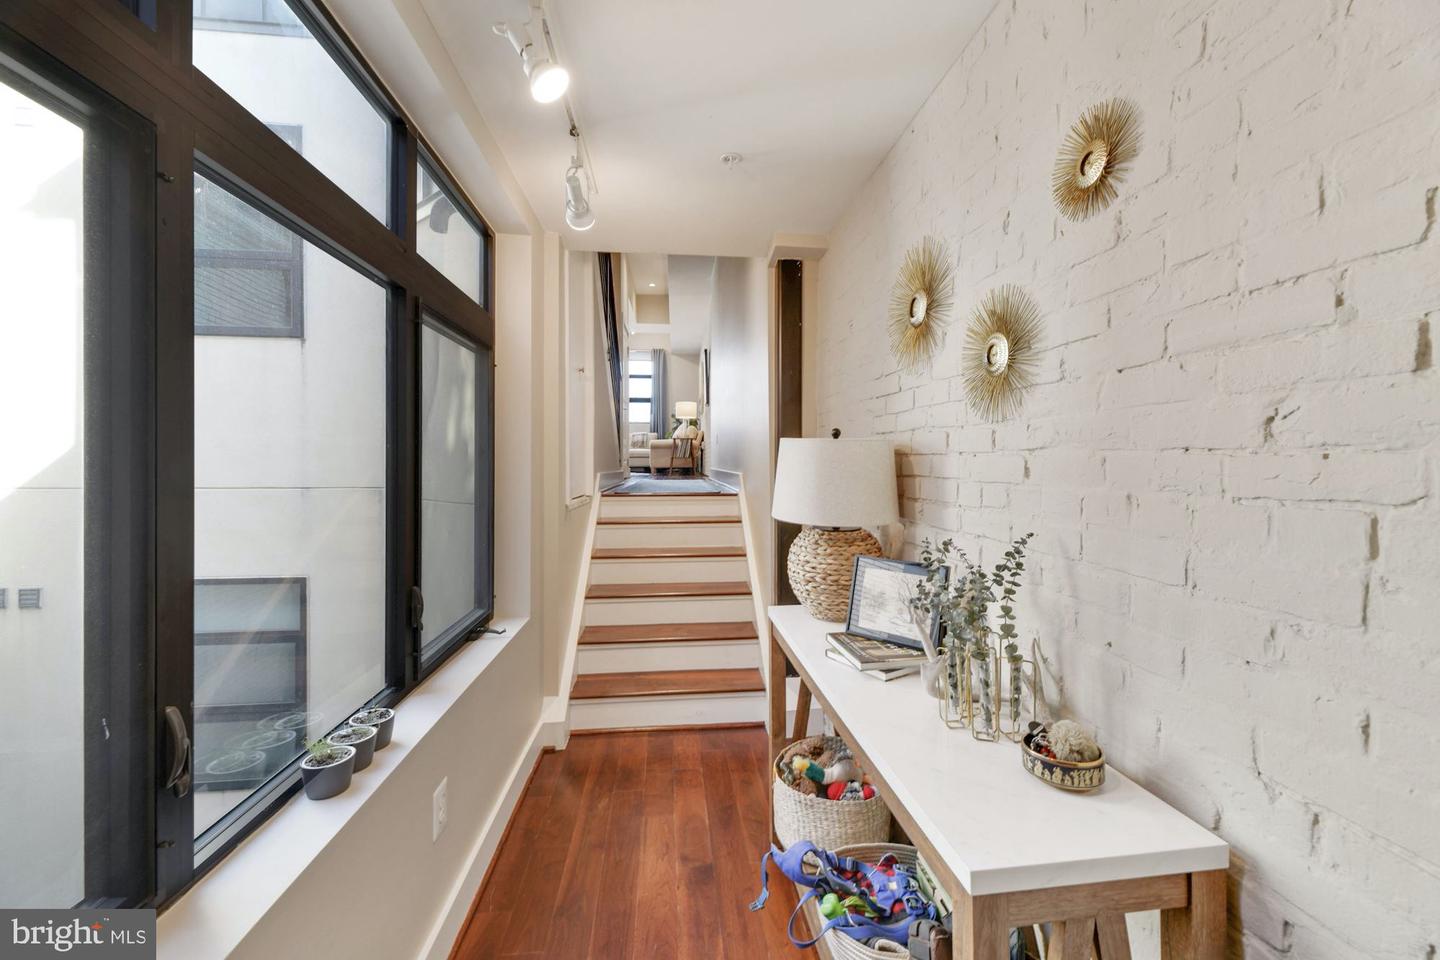
Hallway with dark-framed windows, a white brick wall, and wood-tread stairs.
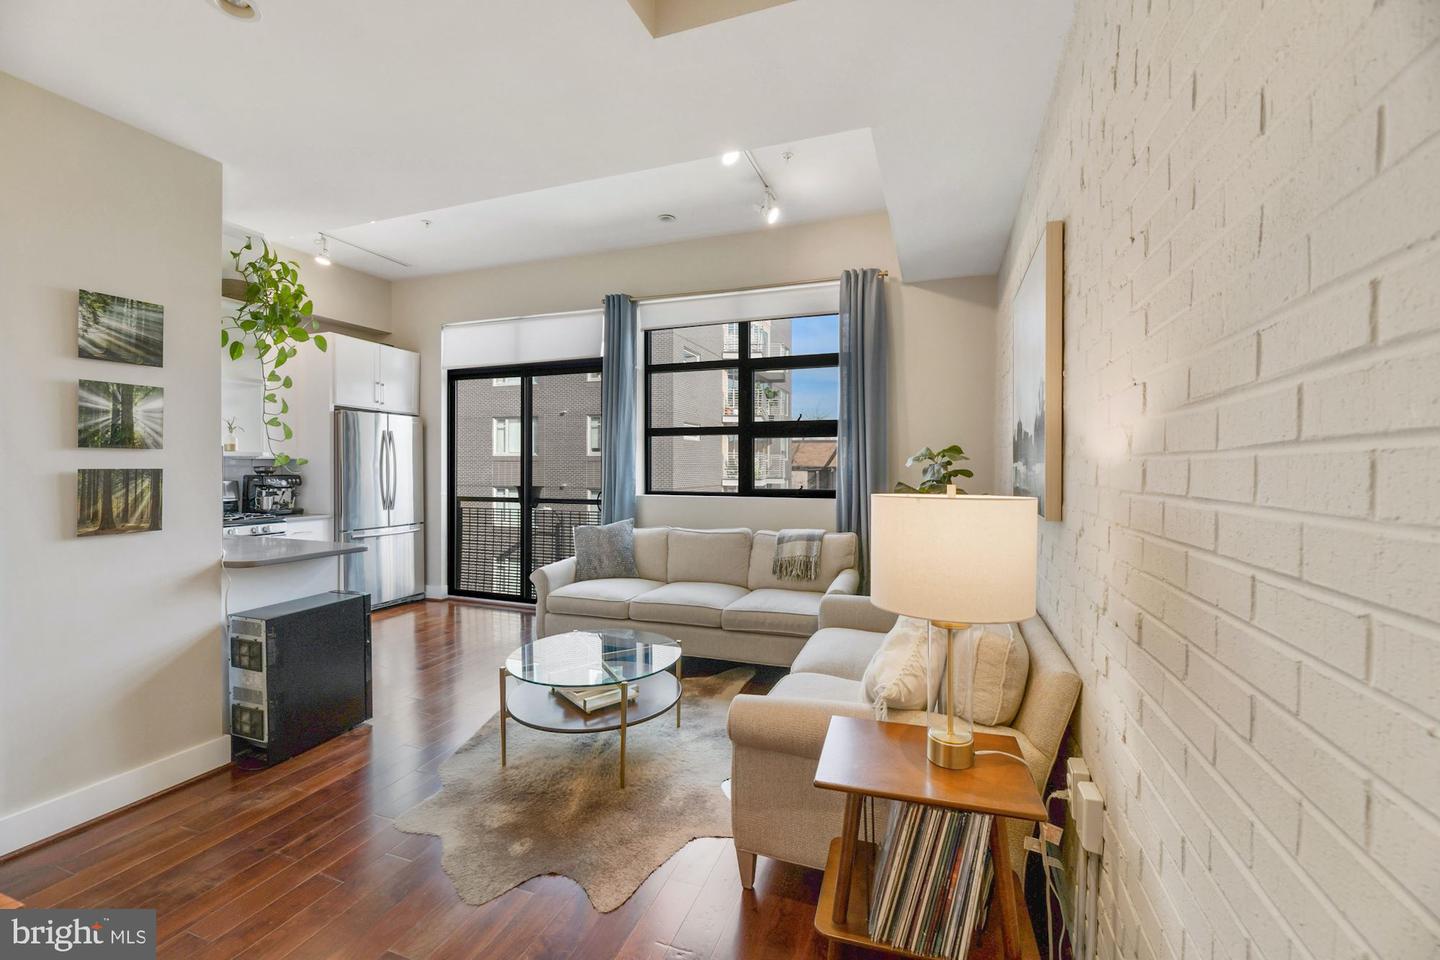
Furnished living room with an open kitchen, hardwood floors, and a white-painted brick wall.
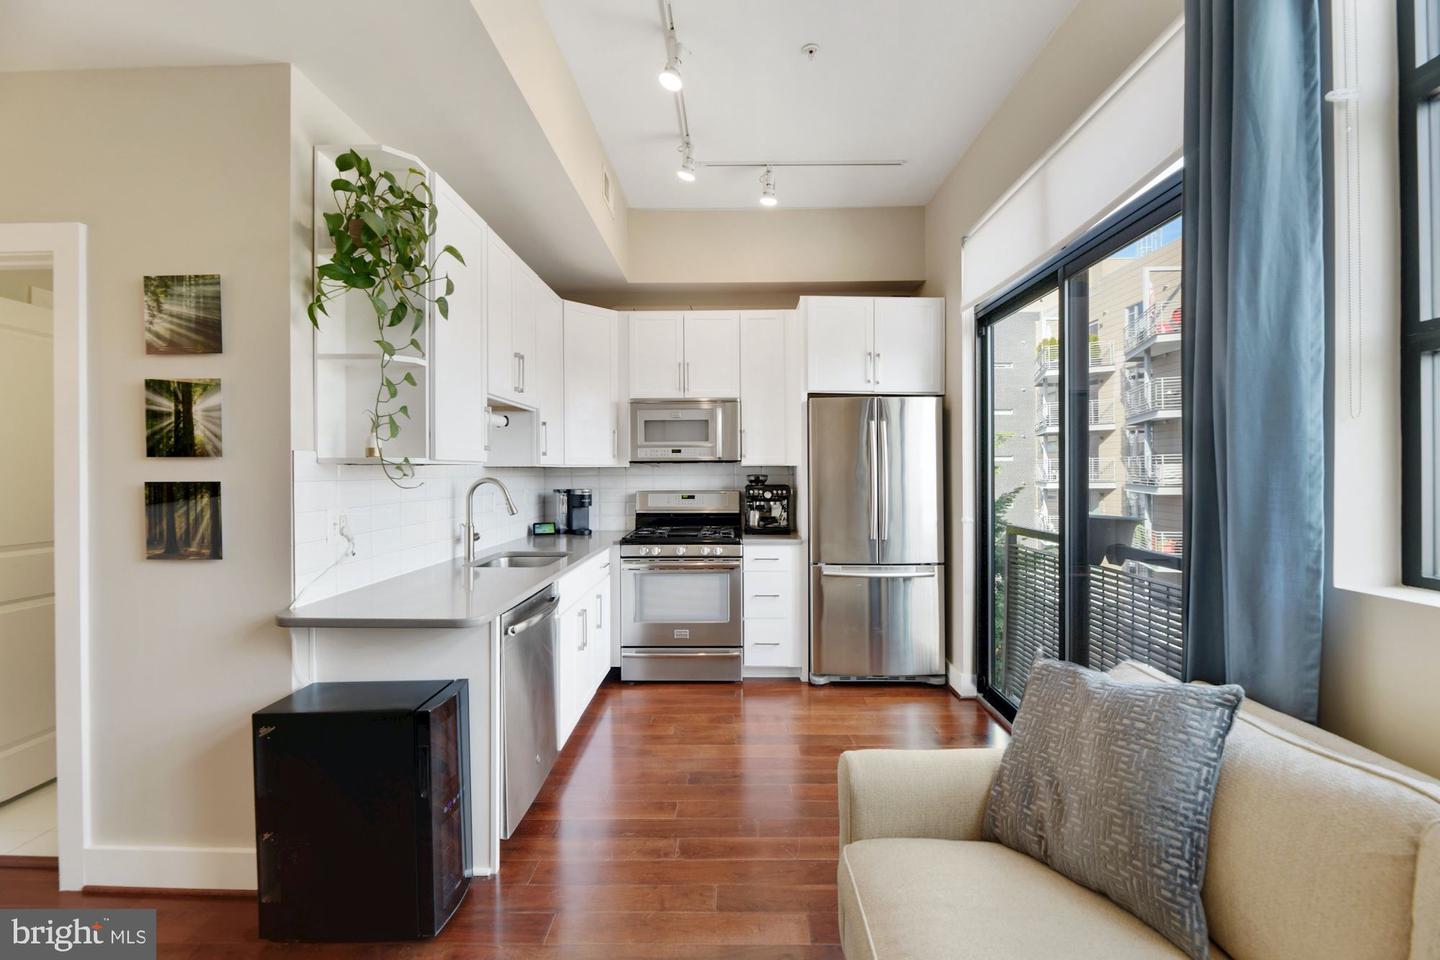
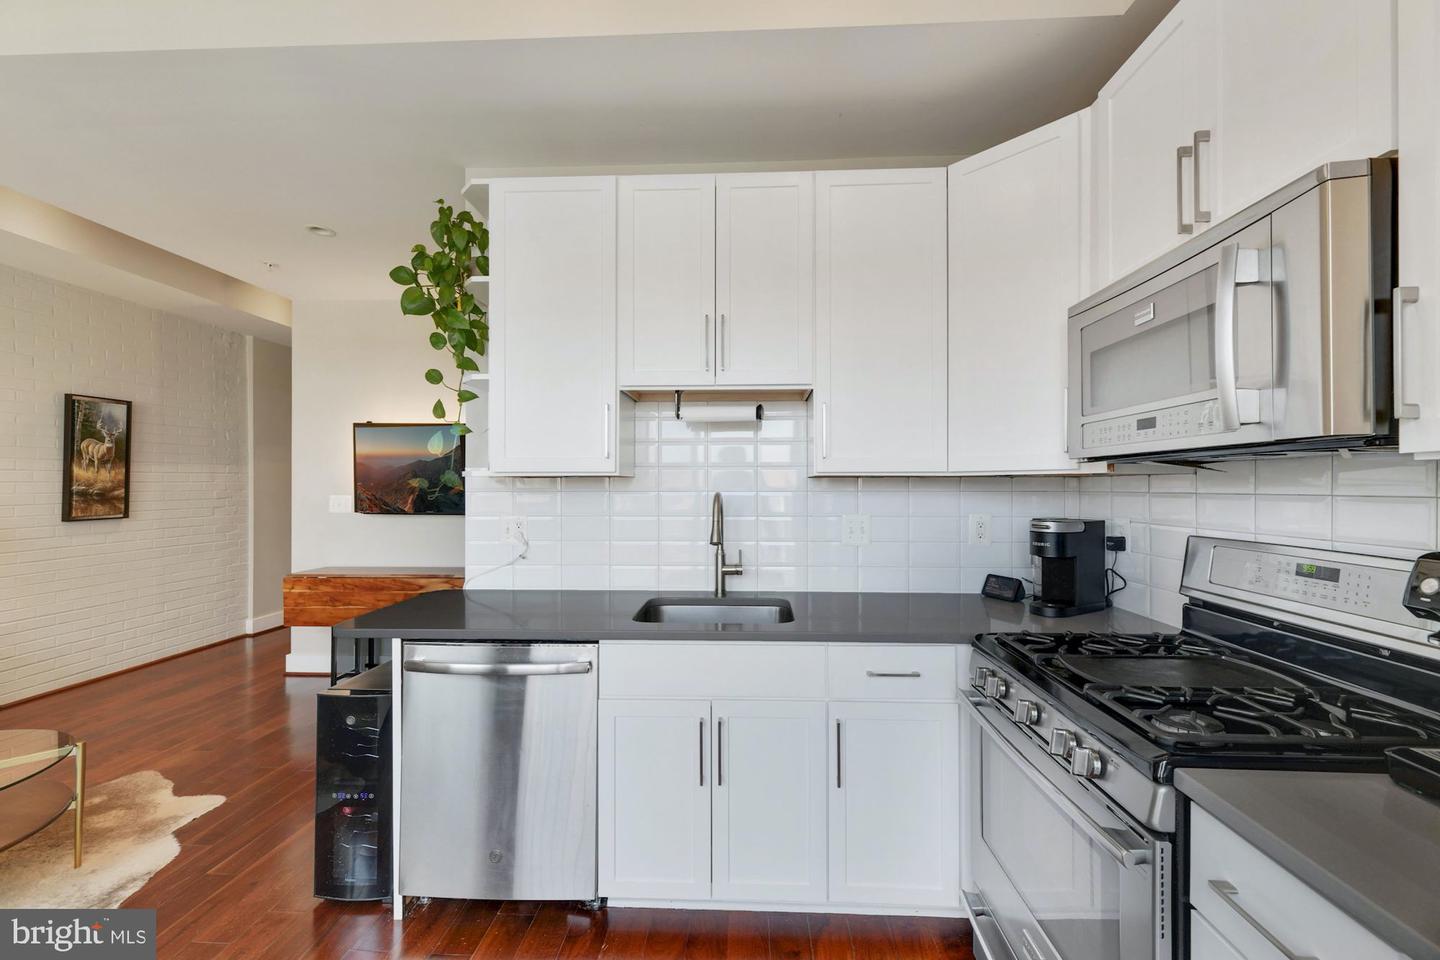
Condo kitchen with white cabinets, stainless steel appliances, and a peninsula beside sliding glass doors.
Kitchen with white cabinets, dark countertops, and stainless steel appliances opening to a hardwood-floored living area.
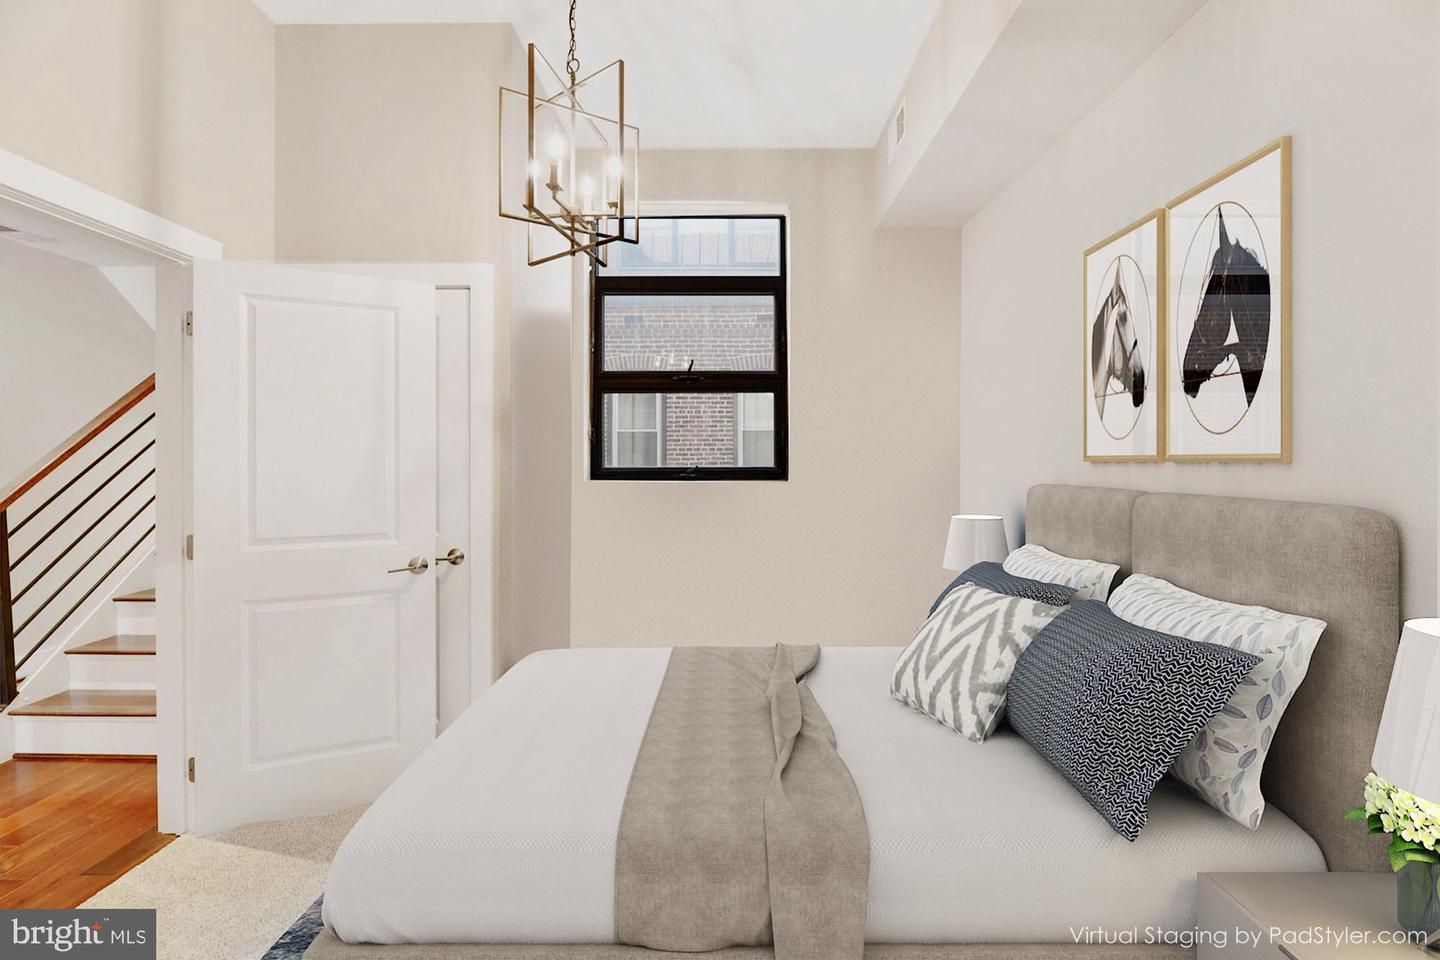
Bedroom with a large gray-upholstered bed, geometric pendant light, and staircase visible through the doorway.
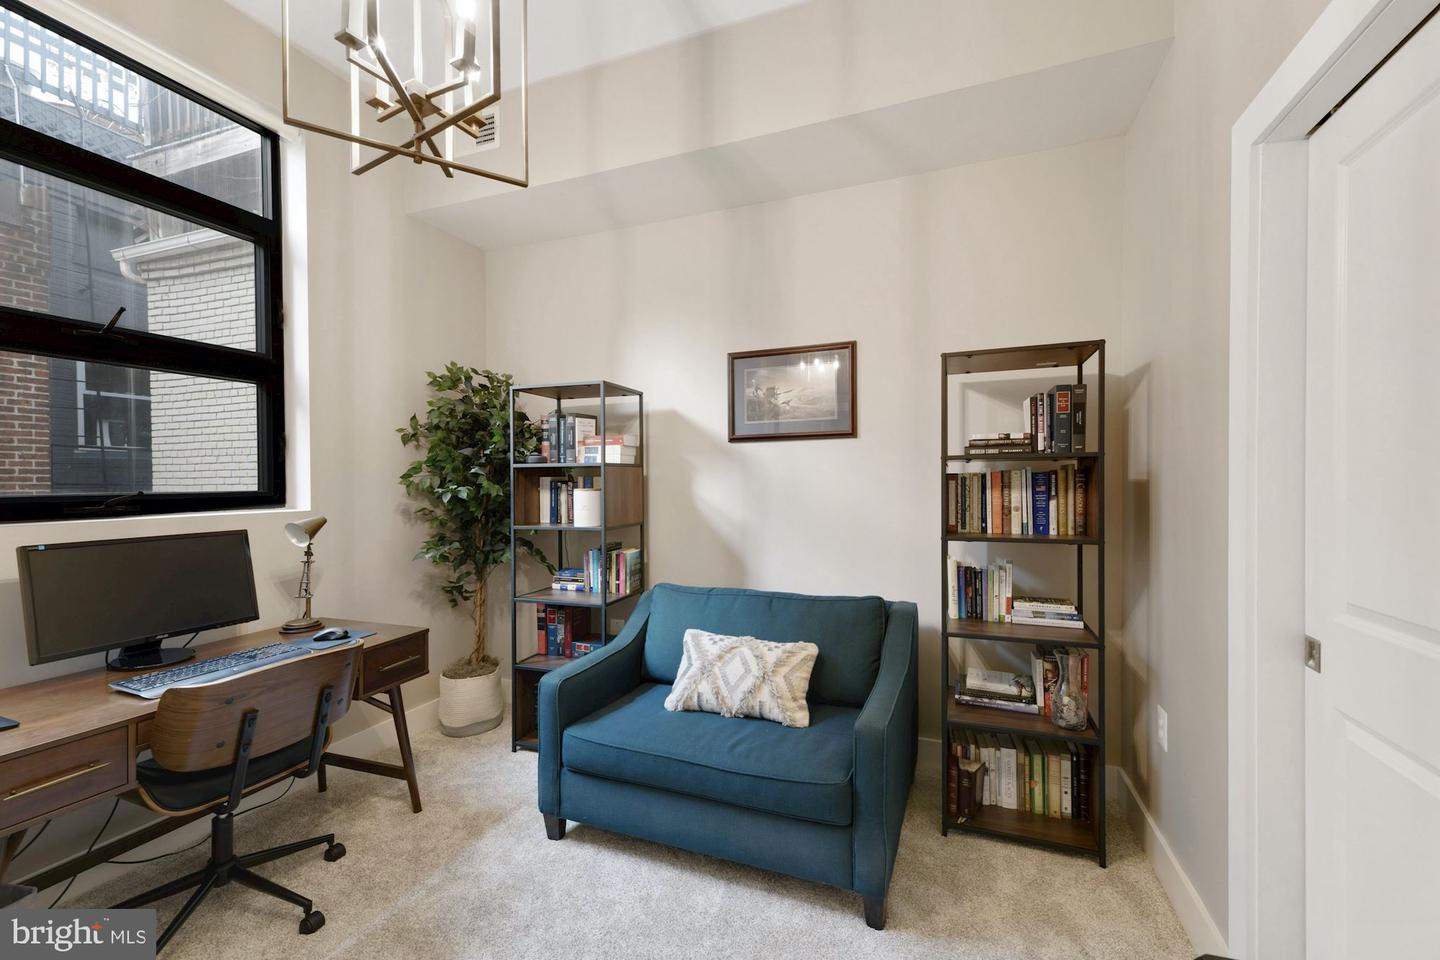
Home office with a blue loveseat, bookcases, and desk beside a large window.
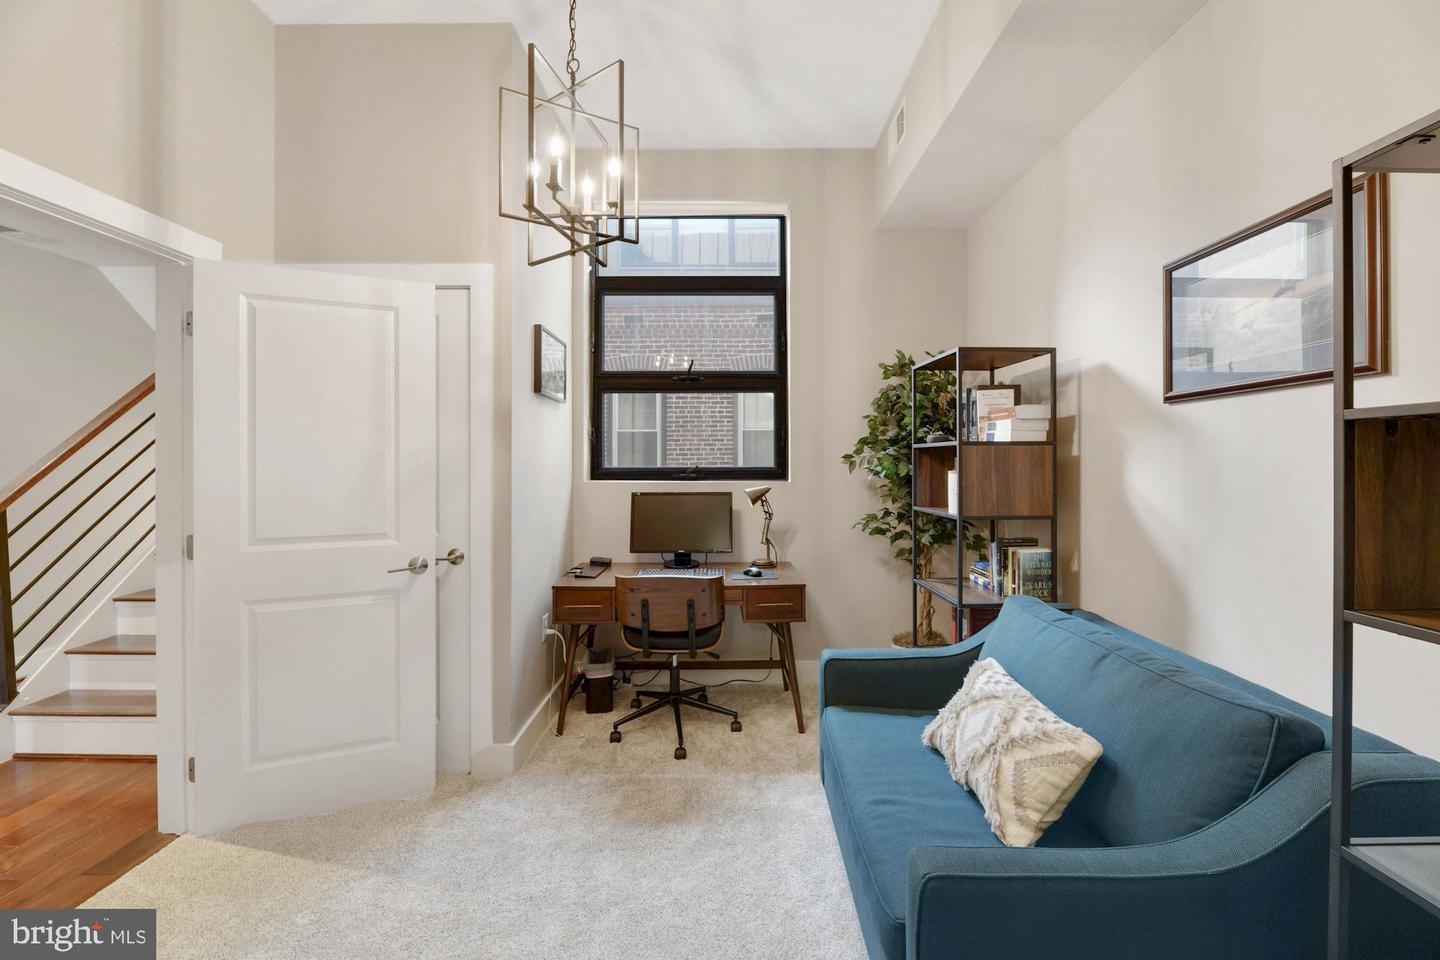
Living room with a blue sofa, desk nook beneath a tall window, and staircase with wood treads.
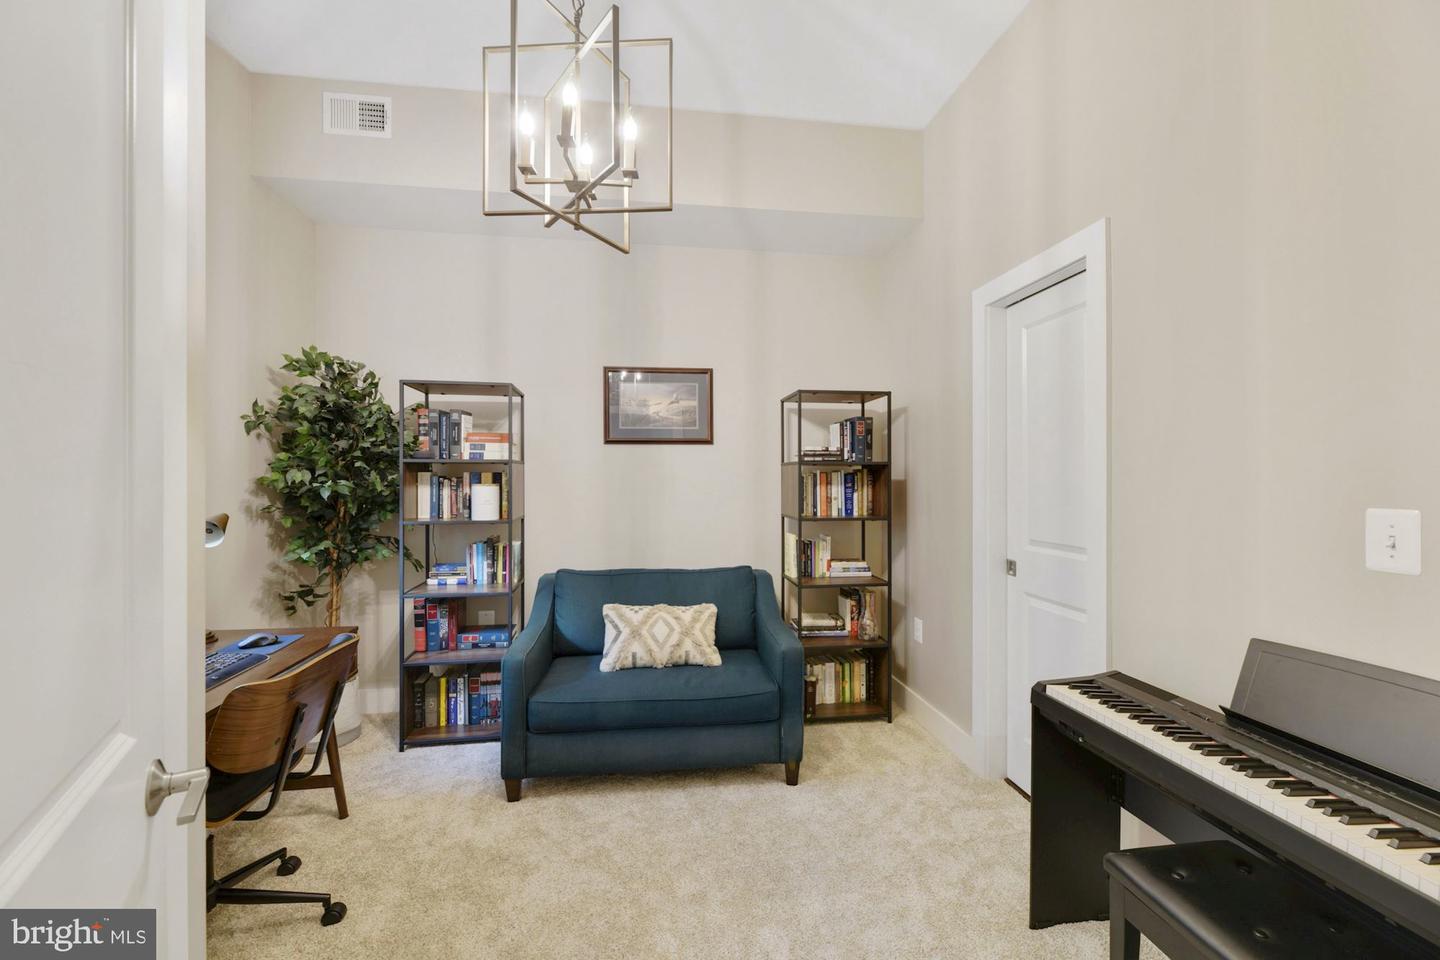
Furnished home office with a blue loveseat, bookcases, desk, and electronic keyboard.
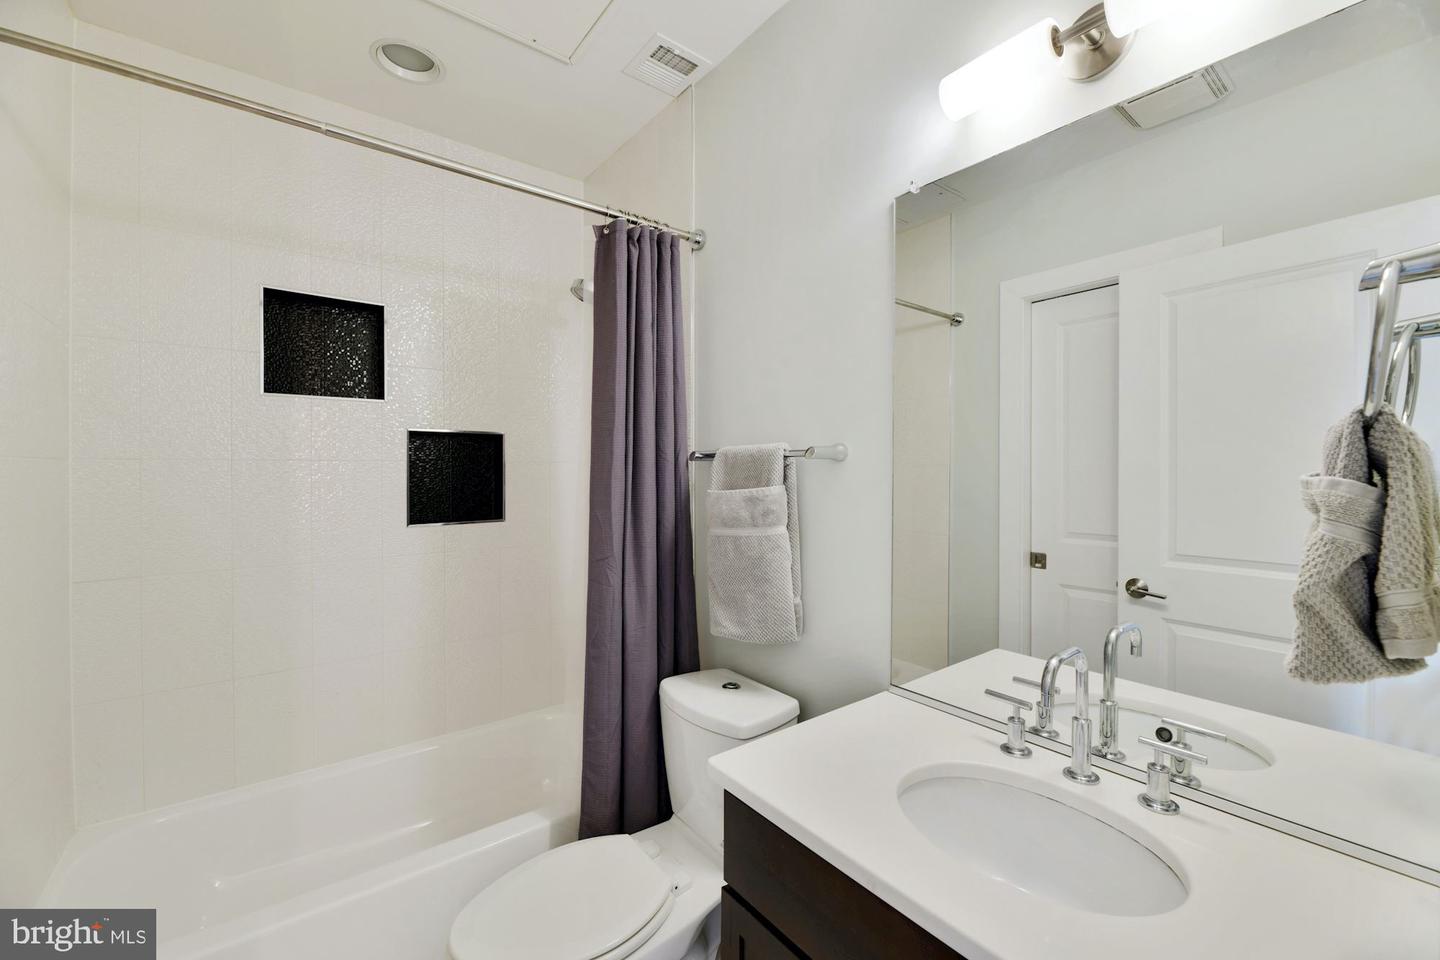
Bathroom with a white tiled tub and shower, dark wall niches, and a vanity beneath a large mirror.
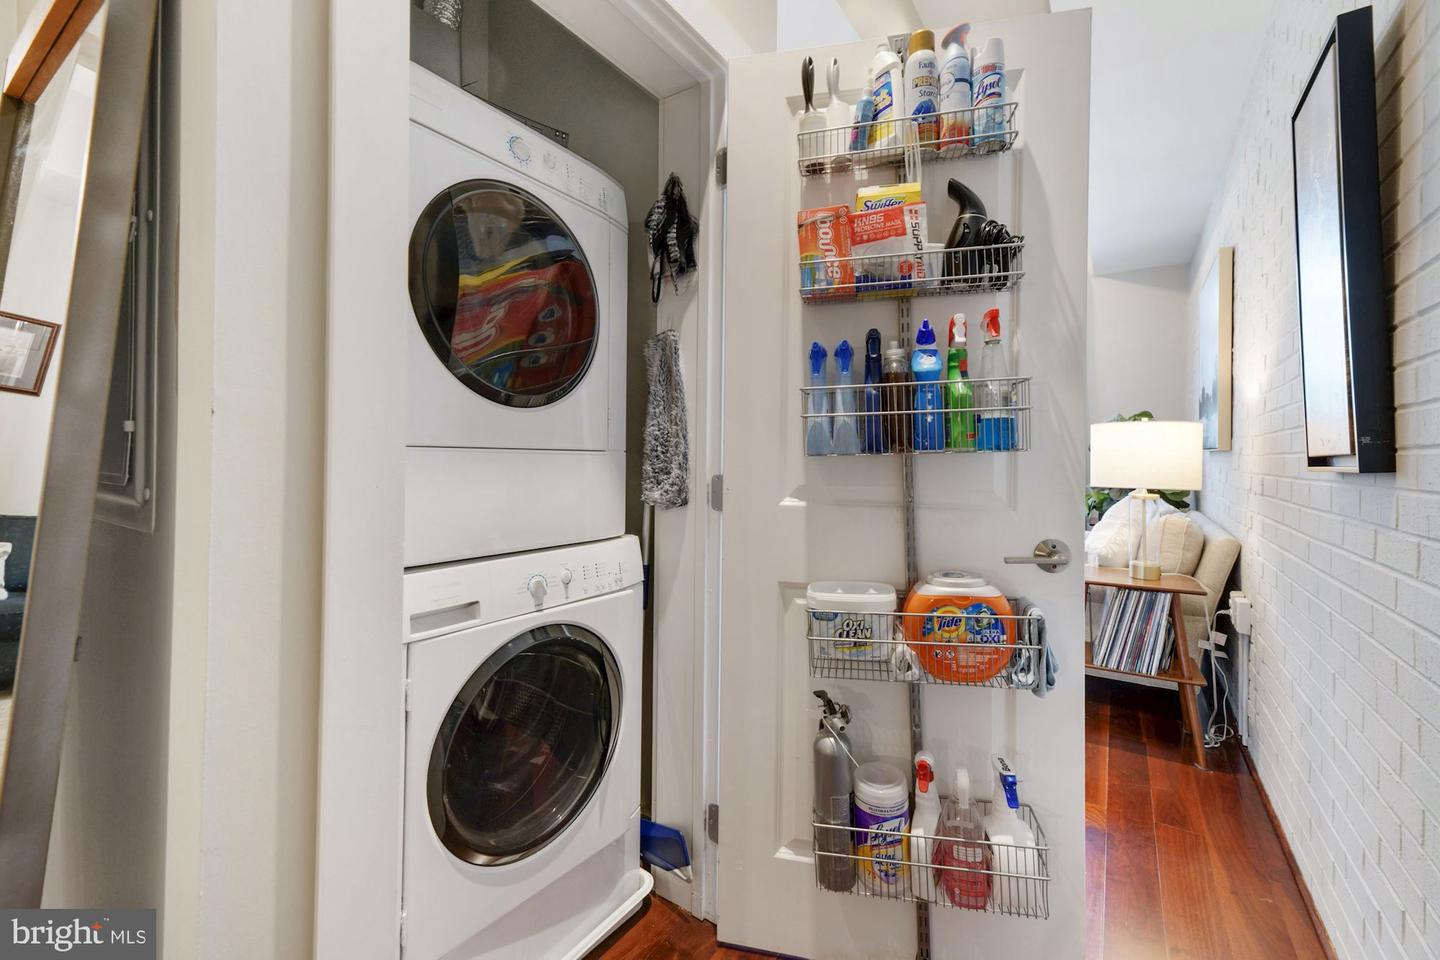
Stacked washer and dryer beside door-mounted wire baskets filled with cleaning supplies.
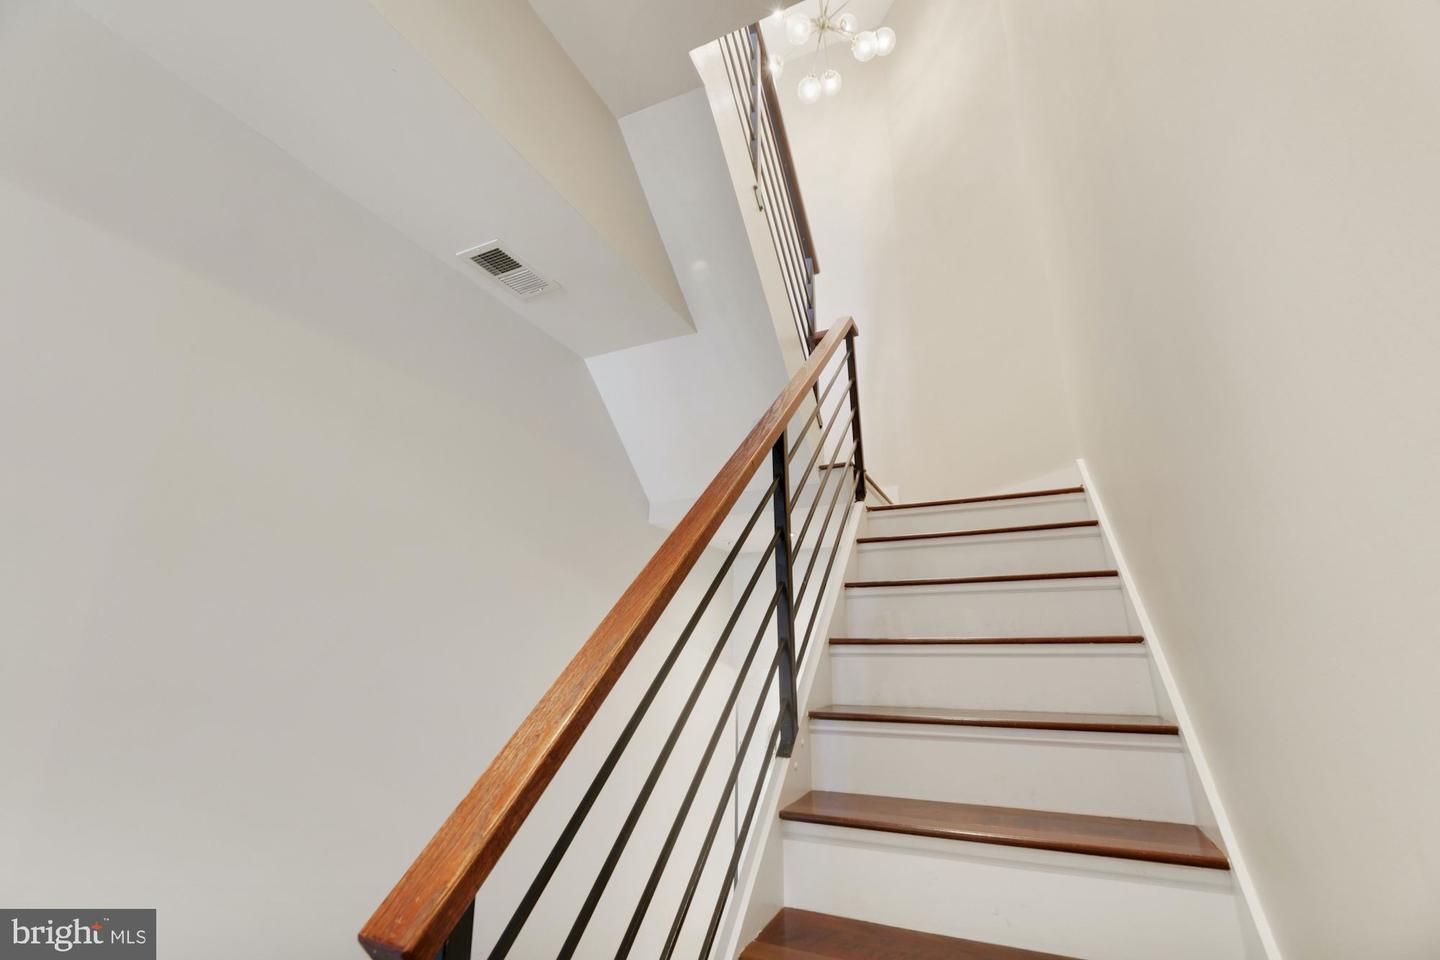
White staircase with dark wood treads, black metal railing, and a globe chandelier.
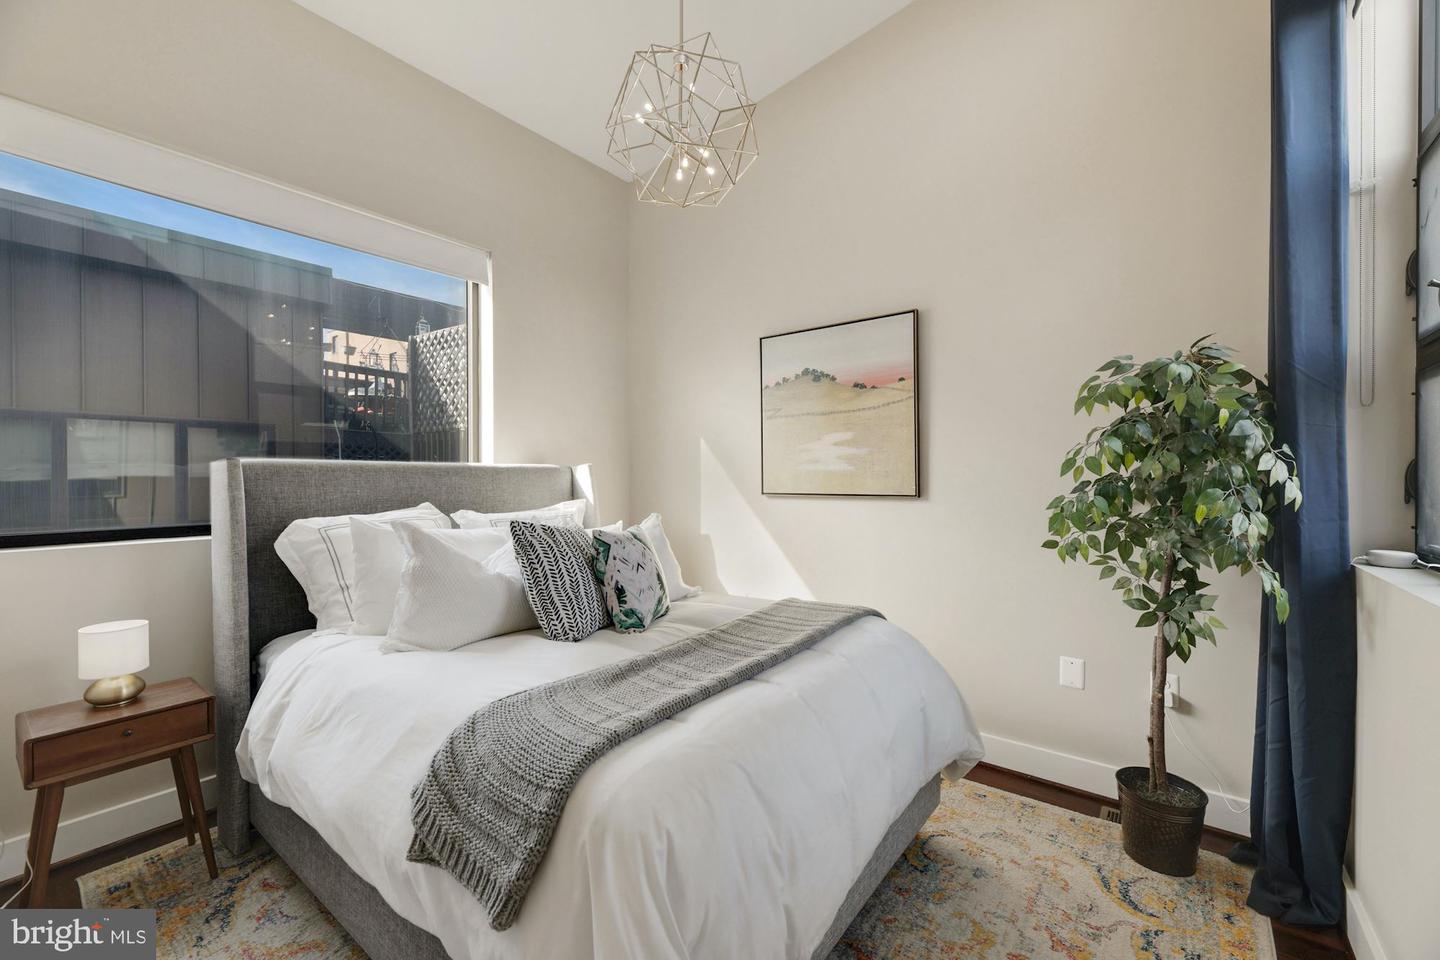
Staged bedroom with a gray upholstered bed, white bedding, colorful rug, and large windows.
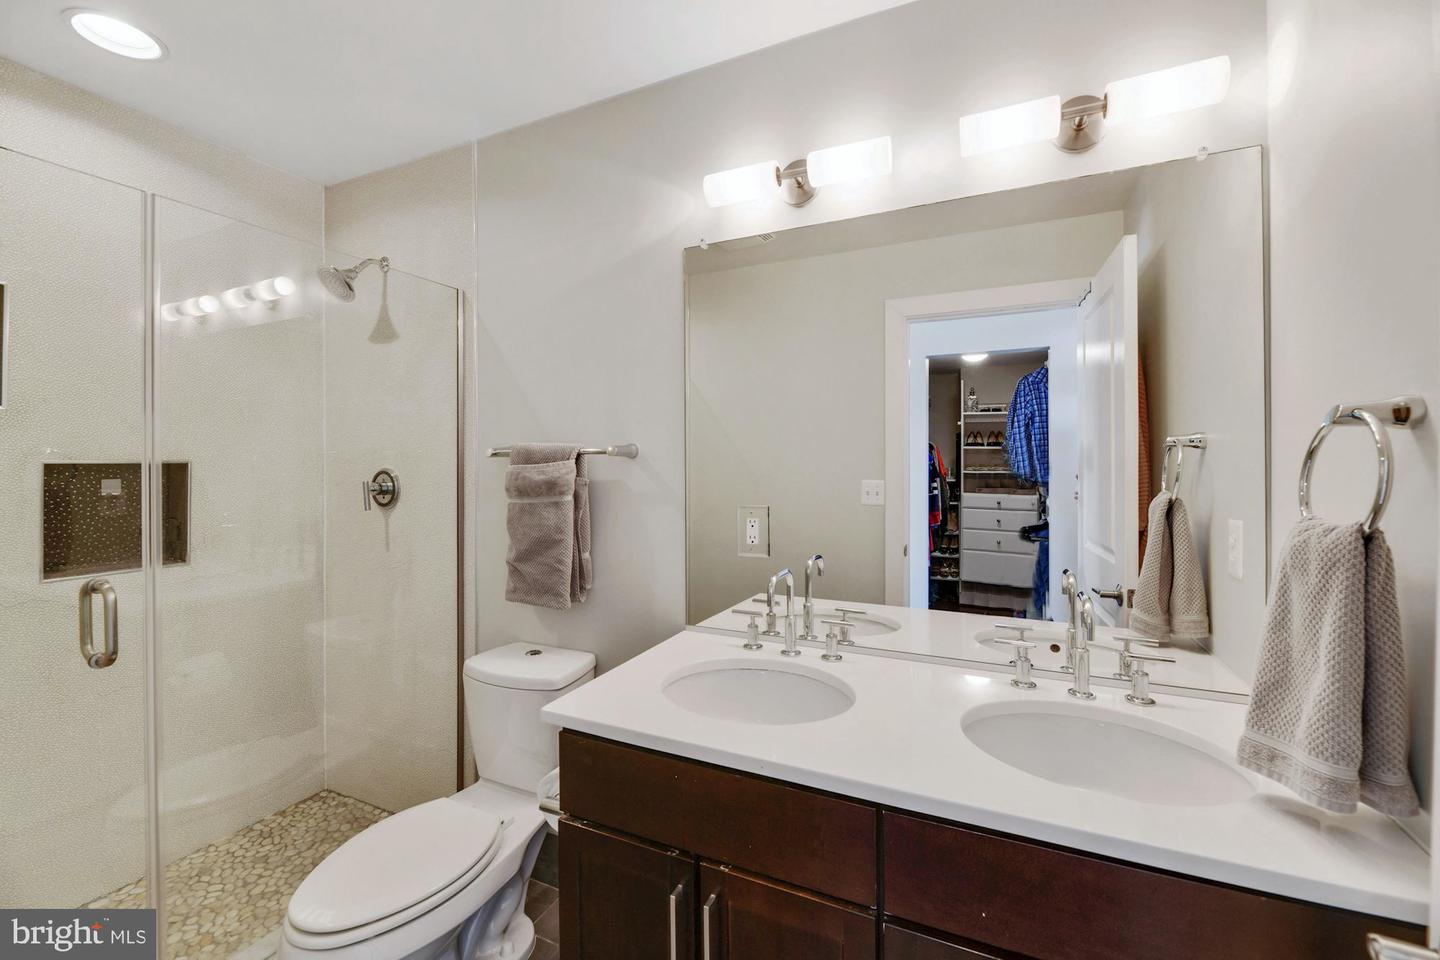
Bathroom with a pebble-tile shower floor and dark wood double vanity with two sinks.
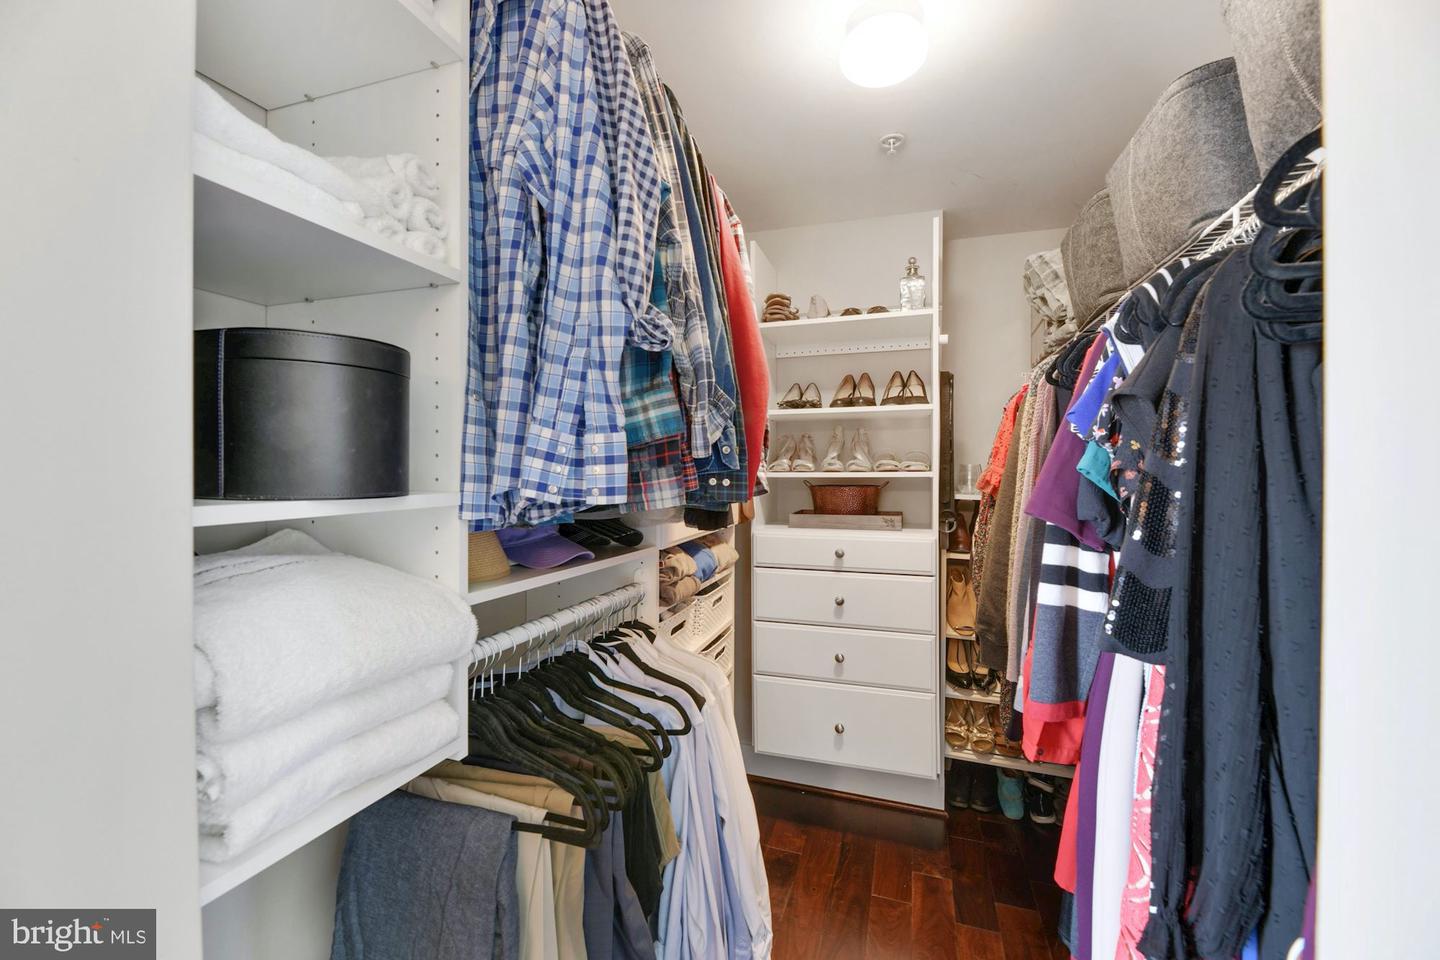
Walk-in closet with built-in drawers, hanging clothes, shoe shelves, and folded towels.
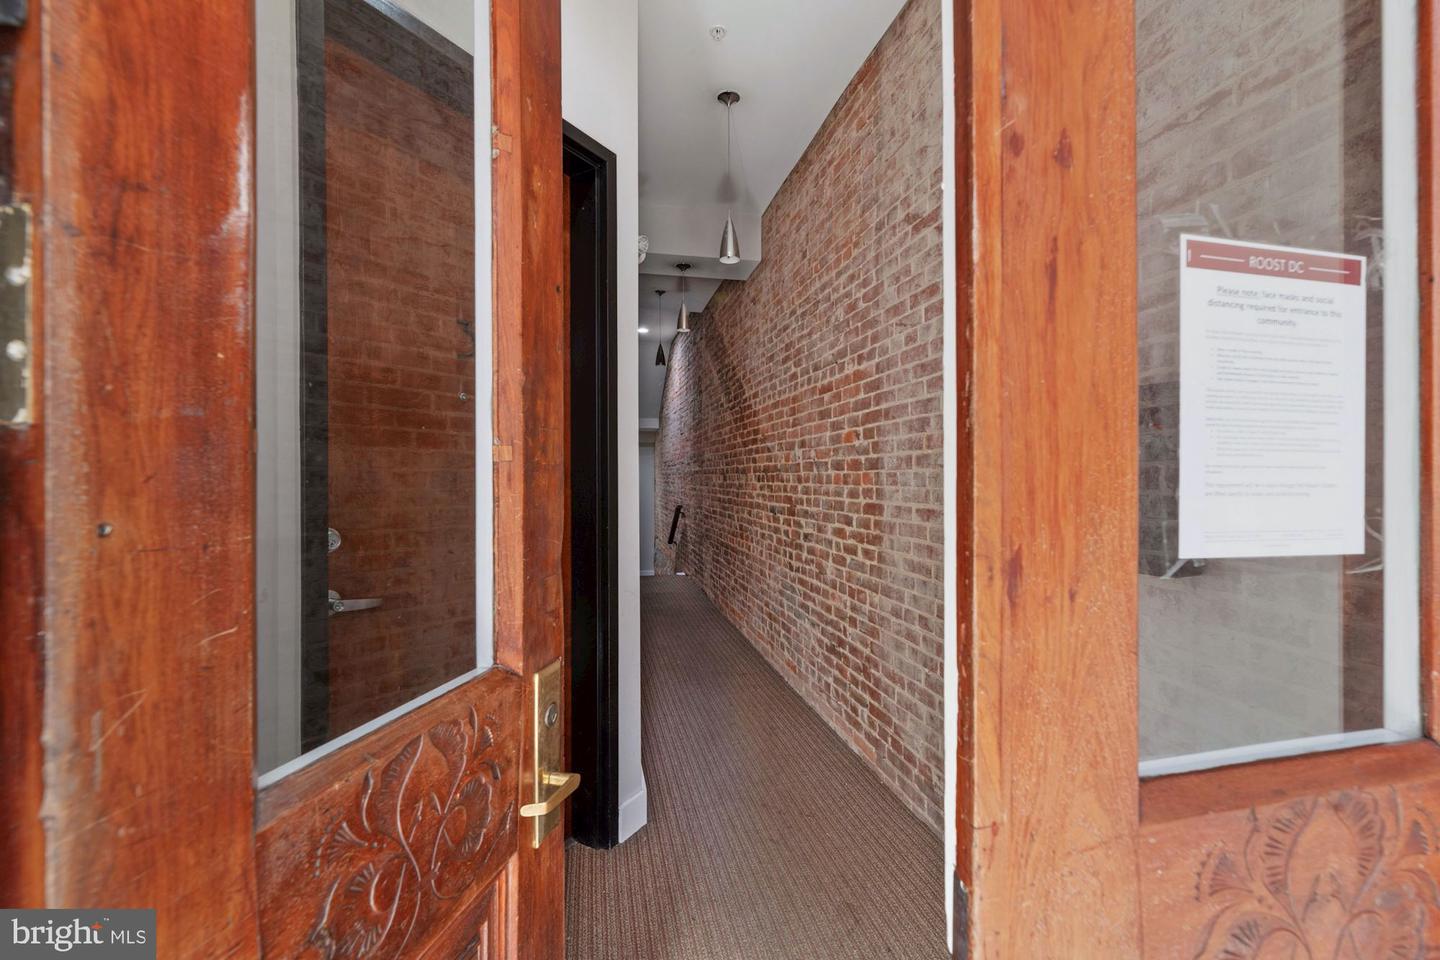
Brick-walled entry corridor with carpet, pendant lights, and carved wooden doors.
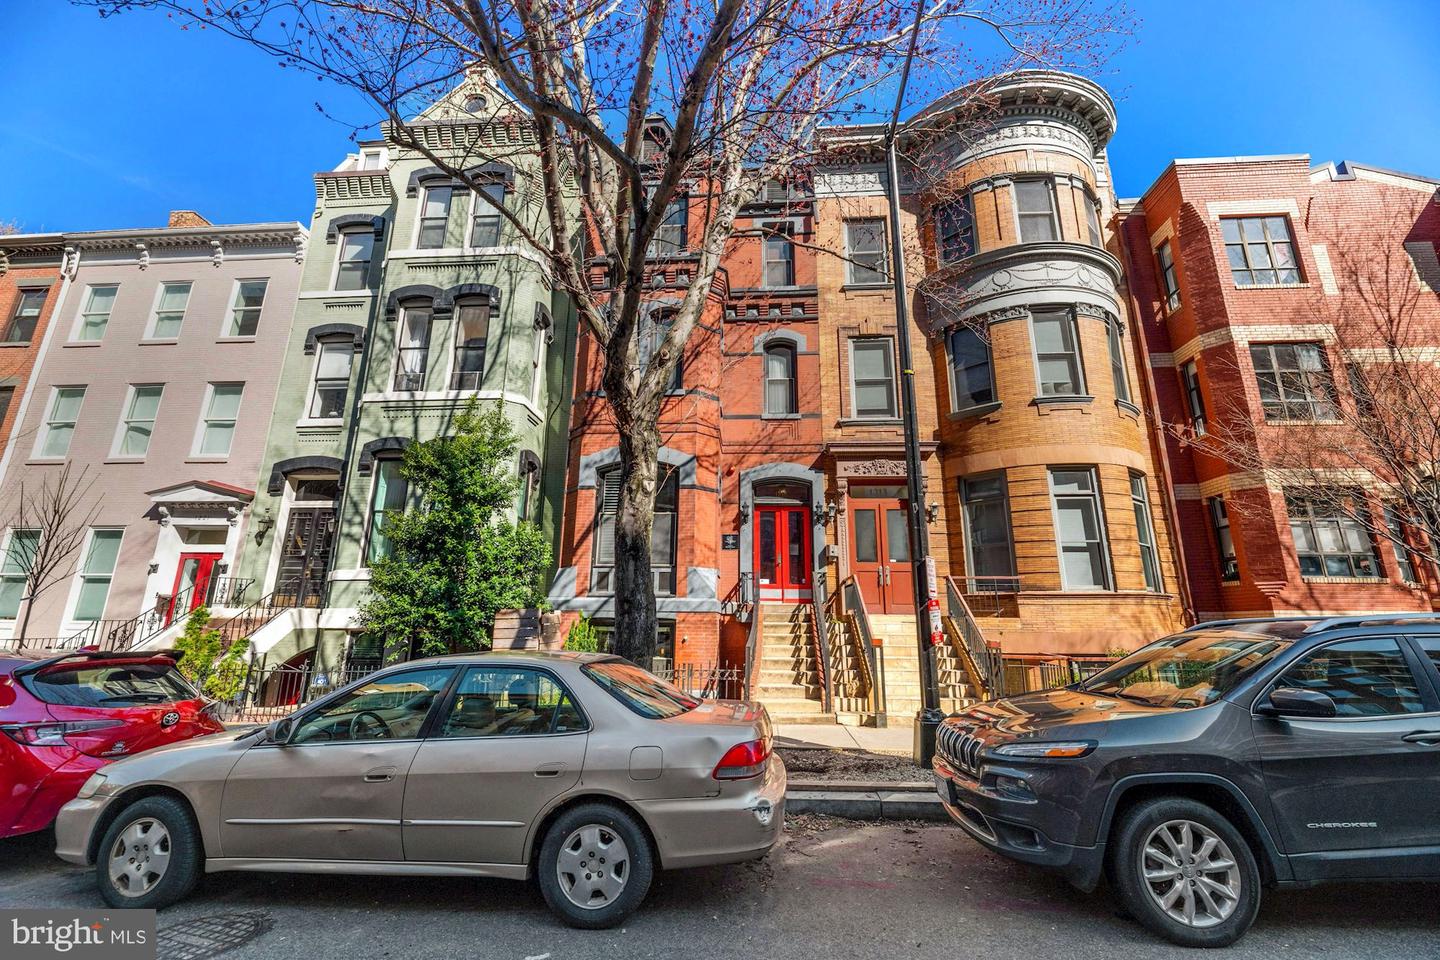
Row of brick townhouses with a red front door and rounded bay window, viewed from the street.
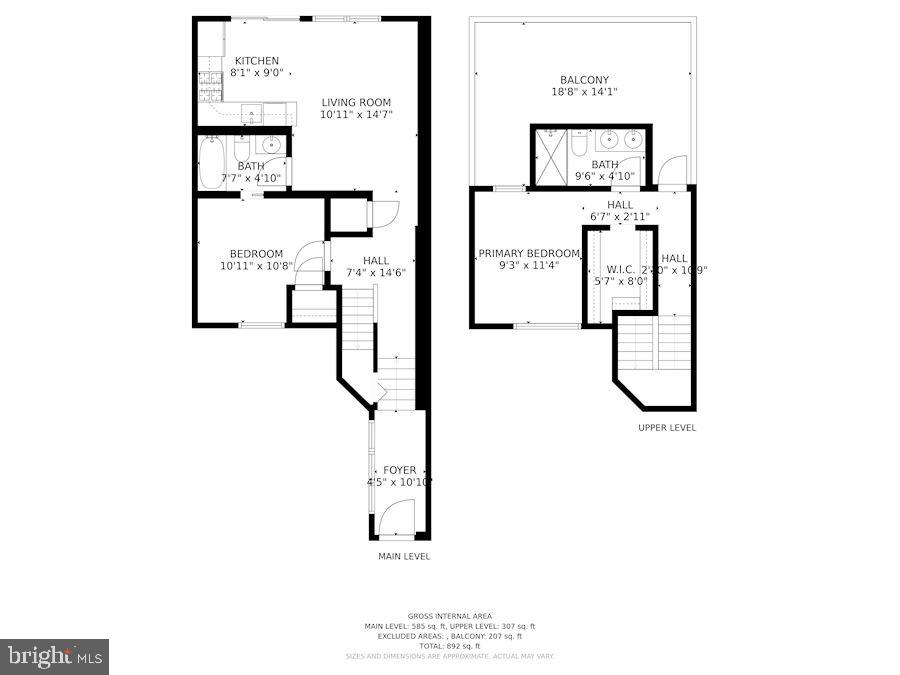
Two-level floor plan showing room layouts, dimensions, and a large upper-level balcony.
SEE ALL PHOTOS
Rooftop terrace with cushioned seating, a patterned rug, and views of nearby buildings.
Condo entry hall with open wood door, exposed brick, hardwood floors, and stairs.
Hallway with dark-framed windows, a white brick wall, and wood-tread stairs.
Furnished living room with an open kitchen, hardwood floors, and a white-painted brick wall.
Condo kitchen with white cabinets, stainless steel appliances, and a peninsula beside sliding glass doors.
Kitchen with white cabinets, dark countertops, and stainless steel appliances opening to a hardwood-floored living area.
Bedroom with a large gray-upholstered bed, geometric pendant light, and staircase visible through the doorway.
Home office with a blue loveseat, bookcases, and desk beside a large window.
Living room with a blue sofa, desk nook beneath a tall window, and staircase with wood treads.
Furnished home office with a blue loveseat, bookcases, desk, and electronic keyboard.
Bathroom with a white tiled tub and shower, dark wall niches, and a vanity beneath a large mirror.
Stacked washer and dryer beside door-mounted wire baskets filled with cleaning supplies.
White staircase with dark wood treads, black metal railing, and a globe chandelier.
Staged bedroom with a gray upholstered bed, white bedding, colorful rug, and large windows.
Bathroom with a pebble-tile shower floor and dark wood double vanity with two sinks.
Walk-in closet with built-in drawers, hanging clothes, shoe shelves, and folded towels.
Brick-walled entry corridor with carpet, pendant lights, and carved wooden doors.
Row of brick townhouses with a red front door and rounded bay window, viewed from the street.
Two-level floor plan showing room layouts, dimensions, and a large upper-level balcony.
Sold

1215 N STREET NW Unit: 8

1215 N St NW #8, Washington, DC 20005

$800,000
Logan Circle Penthouse with private roof top deck and assigned parking spot! Stunning 2BR/2BA on two levels with high ceilings, exposed brick and light on three sides. Open concept first floor with a full bathroom and brand-new carpeted bedroom. The kitchen has SS appliances, silestone counters and a Juliet balcony. The second floor master bedroom has beautiful views, an amazing walk-in closet, and double vanities in the master bath. Relax and entertain on your private roof top-deck.

Amazing storage on both levels! Upgrades throughout including roof deck flooring (2019), fixtures, brand new 2nd bedroom carpeting (2022) & more. Quick 4 block walk to the Whole Foods on 14th St. 1/2 mile walk to Mt Vernon Square metro stop and mere steps to Logan Circle and all the shops and restaurants downtown DC is known for. Don't miss this historic building, Penthouse unit!
Open House Sunday, 3/20 12-2 PM .
Offers Due Tuesday, 3/22 at 5 PM.

2
beds

2
baths

987 Sq.Ft. LIVING AREA

Rachael  Hesling JD, MA

Rachael Hesling JD, MA

Features & Amenities

Interior

  • total bedrooms2
  • Total bathrooms2
  • full bathrooms2
  • Flooring Hardwood
  • APPLIANCES Electric Water Heater
  • other interior Features Hardwood

Area & Lot

  • Status Sold
  • Date Sold May 5, 2022
  • Living Area987 Sq.Ft.
  • MLS® IDDCDC2040740
  • TypeCondo
  • YEAR BUILT1875
  • NeighborhoodWashington, D.C.
  • Architecture StylesTraditional
  • View DescriptionCity, Panoramic
  • School DistrictDISTRICT OF COLUMBIA PUBLIC SCHOOLS

Exterior

  • STORIES2
  • water SourcePublic
  • parkingOff Street
  • HEAT TYPEForced Air, Natural Gas
  • AIR CONDITIONINGCentral Air
  • sewerPublic Sewer
  • HOA AmenitiesSecurity

Financial

  • Sales Price$800,000
  • Real Estate Tax $5,094/yr
View Virtual Tour

Washington, D.C.

Explore

Work With Us

Add value to your home, get off market properties, contractor assistance, project management, home renovation insight, & much more.

Follow Rachael on Instagram