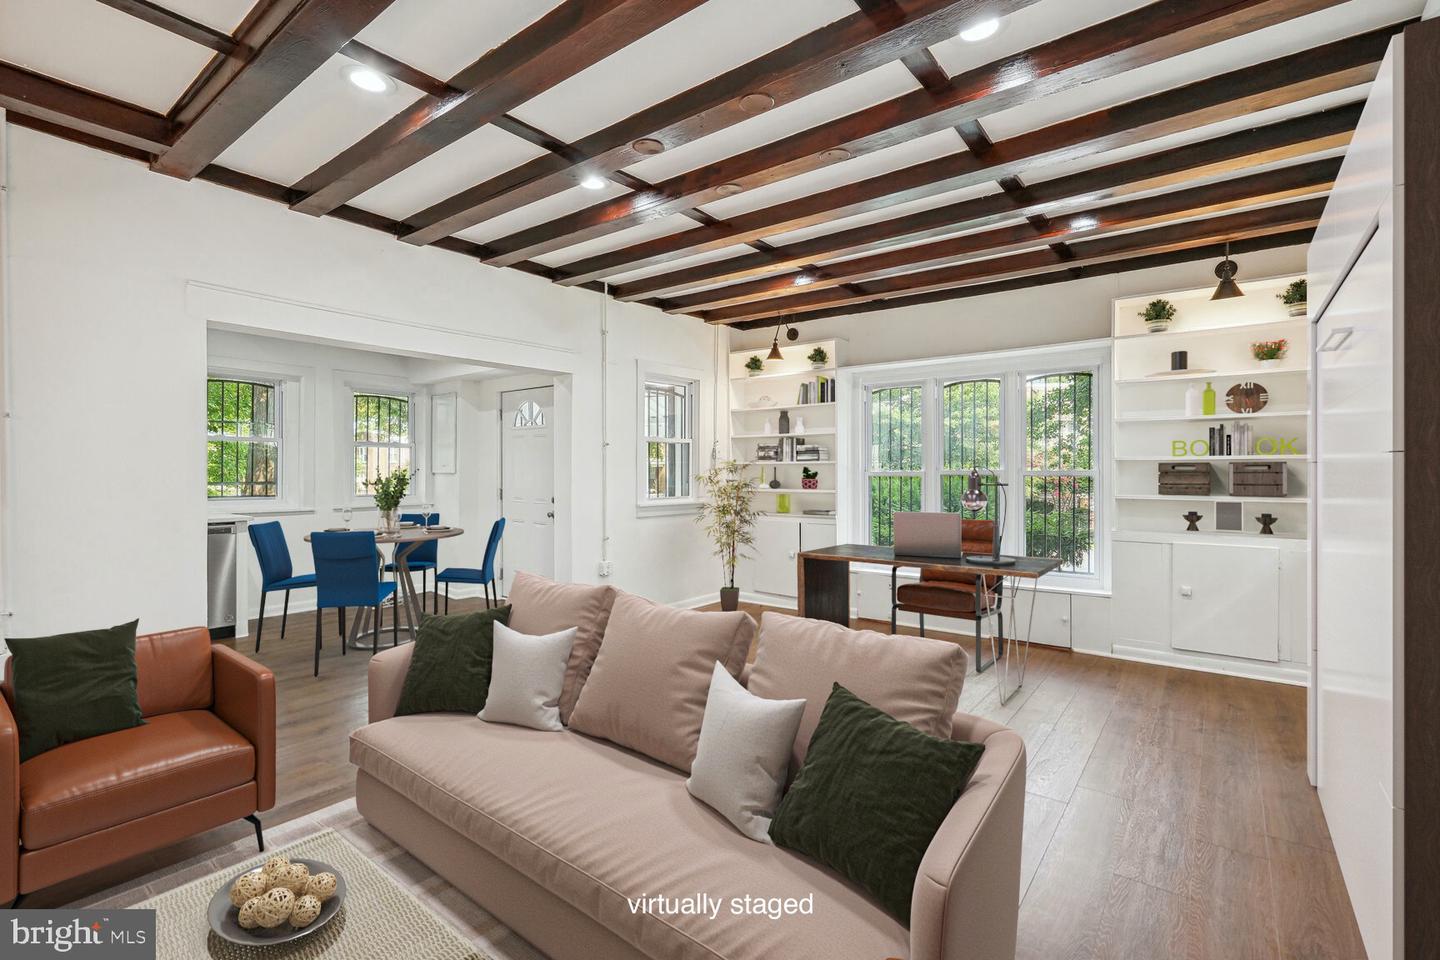
Living room with exposed wood ceiling beams, built-in shelves, and an adjoining dining area.
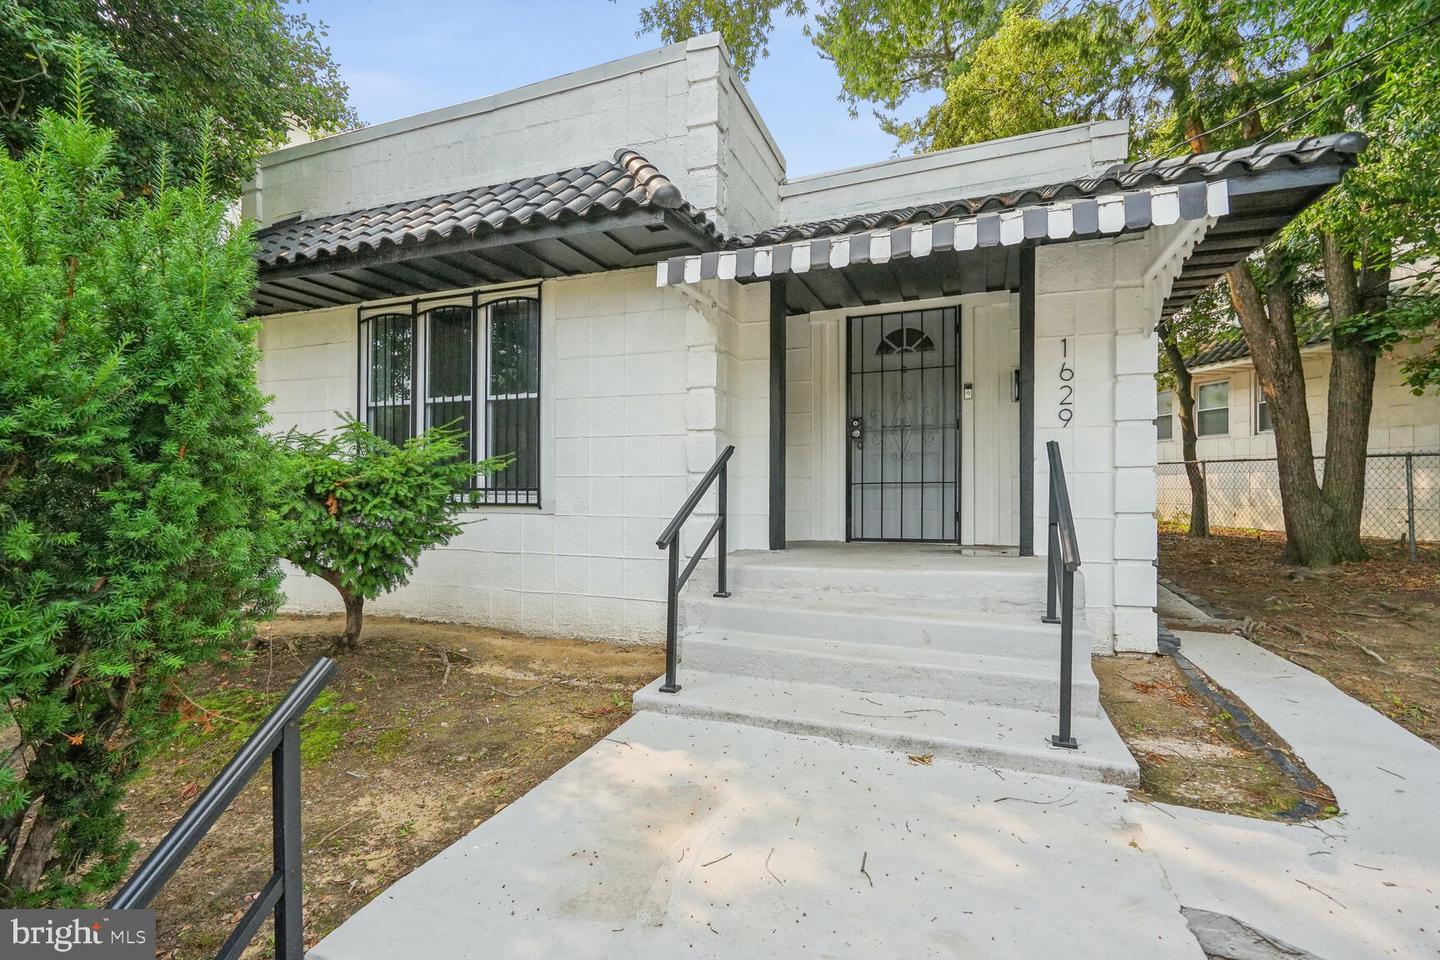
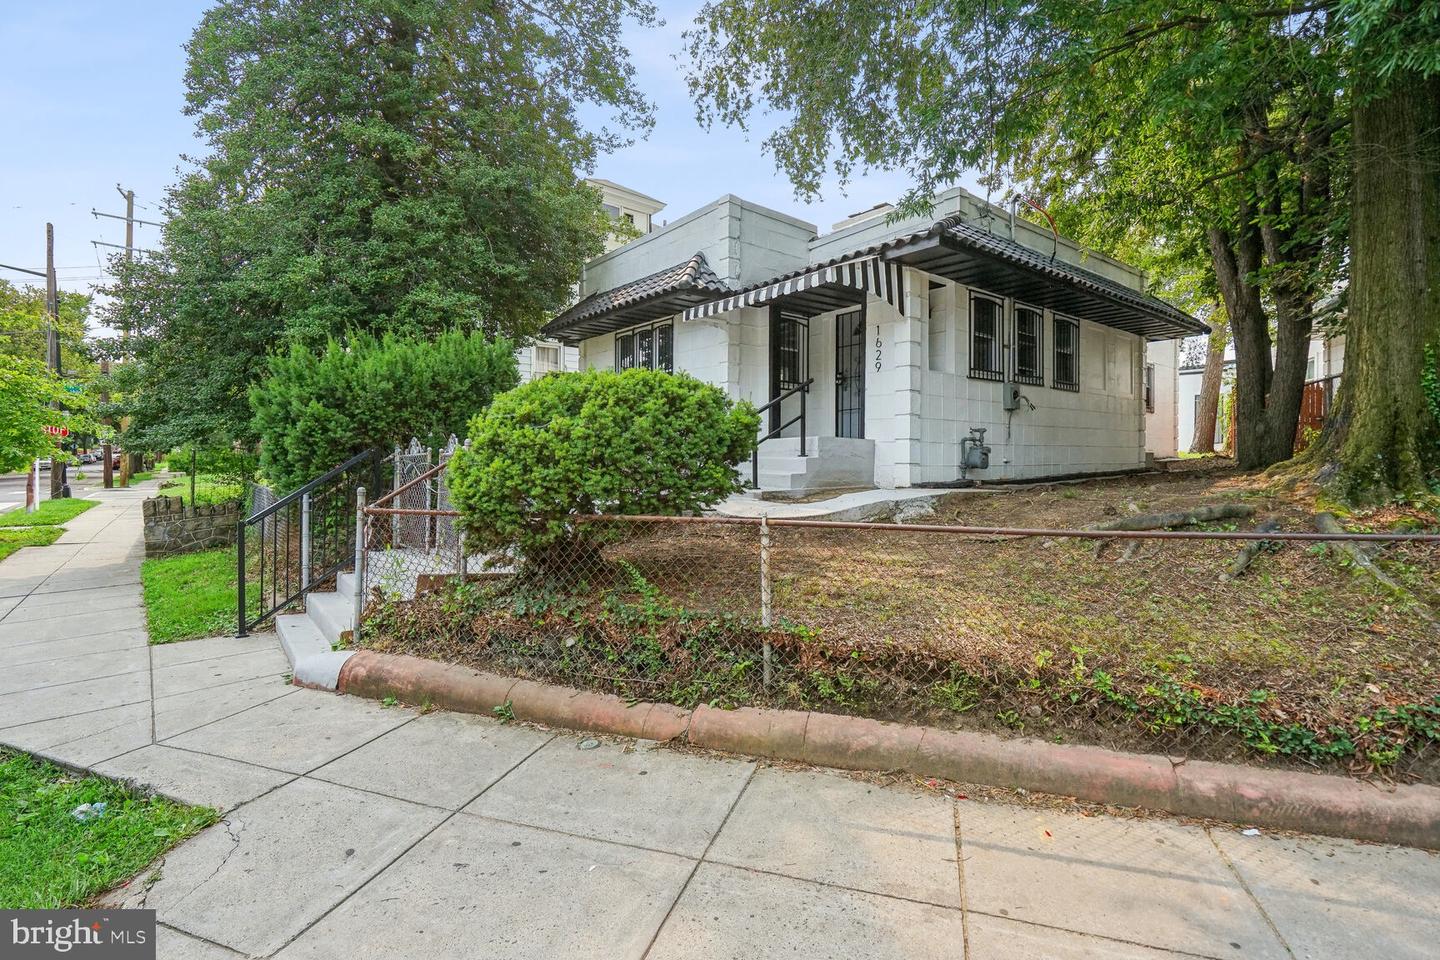
White house exterior with a tiled porch roof, barred windows, and concrete front steps.
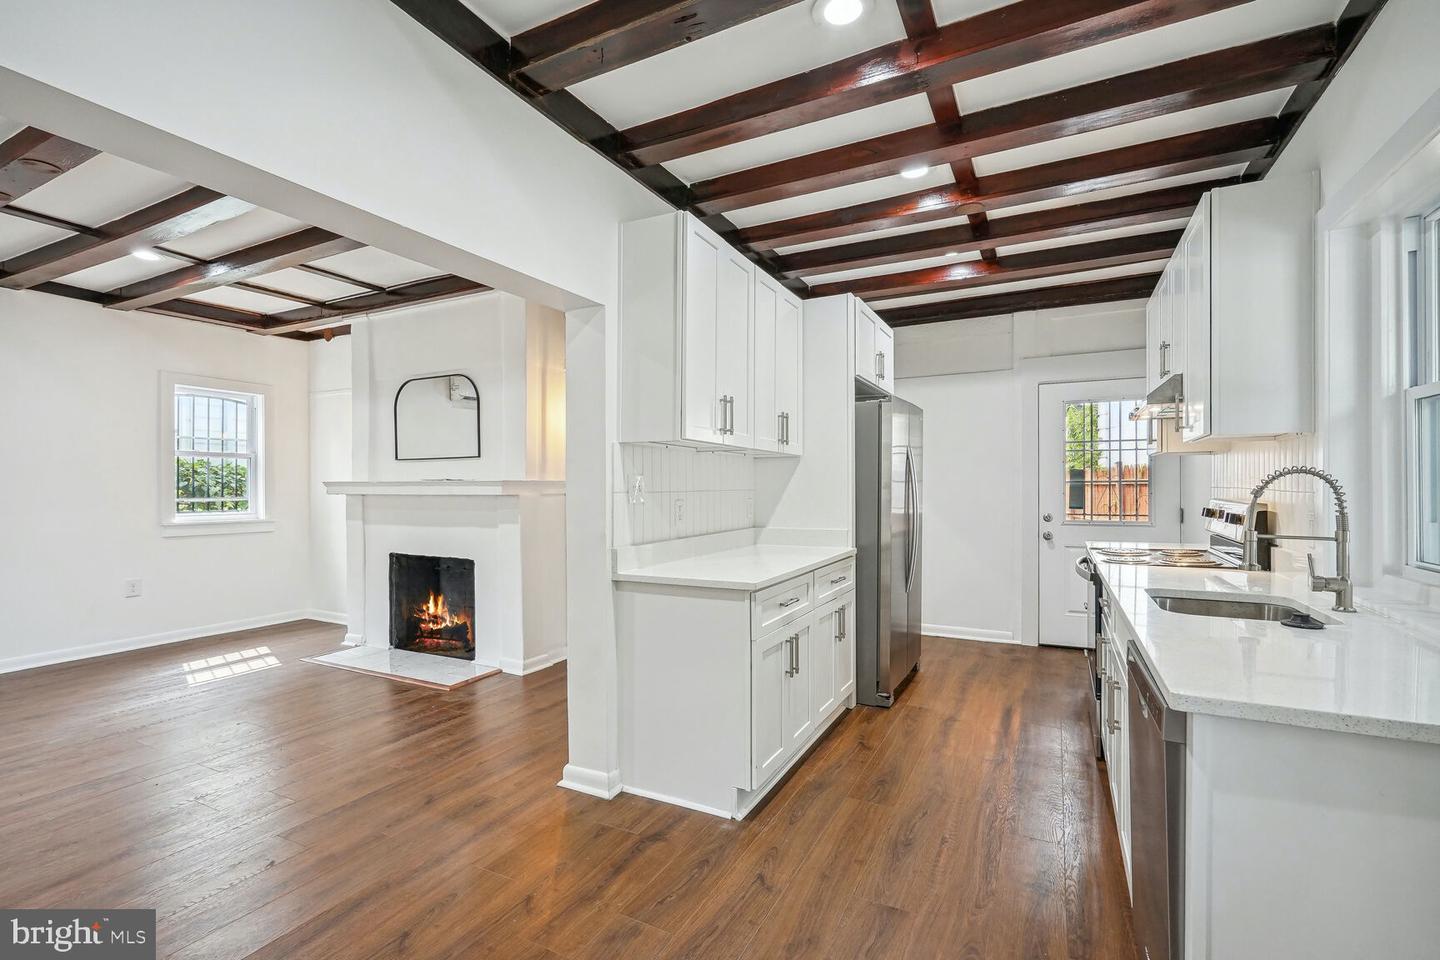
Open kitchen and living area with exposed wood ceiling beams and a lit fireplace.
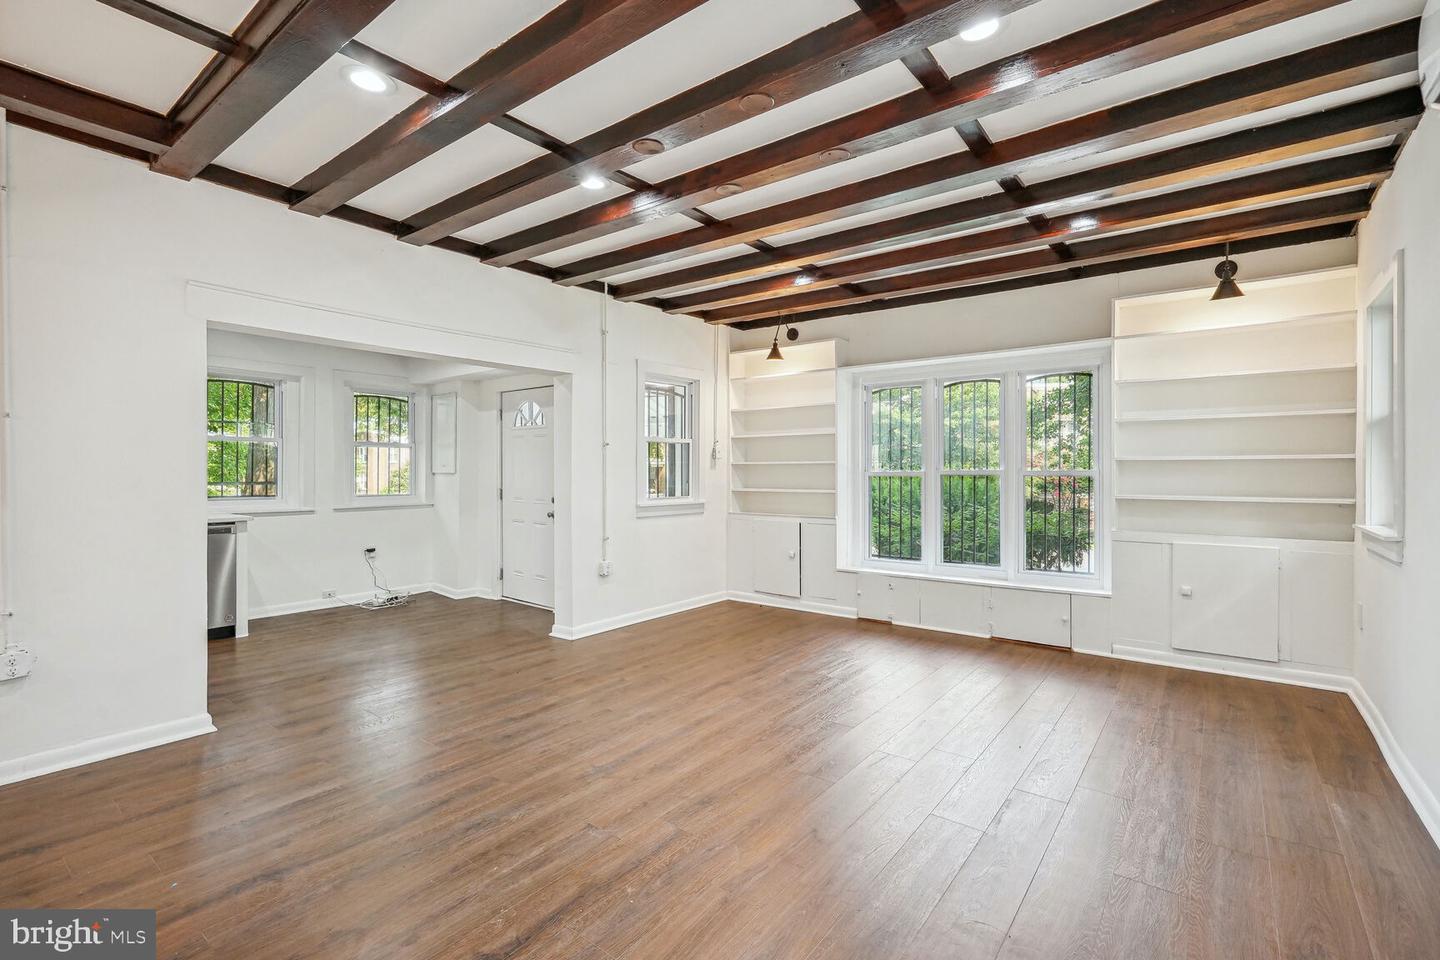
Vacant living room with exposed ceiling beams, wood floors, built-in shelves, and large barred windows.
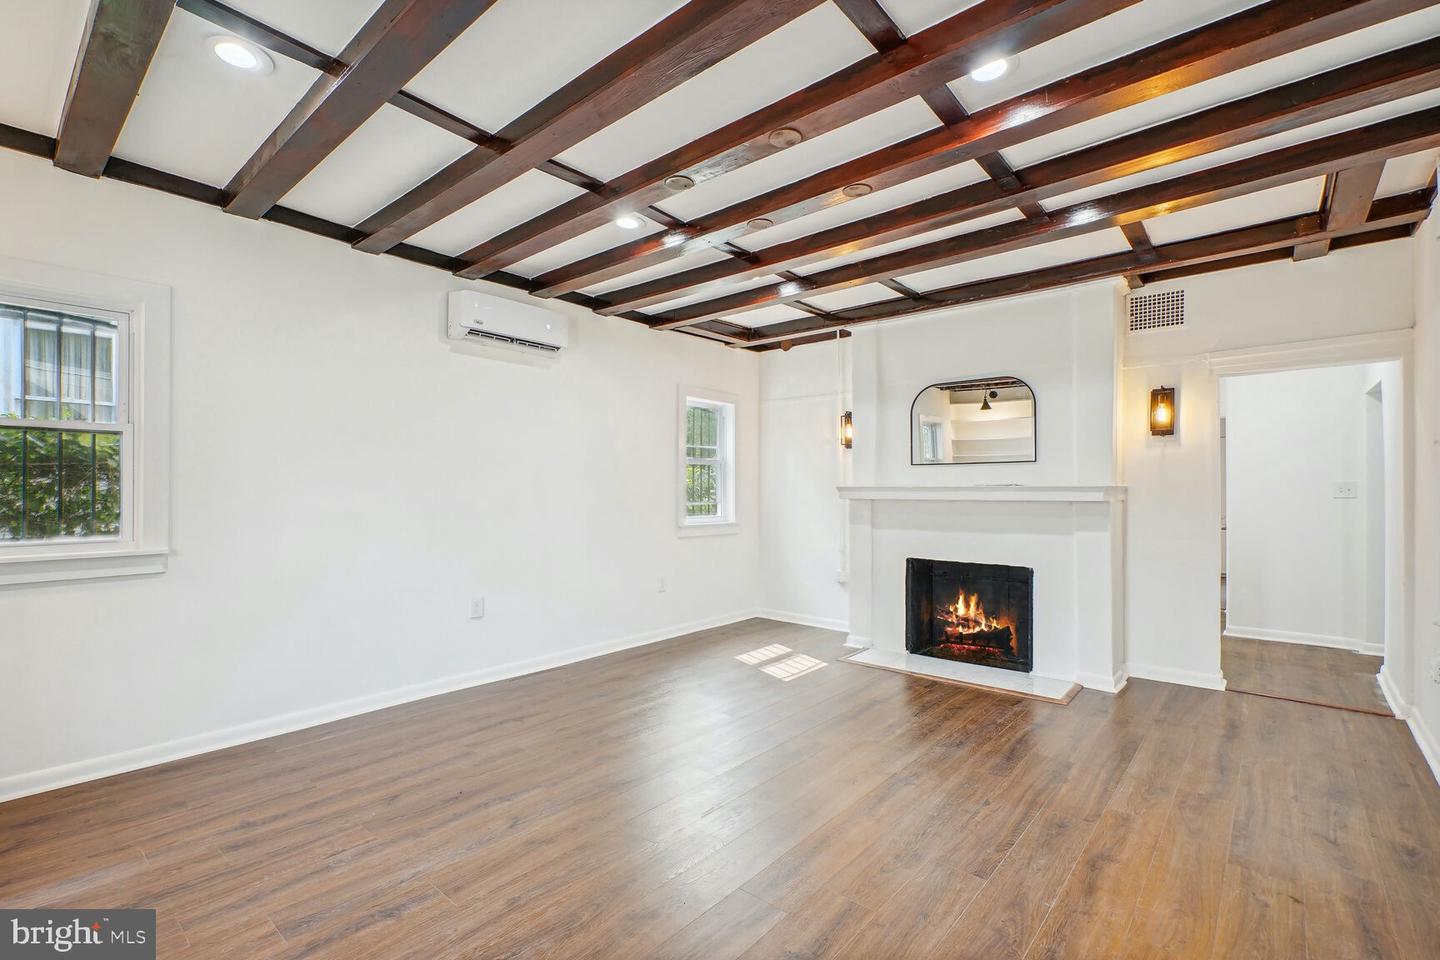
Living room with exposed dark ceiling beams, wood floors, and a white fireplace with a fire.
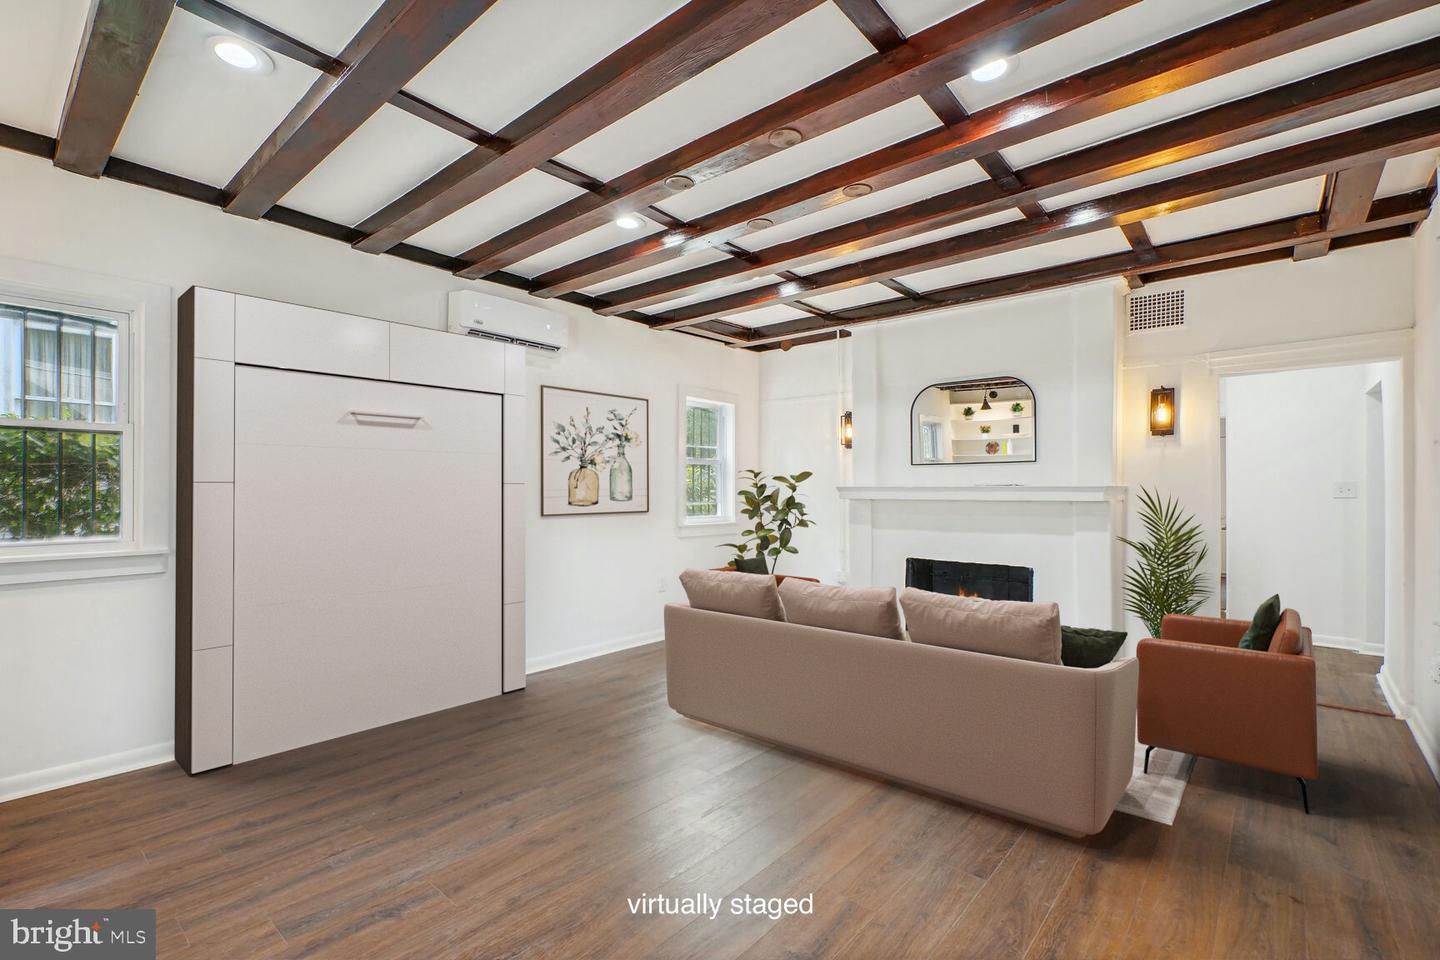
Virtually staged living room with exposed ceiling beams, a fireplace, and a concealed wall bed.
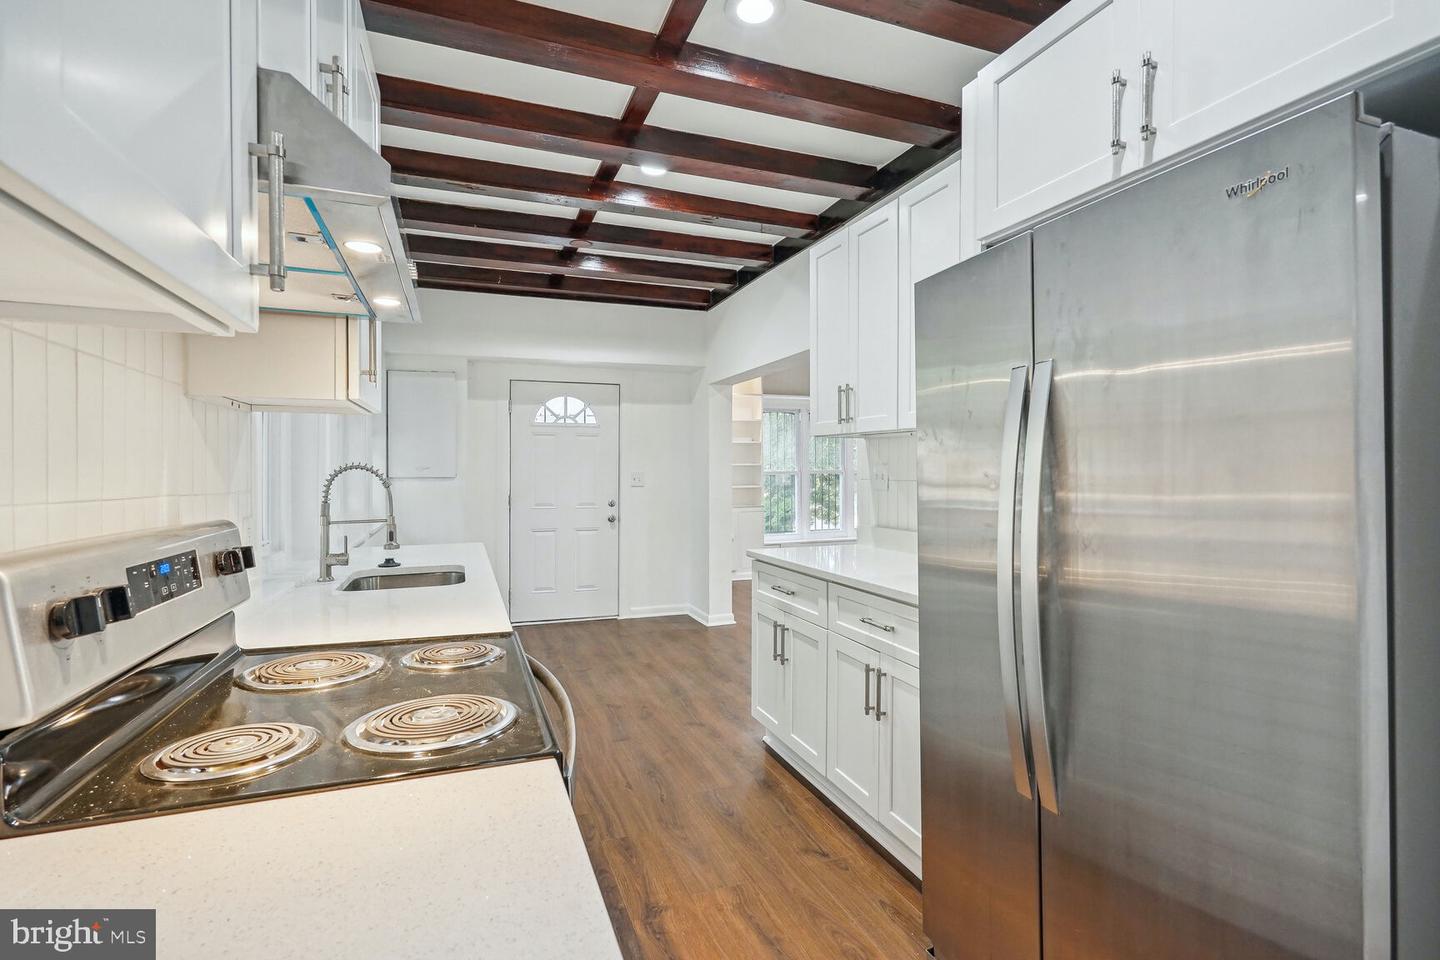
Renovated kitchen with white cabinetry, stainless steel appliances, wood flooring, and exposed ceiling beams.
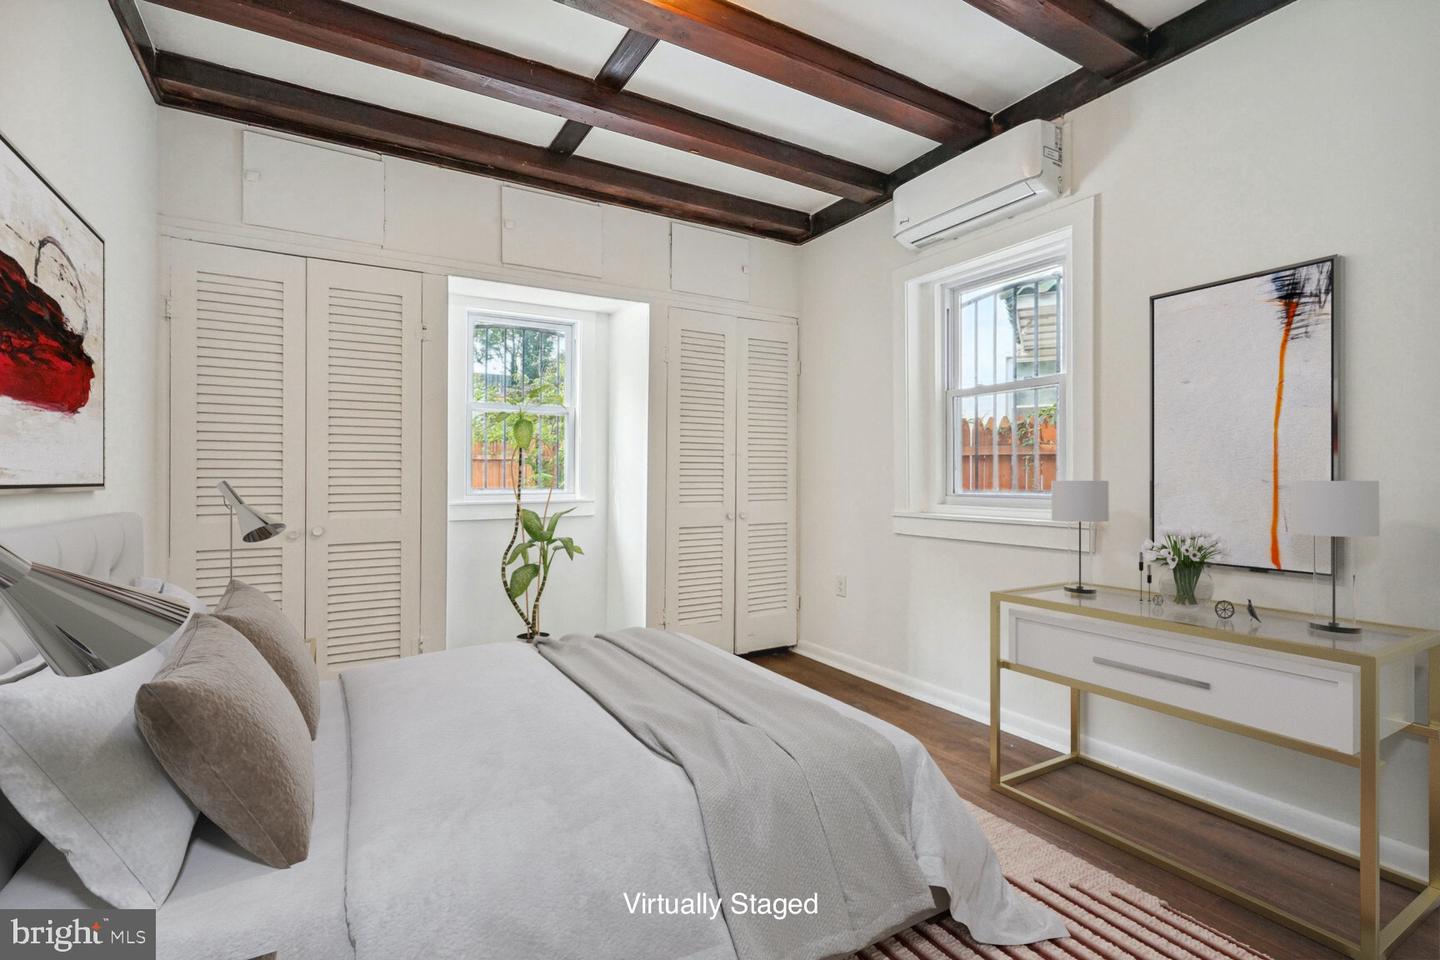
Virtually staged bedroom with exposed dark wood ceiling beams and louvered closets.
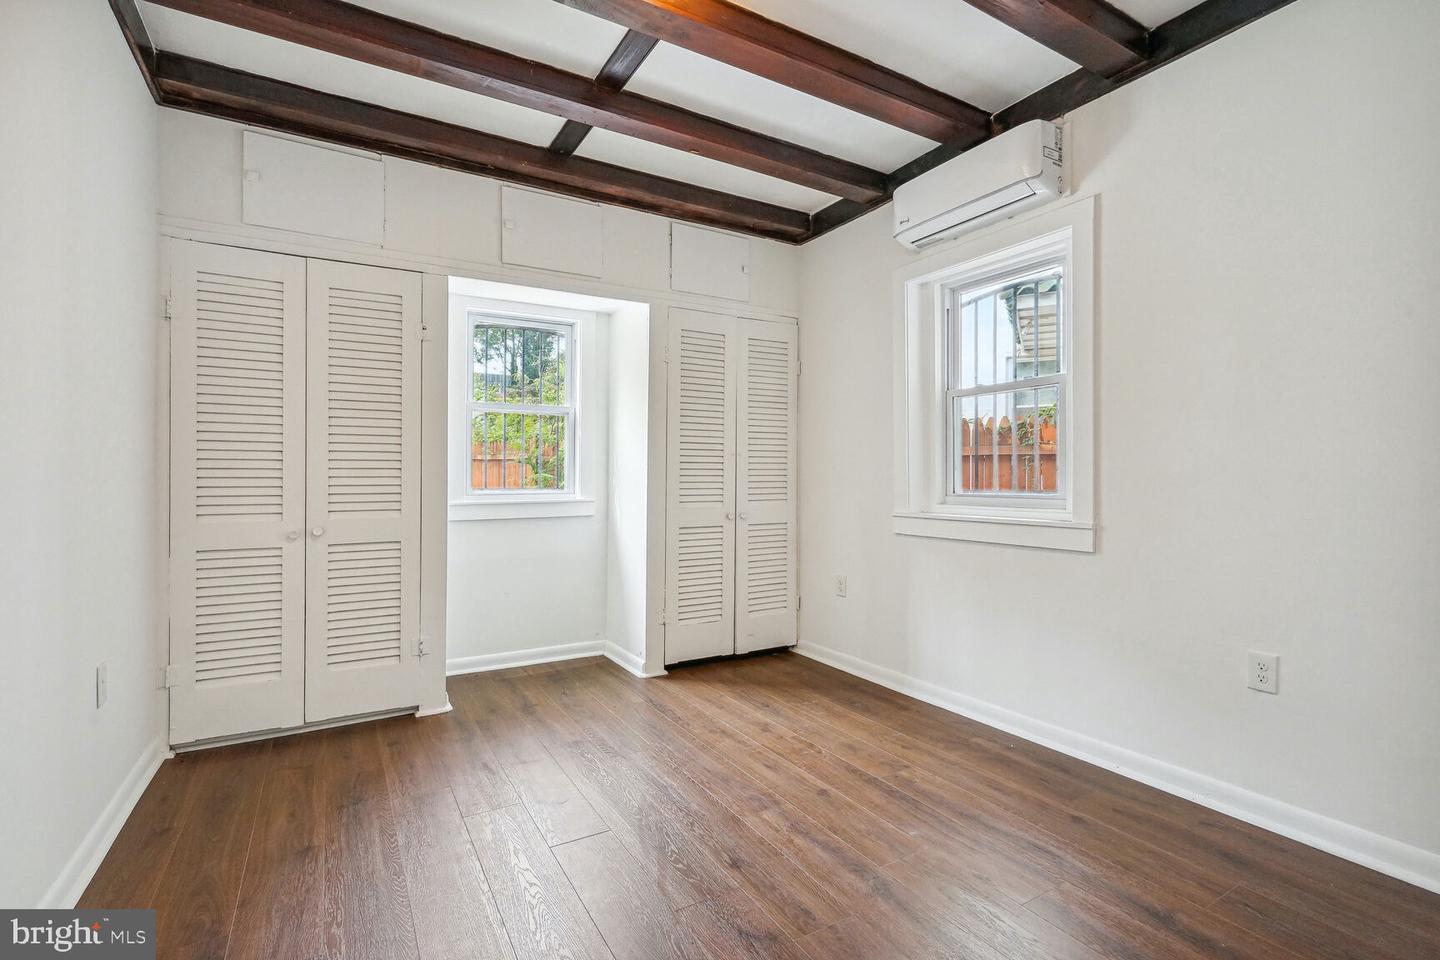
Empty bedroom with hardwood floors, louvered closets, exposed ceiling beams, and a wall-mounted air conditioner.
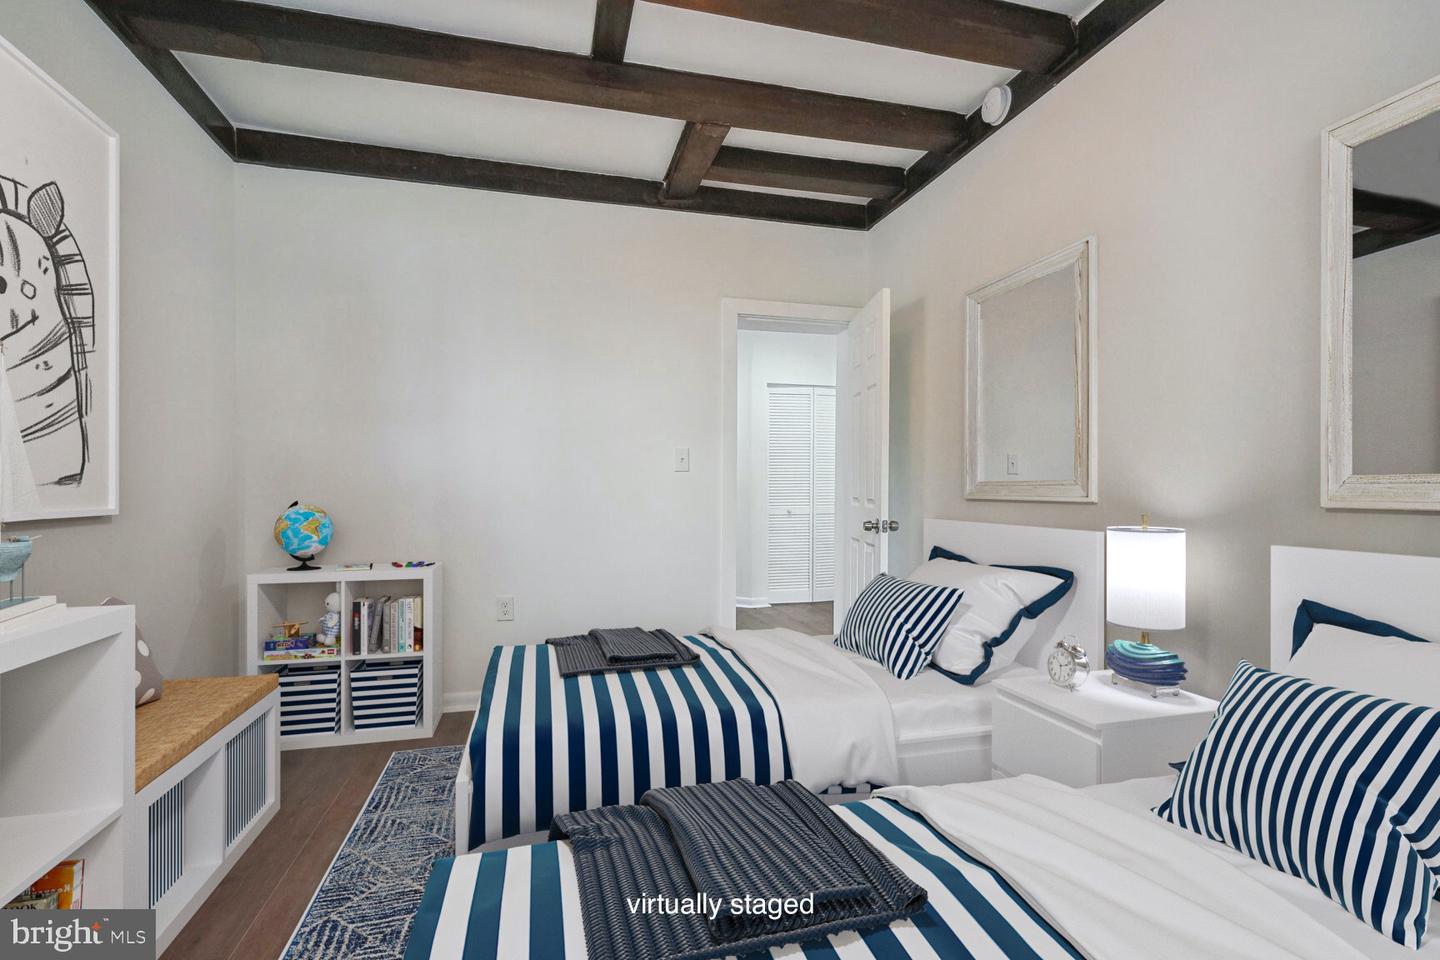
Virtually staged bedroom with two blue-and-white striped beds and dark exposed ceiling beams.
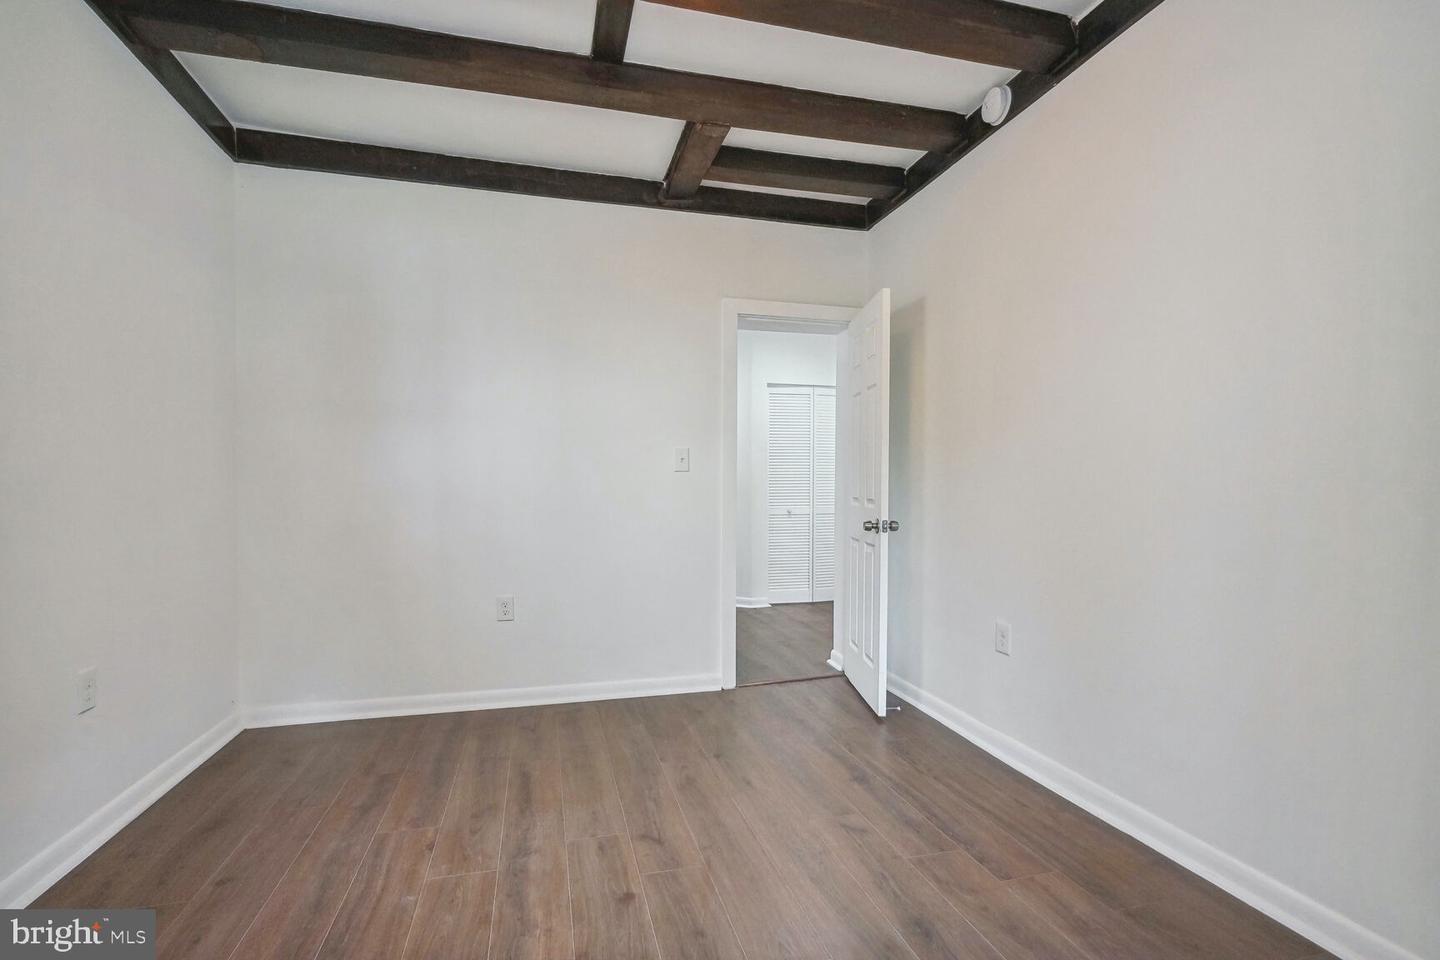
Empty room with exposed dark ceiling beams, wood-look flooring, and a doorway to louvered closet doors.
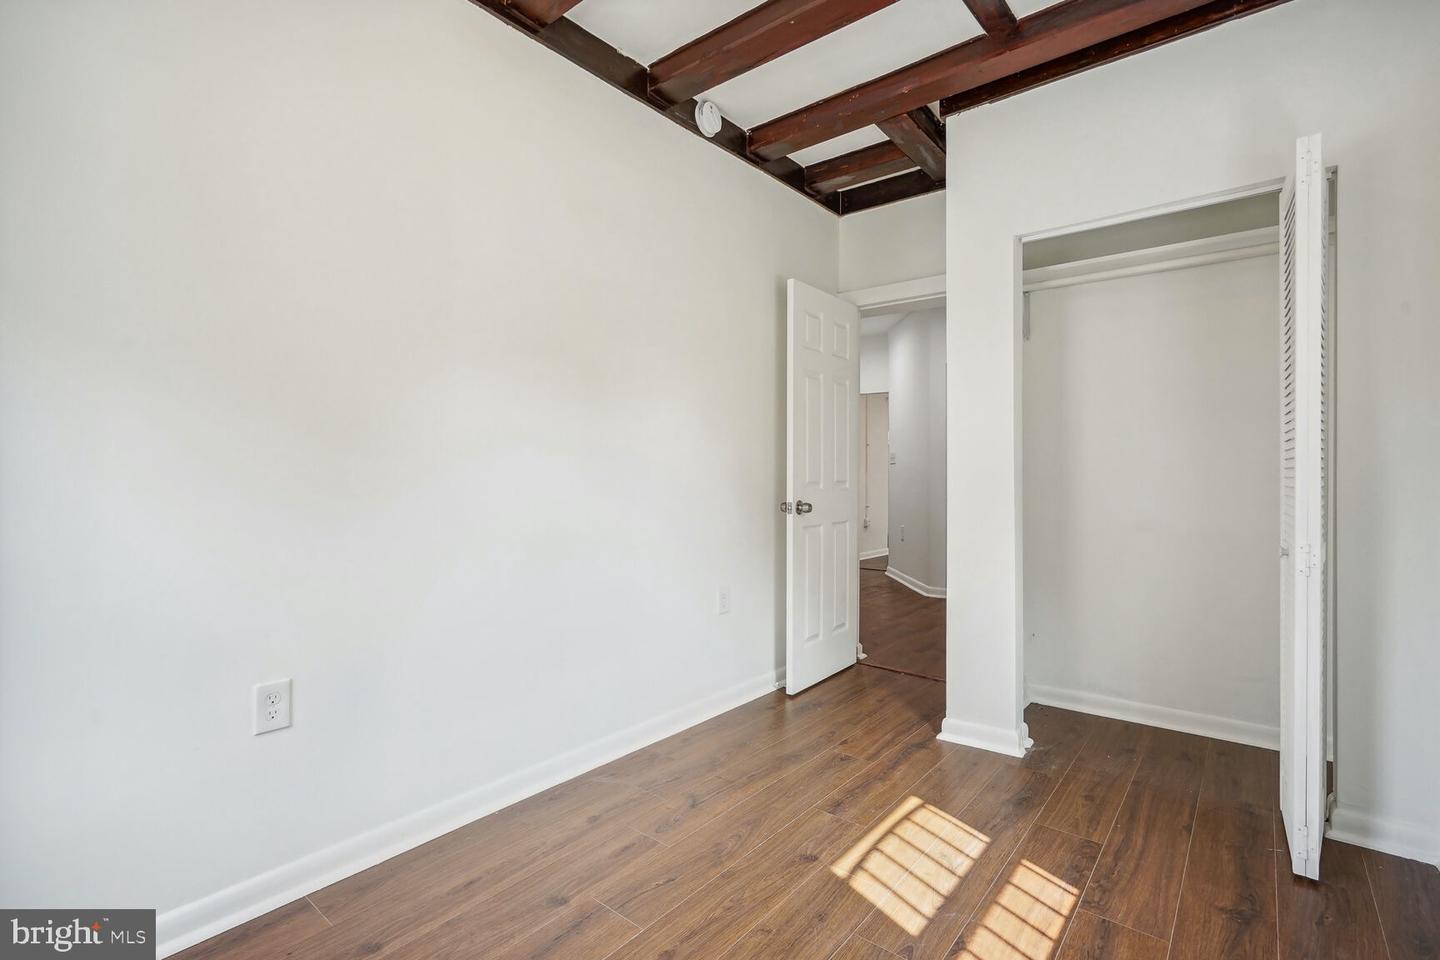
Empty bedroom with exposed ceiling beams, wood-look flooring, and an open closet.
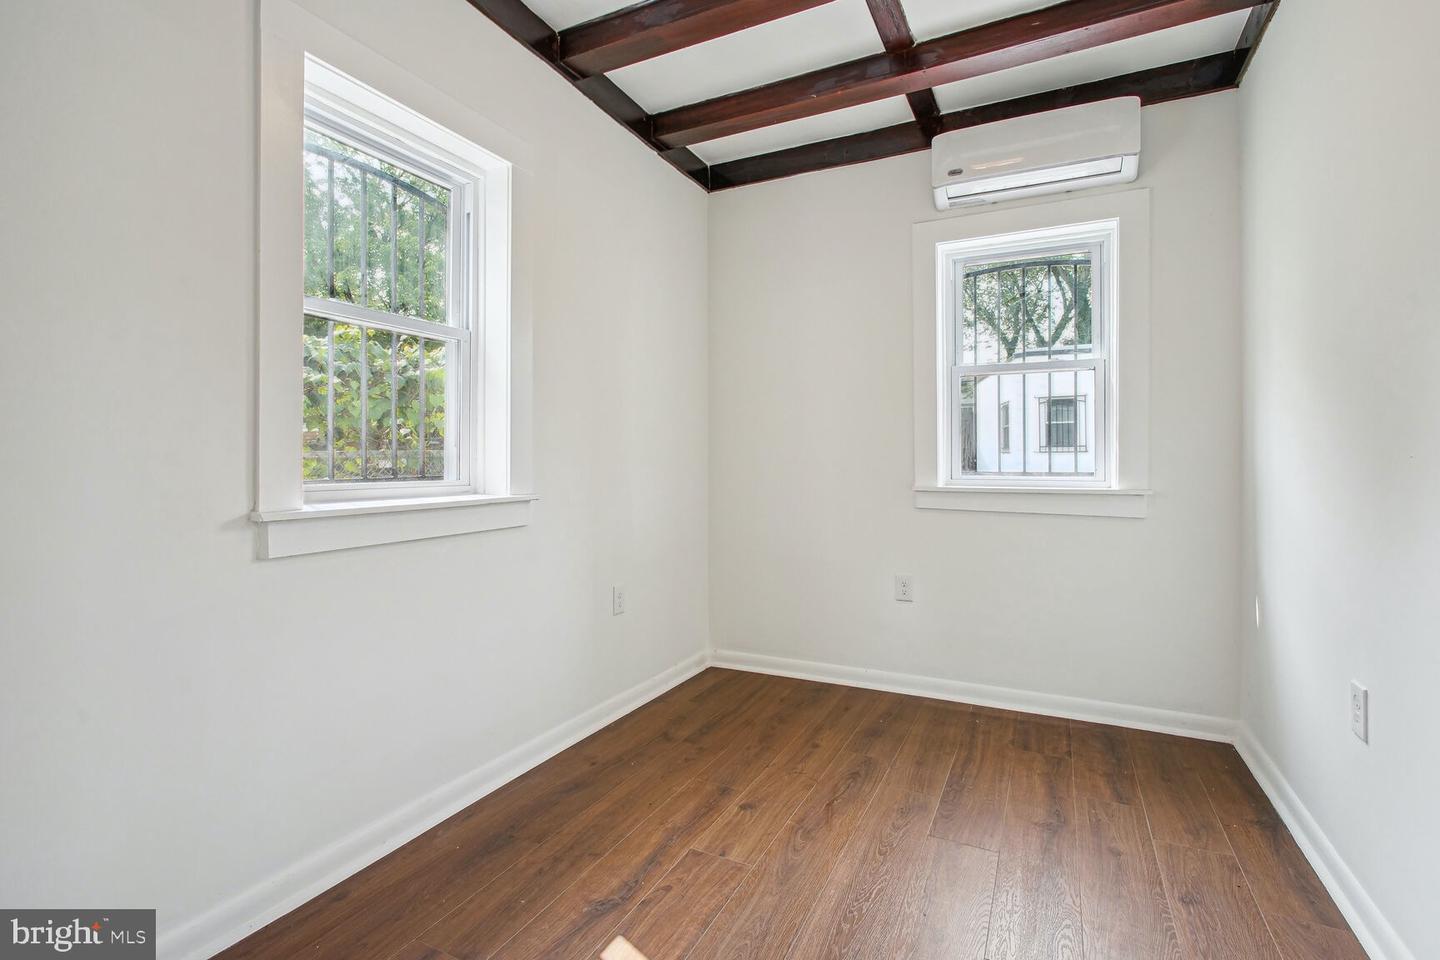
Empty room with wood floors, exposed ceiling beams, two windows, and a wall-mounted air conditioner.
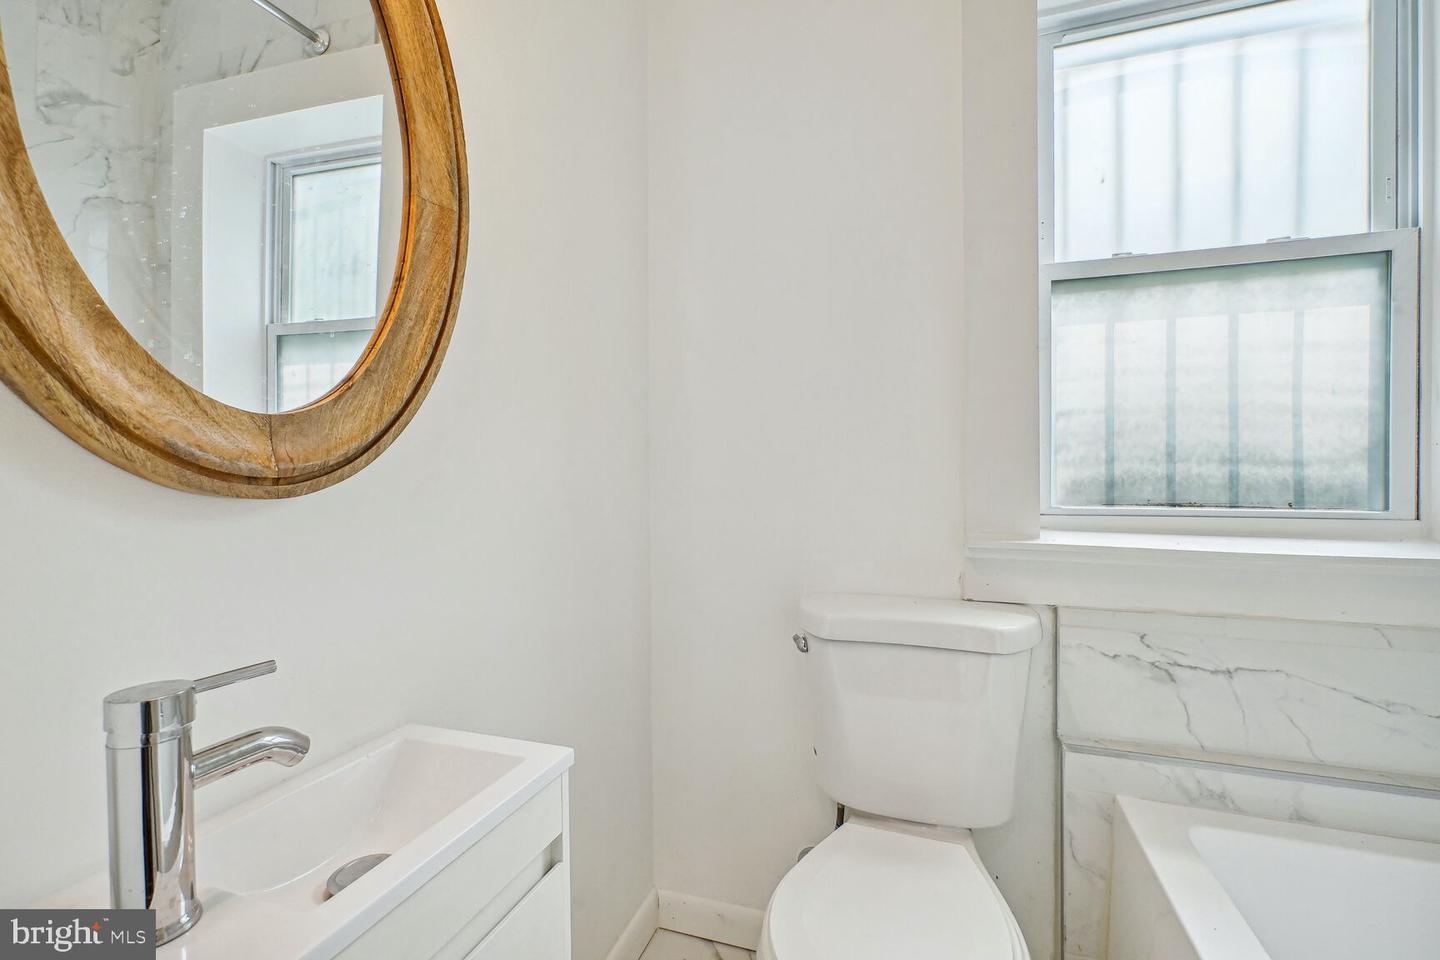
Bathroom with a wood-framed round mirror, compact vanity, and marble-look tub surround.
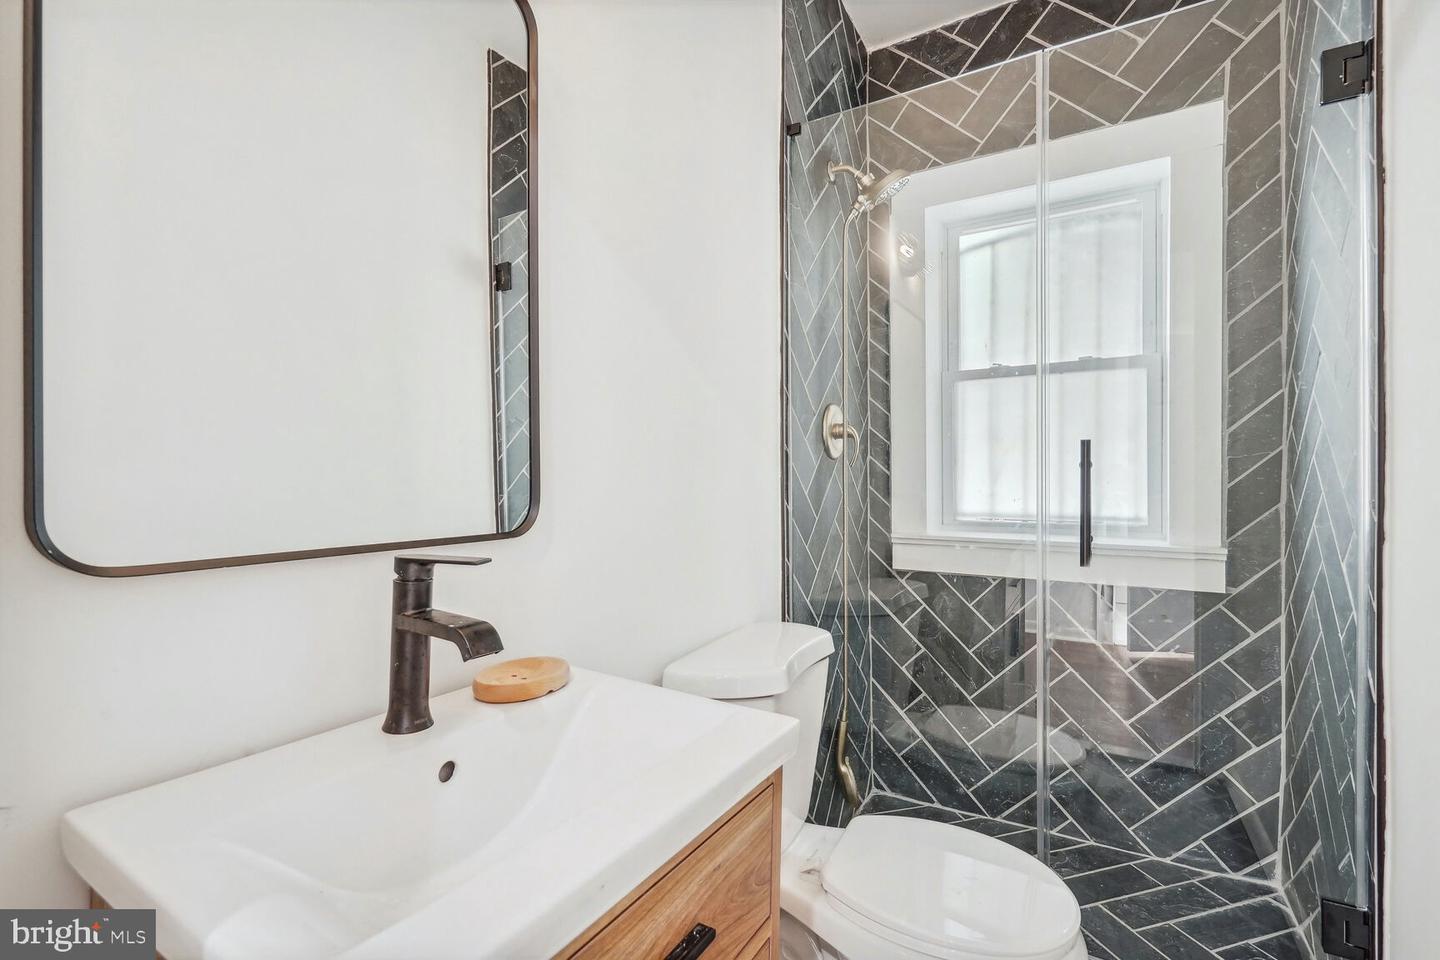
Bathroom with a white vanity and a glass shower featuring dark geometric tile and a window.
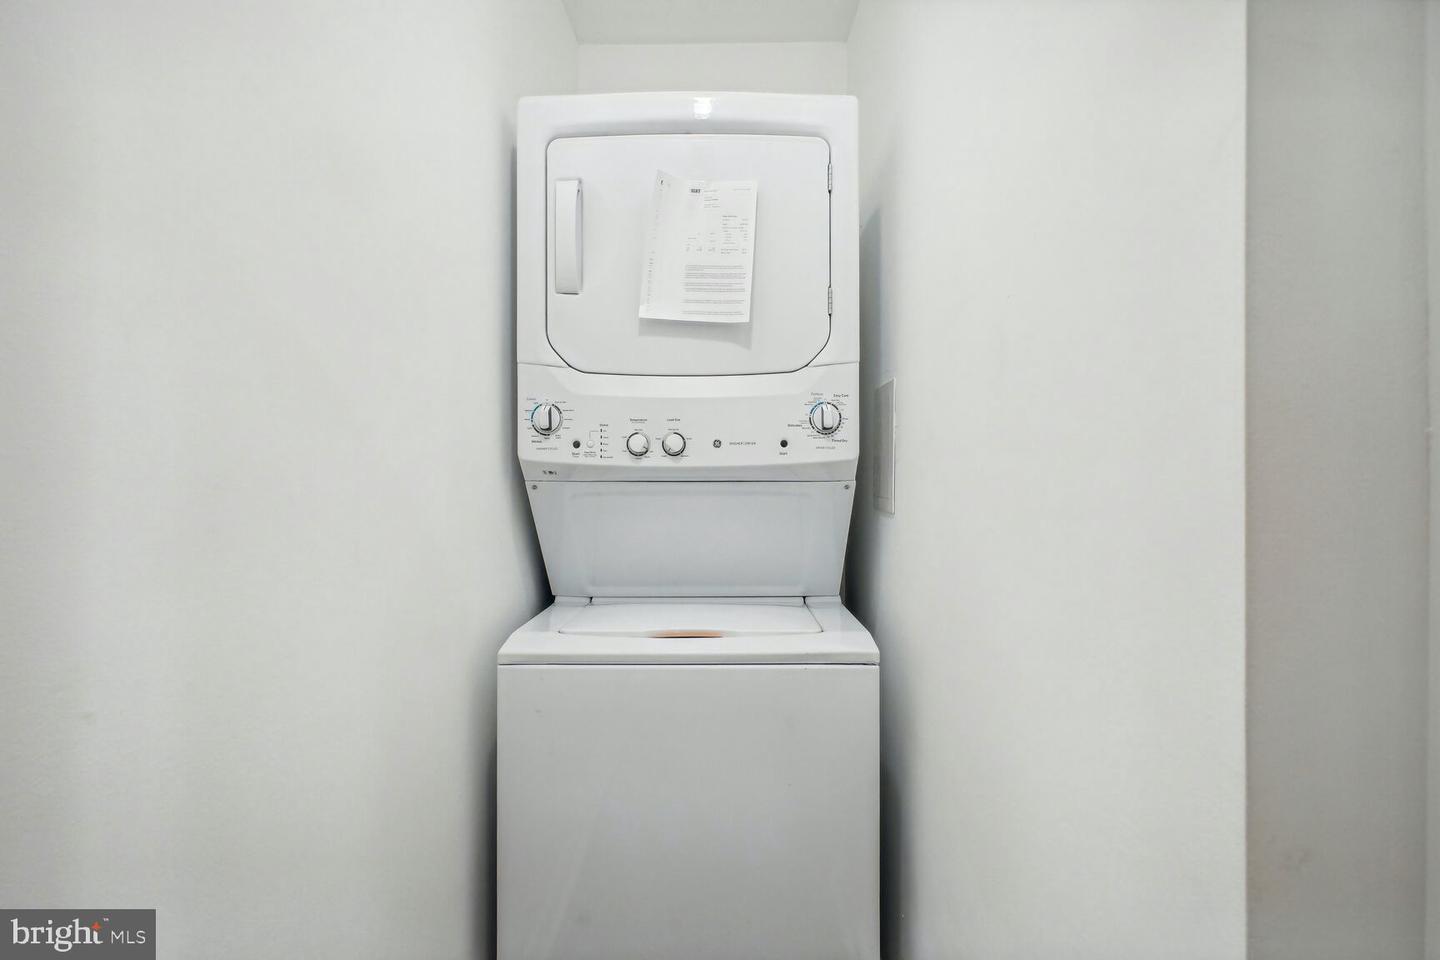
Stacked washer and dryer in a narrow white laundry closet.
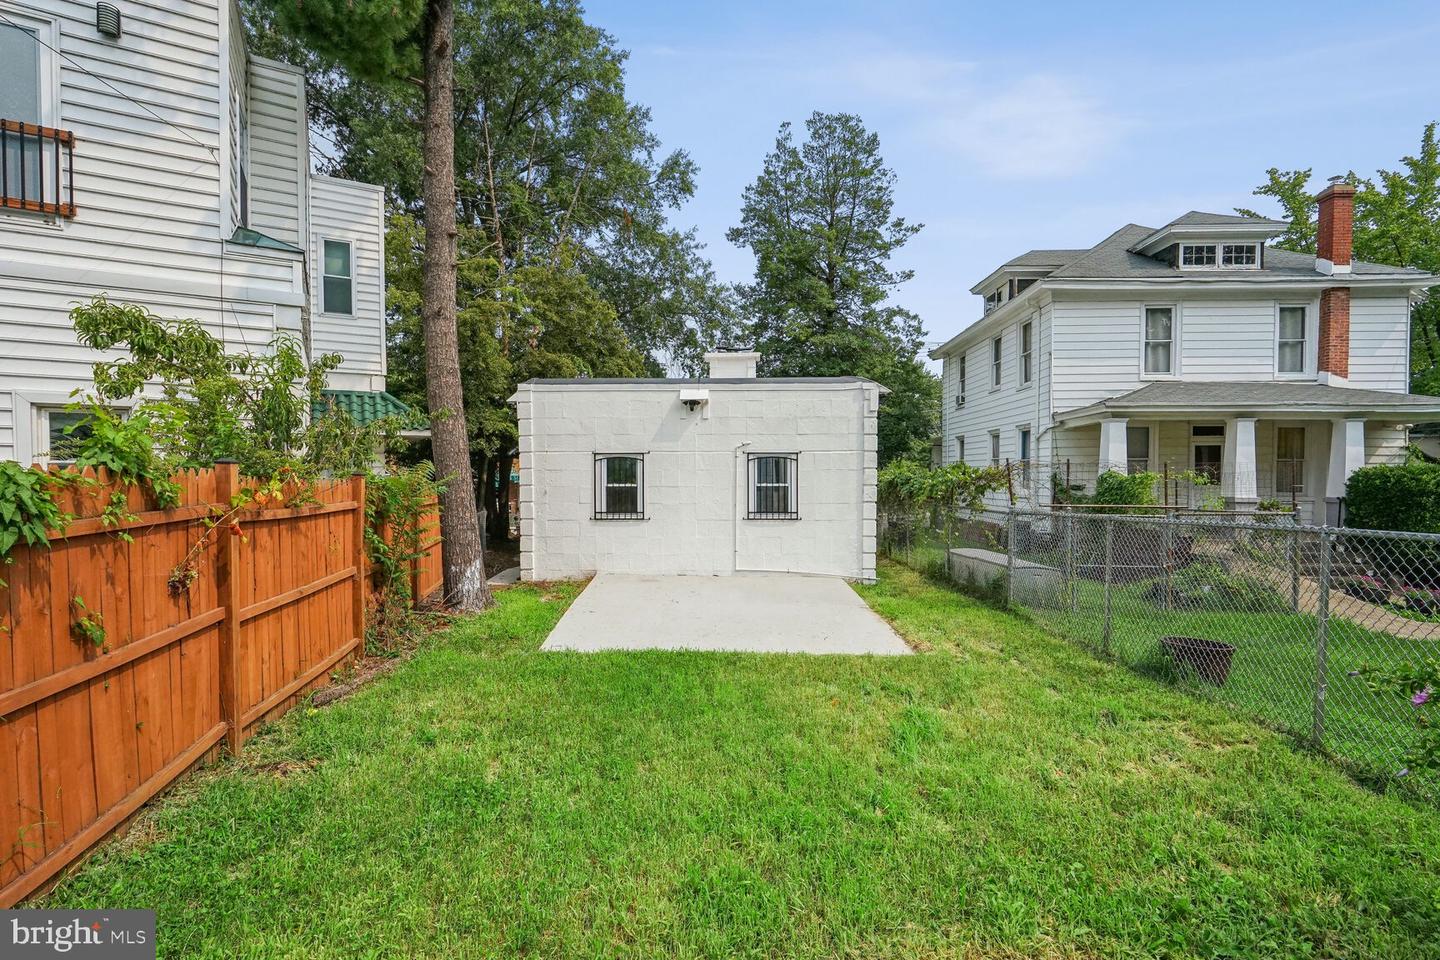
Grassy backyard with a concrete path leading to a small white detached garage.
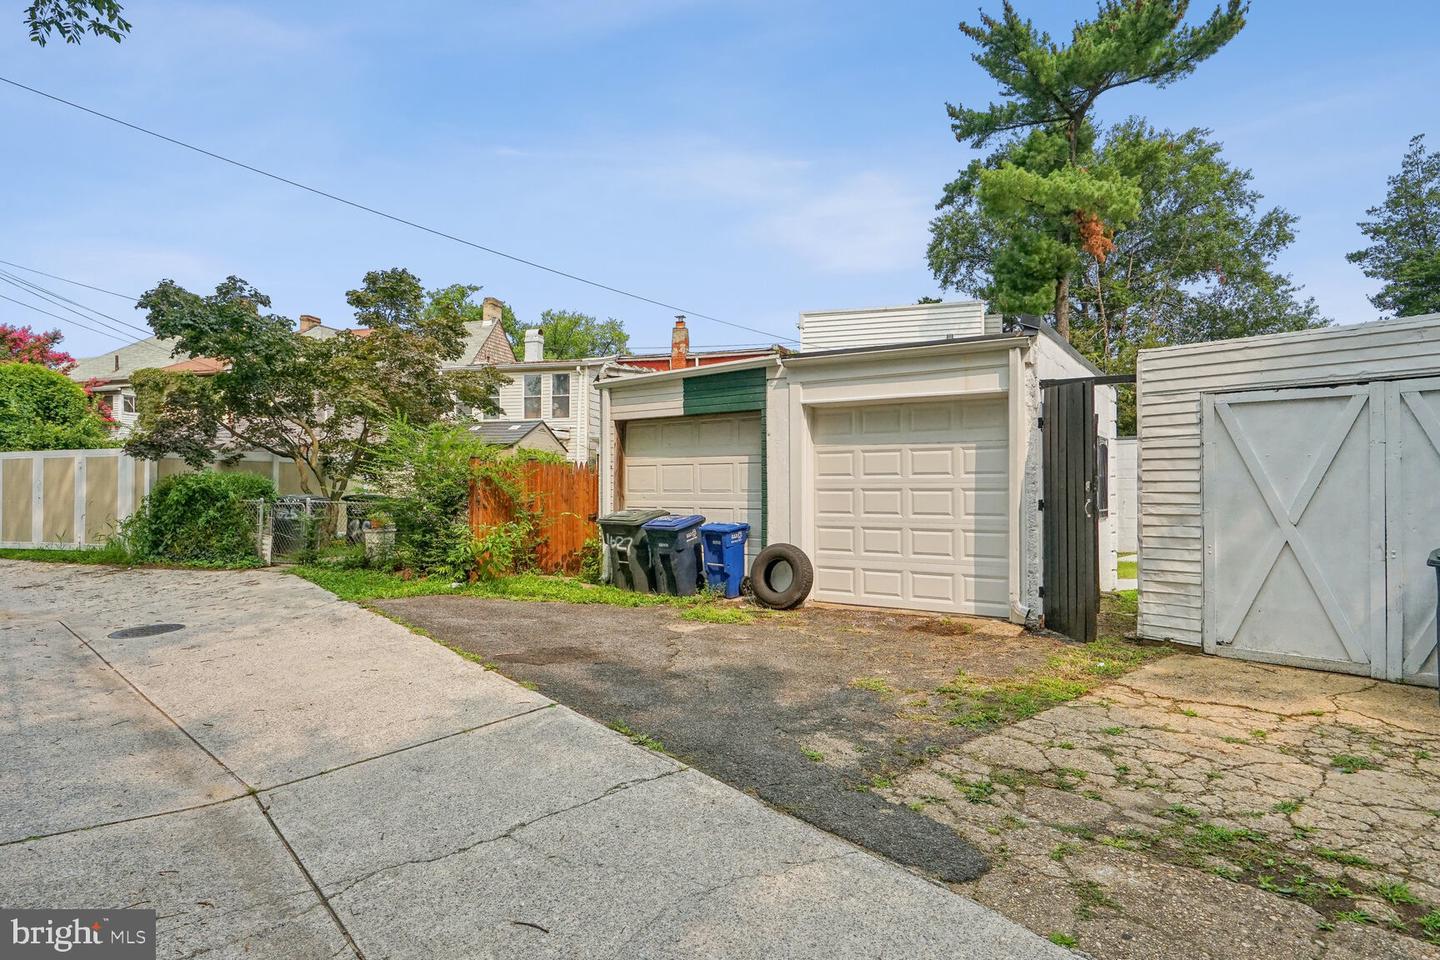
Two detached garages with paneled doors beside a paved driveway and a wooden gate.
White one-story house with a dark awning, barred windows, and a fenced yard beneath mature trees.
SEE ALL PHOTOS
Living room with exposed wood ceiling beams, built-in shelves, and an adjoining dining area.
White house exterior with a tiled porch roof, barred windows, and concrete front steps.
Open kitchen and living area with exposed wood ceiling beams and a lit fireplace.
Vacant living room with exposed ceiling beams, wood floors, built-in shelves, and large barred windows.
Living room with exposed dark ceiling beams, wood floors, and a white fireplace with a fire.
Virtually staged living room with exposed ceiling beams, a fireplace, and a concealed wall bed.
Renovated kitchen with white cabinetry, stainless steel appliances, wood flooring, and exposed ceiling beams.
Virtually staged bedroom with exposed dark wood ceiling beams and louvered closets.
Empty bedroom with hardwood floors, louvered closets, exposed ceiling beams, and a wall-mounted air conditioner.
Virtually staged bedroom with two blue-and-white striped beds and dark exposed ceiling beams.
Empty room with exposed dark ceiling beams, wood-look flooring, and a doorway to louvered closet doors.
Empty bedroom with exposed ceiling beams, wood-look flooring, and an open closet.
Empty room with wood floors, exposed ceiling beams, two windows, and a wall-mounted air conditioner.
Bathroom with a wood-framed round mirror, compact vanity, and marble-look tub surround.
Bathroom with a white vanity and a glass shower featuring dark geometric tile and a window.
Stacked washer and dryer in a narrow white laundry closet.
Grassy backyard with a concrete path leading to a small white detached garage.
Two detached garages with paneled doors beside a paved driveway and a wooden gate.
White one-story house with a dark awning, barred windows, and a fenced yard beneath mature trees.
Sold

1629 MINNESOTA AVENUE SE

1629 MINNESOTA AVENUE SE, WASHINGTON, DC 20020

$475,000
Single family home, one level with a great yard and detached garage! Beautiful exposed beams, designer finishes throughout and EVERYTHING IS BRAND NEW. Great investment to rent out or live in yourself.
WINDOWS throughout, this light and bright home has brand new Stainless steel appliances, white quartz counters, beautiful custom backsplash. The living room boasts exposed wood beams, a marble fireplace with original bookshelves. The back of the living room can easily be be made into a third bedroom by adding drywall. Two beautiful bathrooms, the master bathroom has herringbone slate tiles and the second full bathroom has marble porcelain tiles with a modern bathtub shower.
*Buy now and enjoy everything to come! Just down the street from the 11 st Bridge project. Dc's first elevated park will be over the bridge. Additionally, gardens, community space and events to come. This house has it all and is positioned to continue to go up in value. It also has everything on one level with the opportunity to add a second floor. Within walking distance of Busboys and Poets, Nats stadium, Navy Yard and the excitement of the 11th St Bridge. 2Br/2Ba's on a large lot!
*ASK ABOUT 3,2,1 rate buydown through lender! Seller has architectural plans to do a pop up!

2
beds

2
baths

1,340 Sq.Ft. LIVING AREA

3,379 Sq.Ft. lot

Rachael  Hesling JD, MA

Rachael Hesling JD, MA

Features & Amenities

Interior

  • total bedrooms2
  • Total bathrooms2
  • full bathrooms2
  • APPLIANCES Electric Water Heater, Washer

Area & Lot

  • Status Sold
  • Date Sold January 26, 2024
  • Living Area1,340 Sq.Ft.
  • Lot Area3,379 Sq.Ft.
  • MLS® IDDCDC2107288
  • TypeResidential
  • YEAR BUILT1924
  • NeighborhoodWashington, D.C.
  • Architecture StylesBungalow
  • School DistrictDISTRICT OF COLUMBIA PUBLIC SCHOOLS

Exterior

  • Garage Space2.0
  • water SourcePublic
  • parkingDetached
  • HEAT TYPEElectric, Hot Water
  • AIR CONDITIONINGNone
  • sewerPublic Sewer
  • SubstructureSlab

Financial

  • Sales Price$475,000
  • Real Estate Tax $8,766/yr
  • Zoning R-3
Living room with exposed wood ceiling beams, built-in shelves, and an adjoining dining area.
White house exterior with a tiled porch roof, barred windows, and concrete front steps.

Fully gut renovated, single family home with detached garage all within walking distance of Busboys and Poets.

– Rachael Hesling
Open kitchen and living area with exposed wood ceiling beams and a lit fireplace.
View Virtual Tour

Washington, D.C.

Explore

Work With Us

Add value to your home, get off market properties, contractor assistance, project management, home renovation insight, & much more.

Follow Rachael on Instagram