Sotheby's International Realty
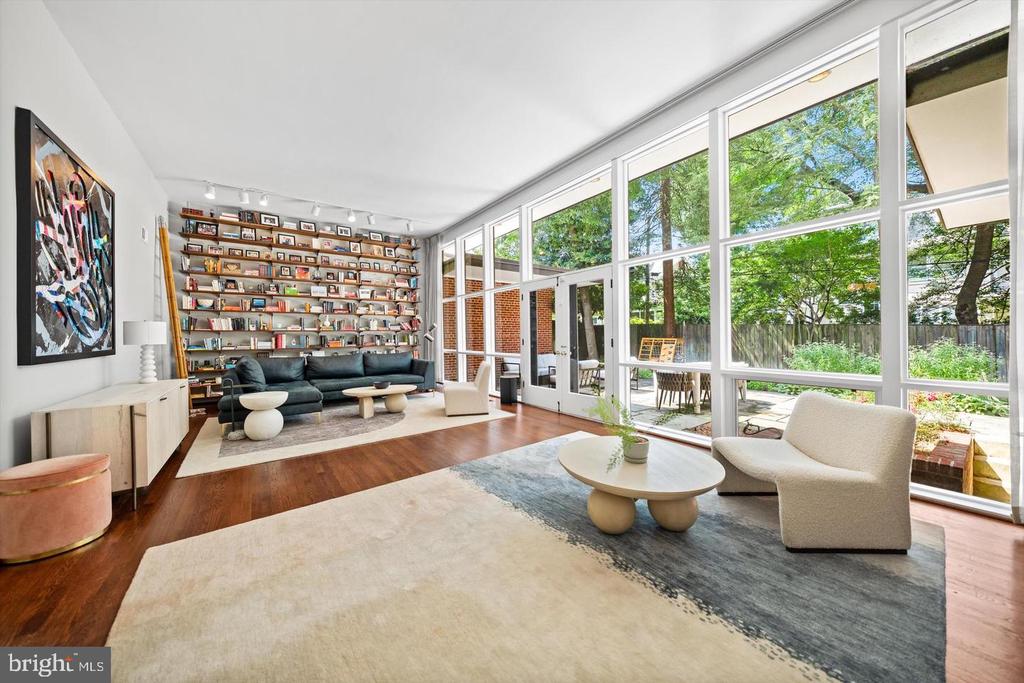
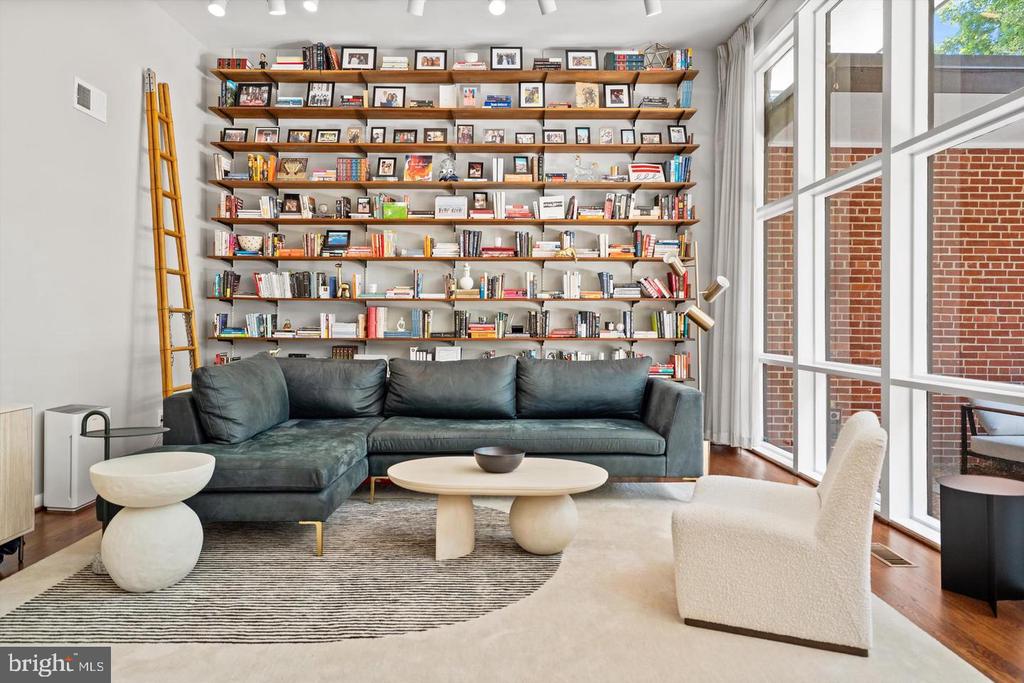
Living room with a wall of windows, built-in bookshelves, and views of a leafy patio.
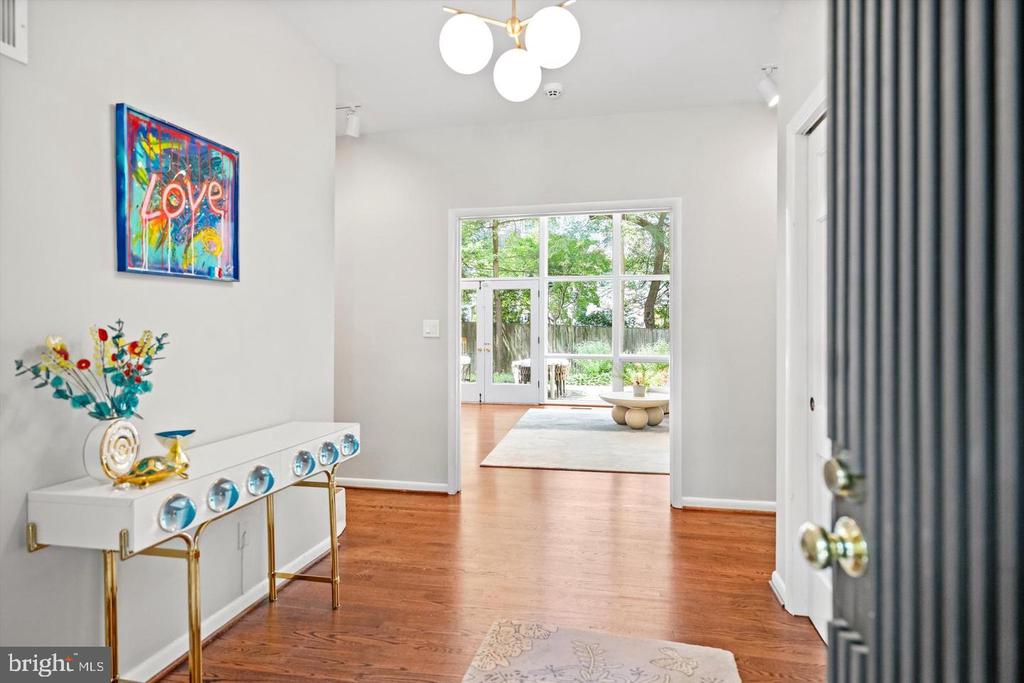
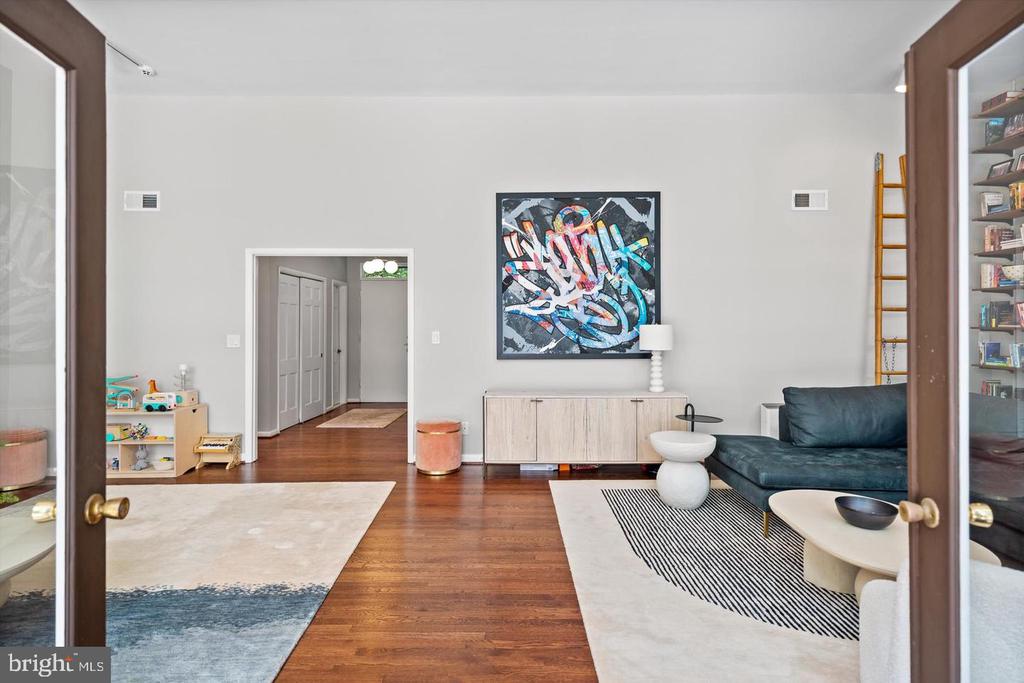
Entry hall with a decorative console and colorful “Love” artwork, opening to a bright sitting area.
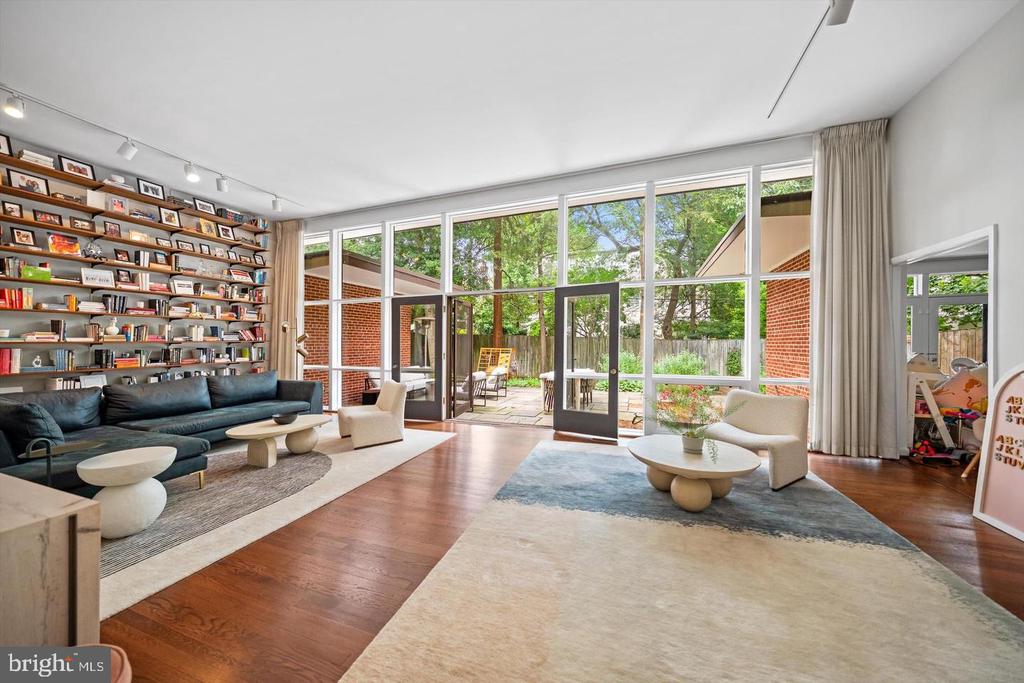
Living room with floor-to-ceiling garden-facing windows, built-in bookshelves, and contemporary seating.
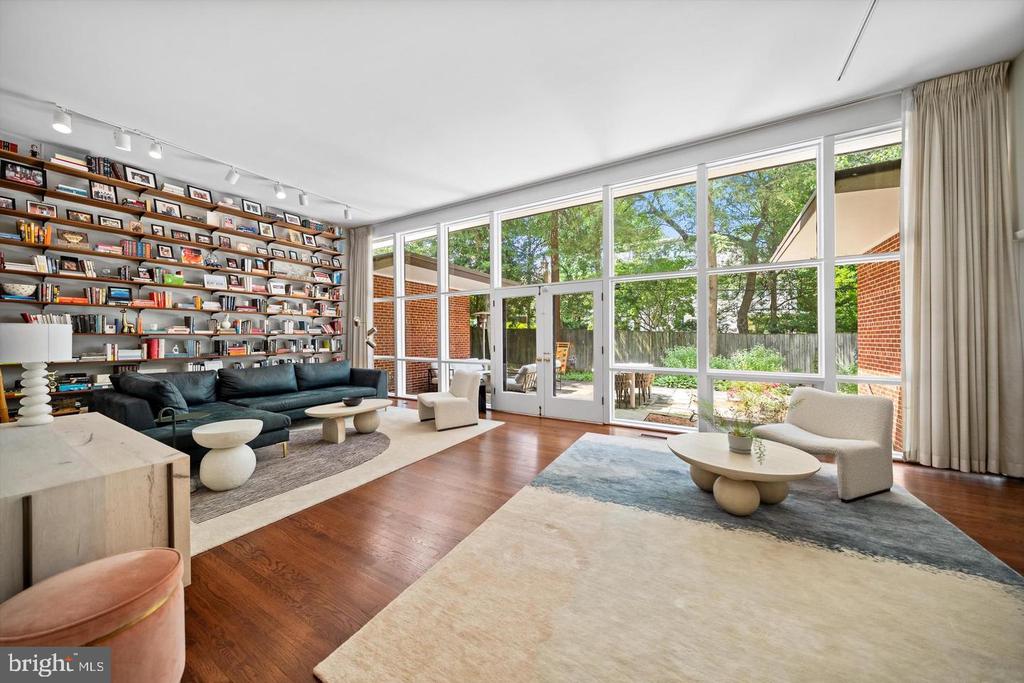
Living room with a wall of bookshelves, hardwood floors, and large windows overlooking a garden.
Living room with a full-height window wall, built-in bookshelves, and views of the yard.
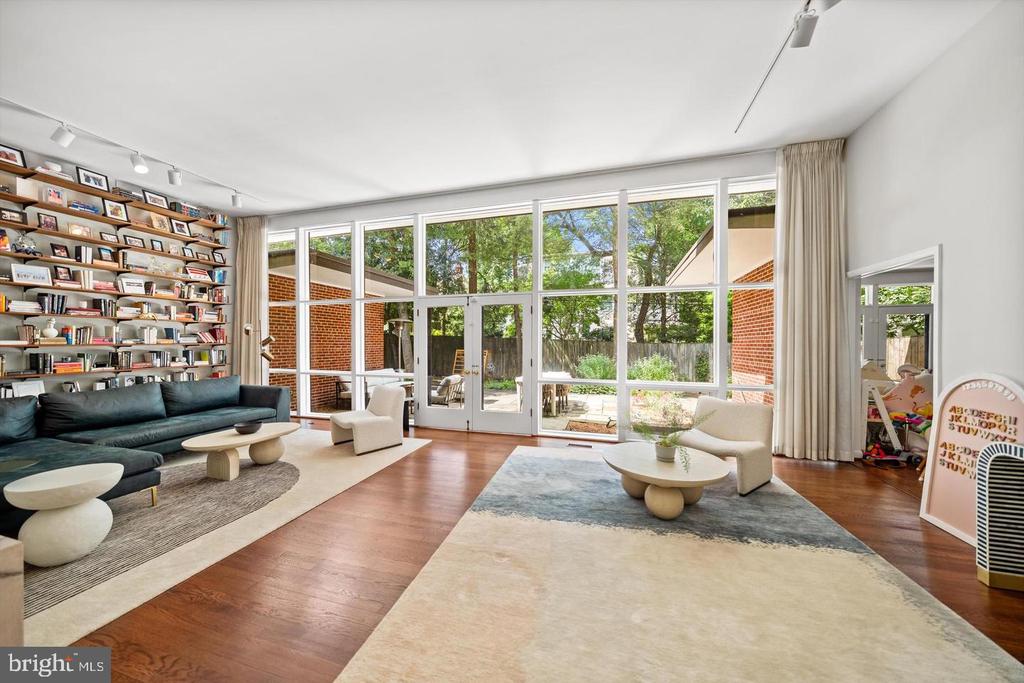
Living room with a dark sectional, wall-to-wall bookshelves, and tall windows.
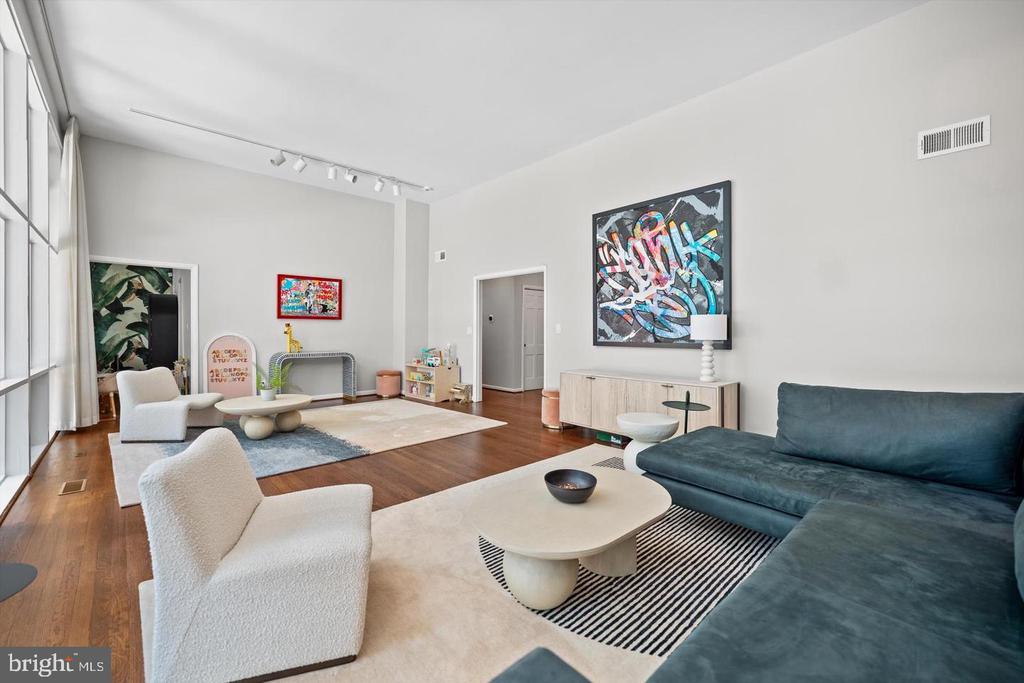
Living room with tall windows, contemporary seating, hardwood floors, and colorful wall art.
Living room with a teal sofa, colorful wall art, and hardwood floors.
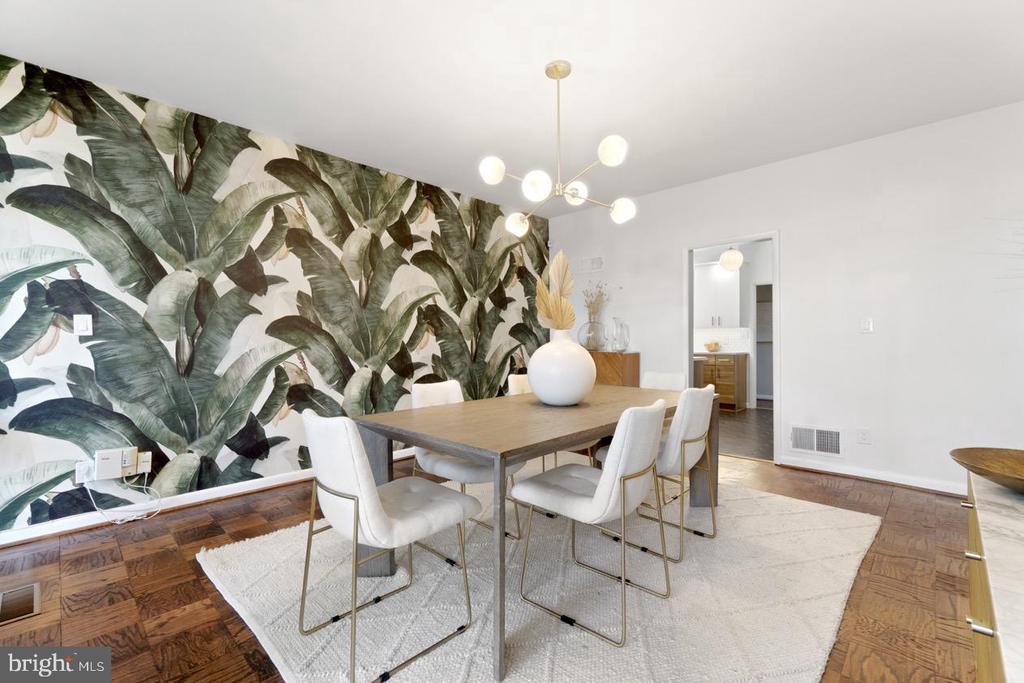
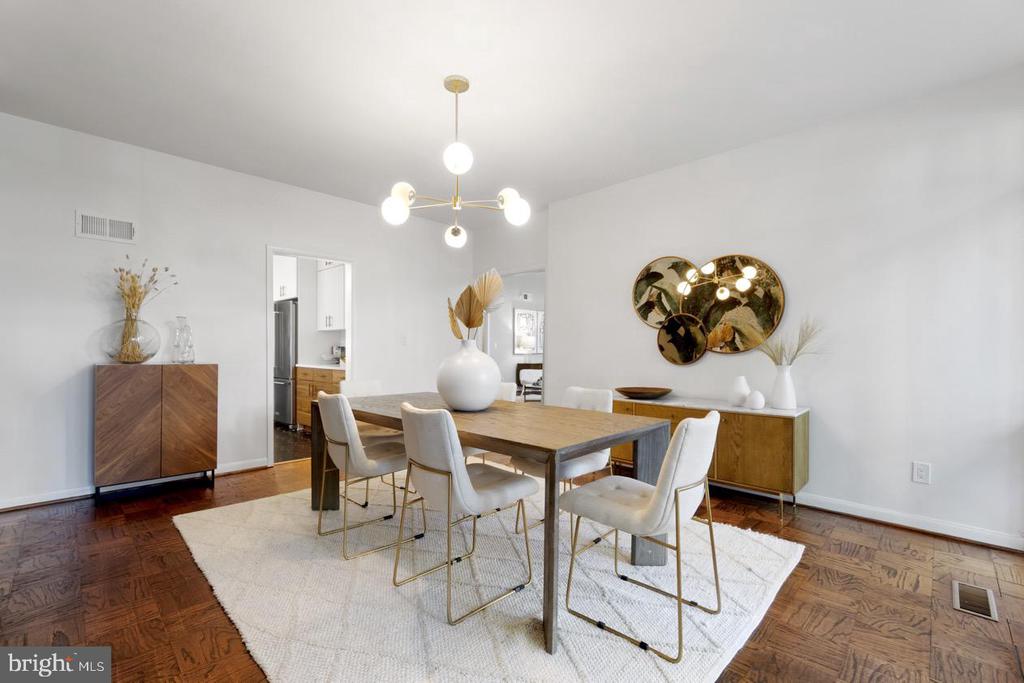
Dining room with a botanical mural, wood table, white chairs, and a modern chandelier.
Dining room with a wood table, upholstered chairs, and a modern chandelier.
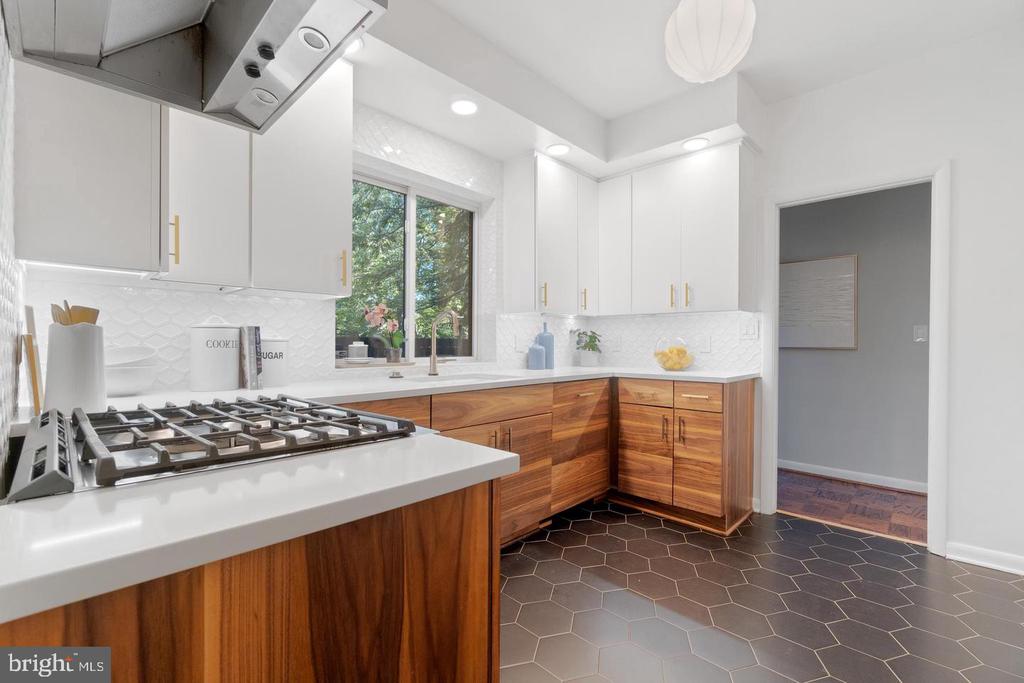
Kitchen with white upper cabinets, walnut lower cabinets, and a gas cooktop by a window.
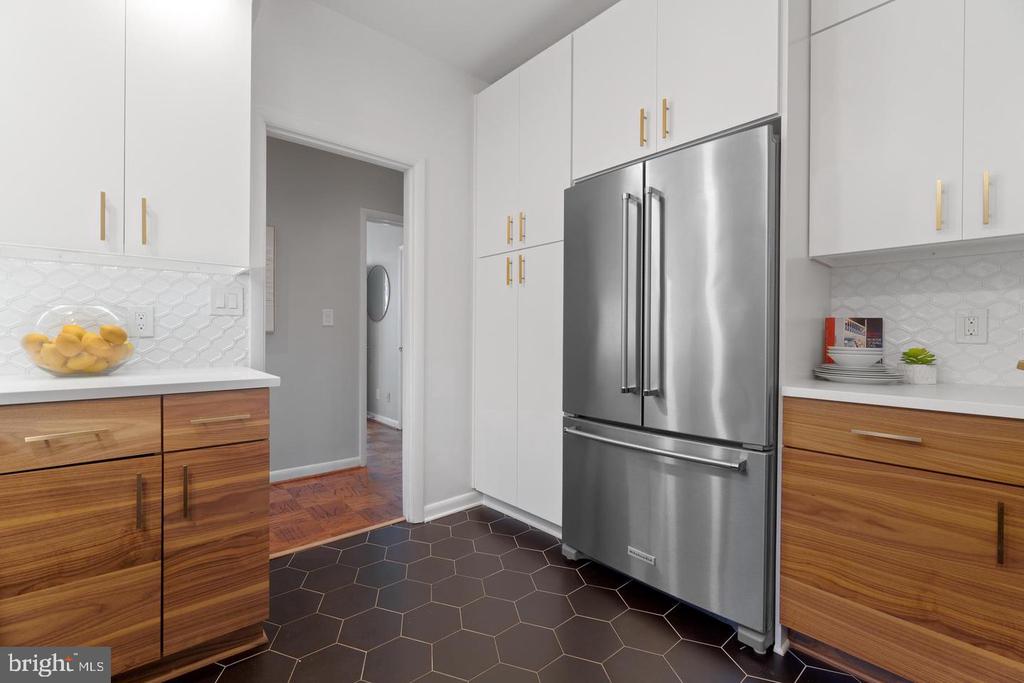
Kitchen with a stainless steel refrigerator, white upper cabinets, and dark hexagonal floor tile.
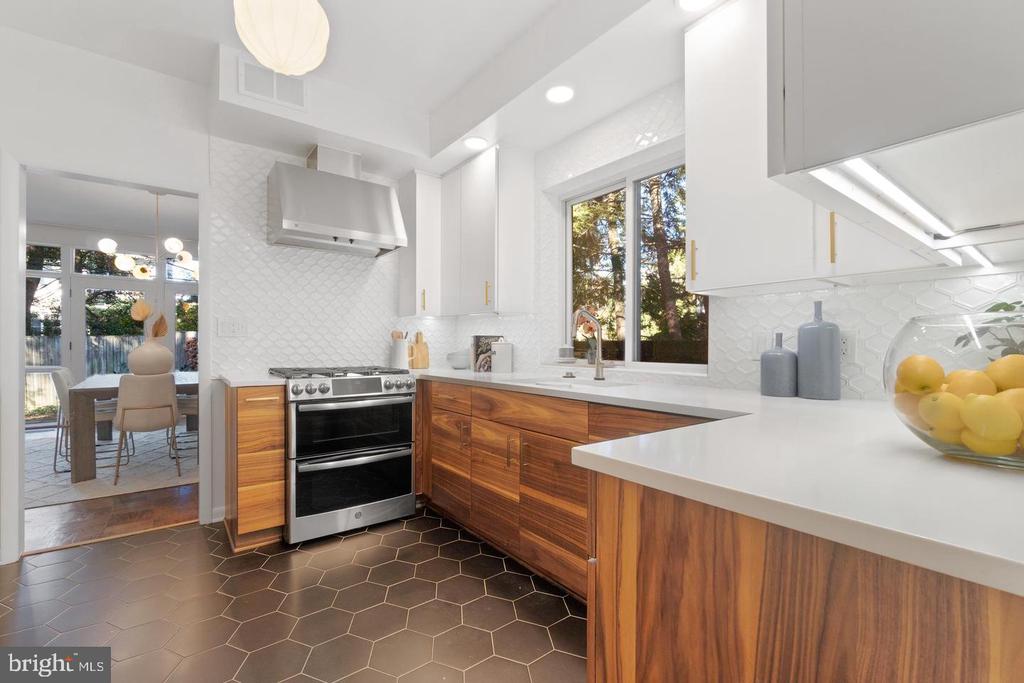
Kitchen with walnut cabinets, a white island, and a stainless-steel range.
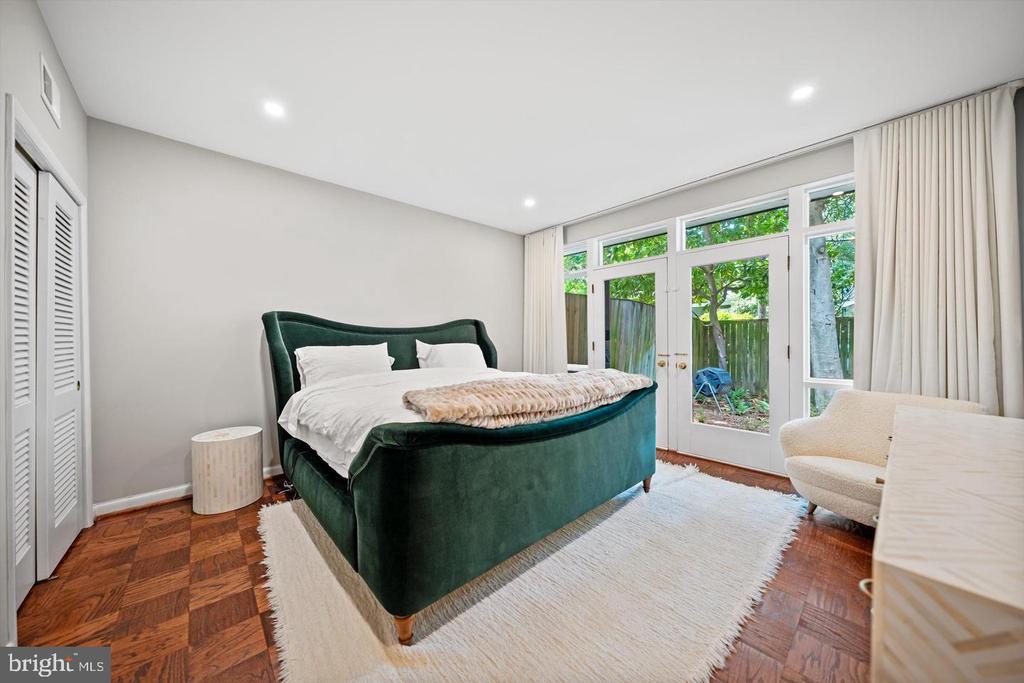
Bedroom with a green upholstered bed, parquet floor, and glass doors opening to a fenced garden.
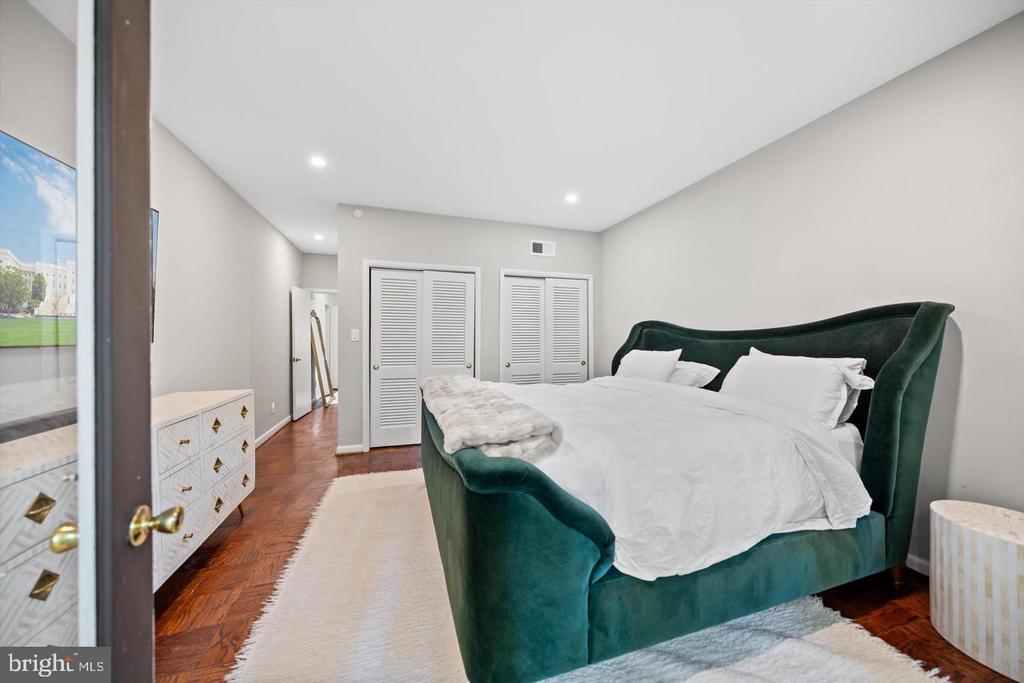
Bedroom with a green upholstered bed, white bedding, and dark herringbone hardwood floors.
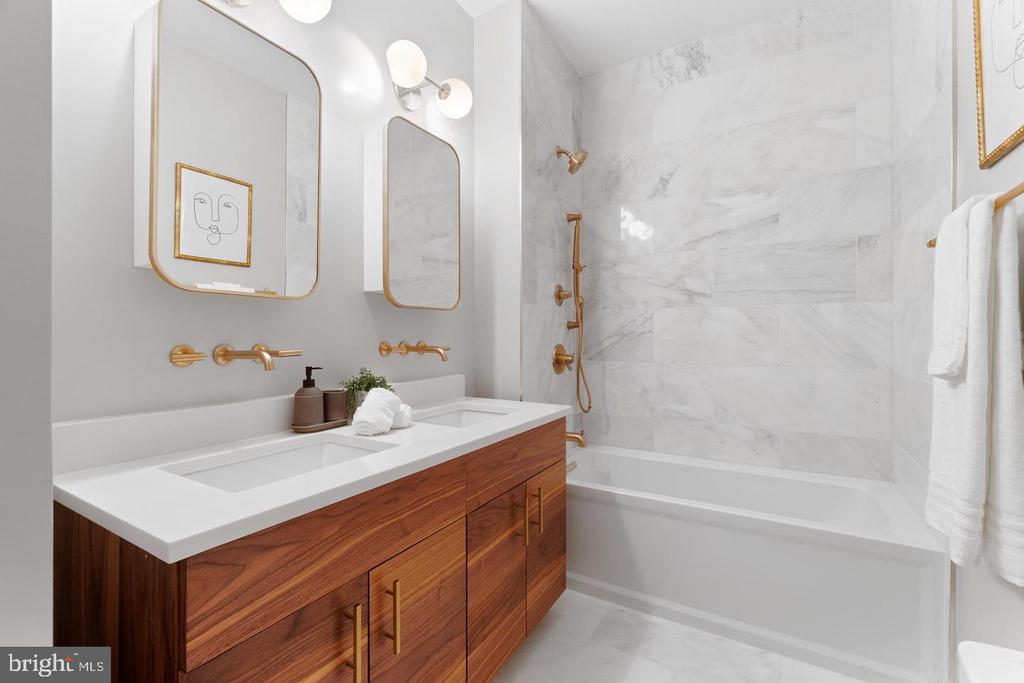
Bathroom with a walnut vanity, brass fixtures, and a marble tub surround.
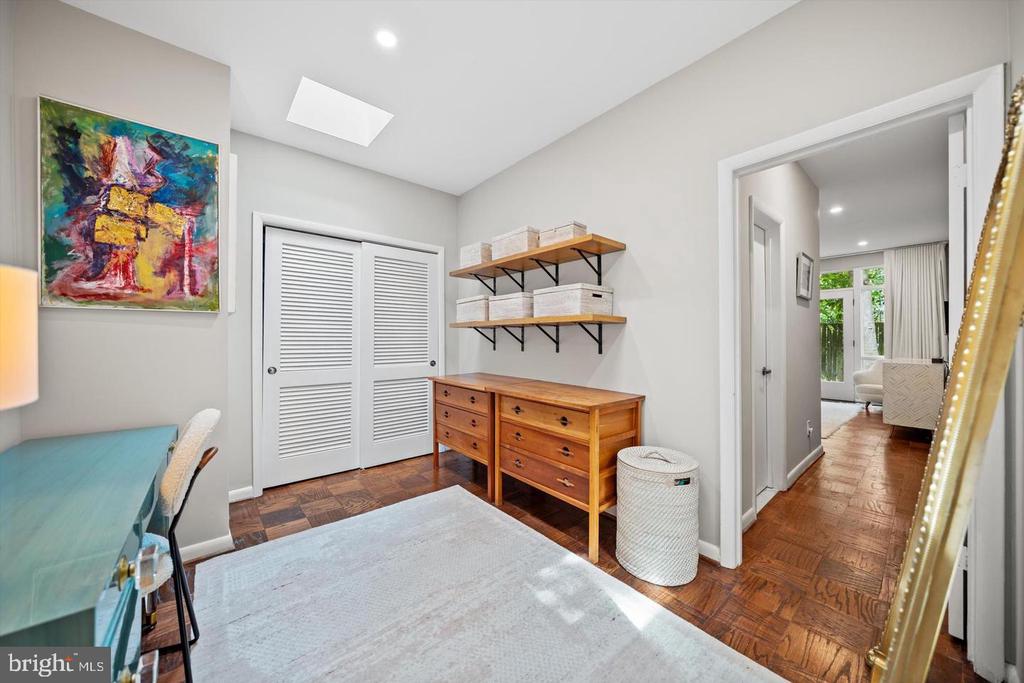
Home office with a turquoise desk, wooden drawers, and white louvered closet doors.
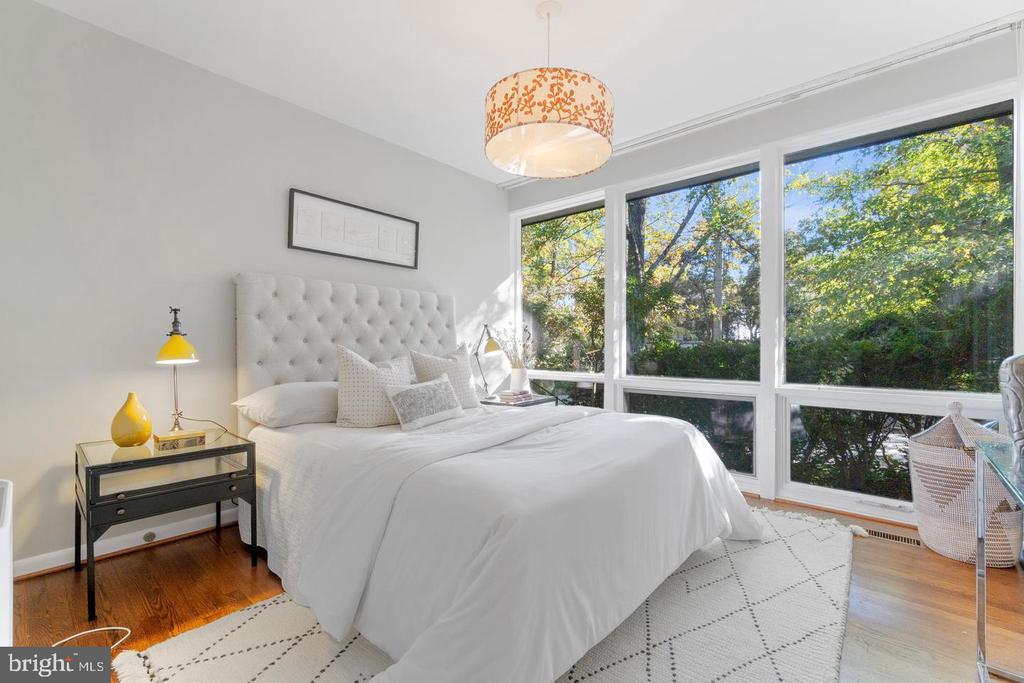
Bright bedroom with a white tufted bed, warm wood floors, and large windows overlooking trees.
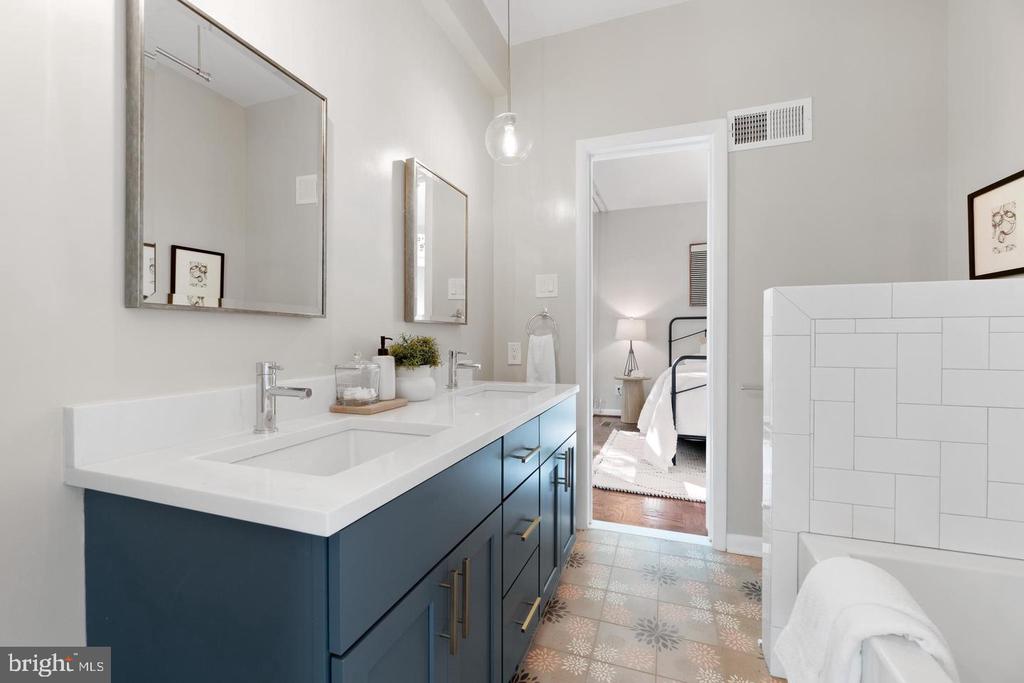
Bathroom with a long navy double vanity, patterned tile floor, and tiled shower enclosure.
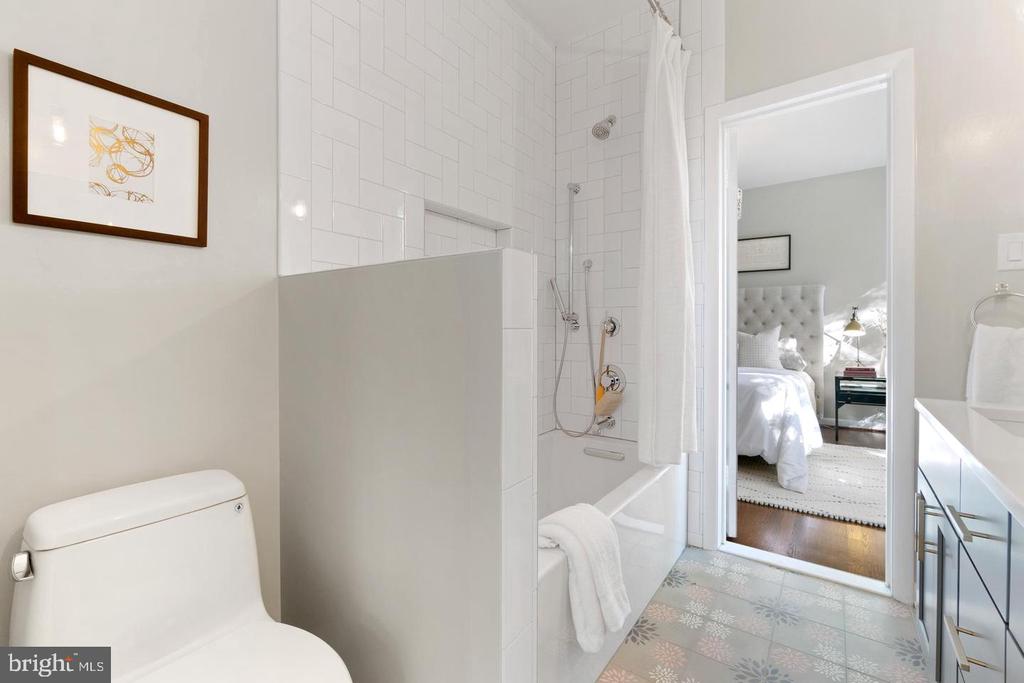
Bathroom with a white tiled tub and shower, patterned floor, and doorway to a bedroom.
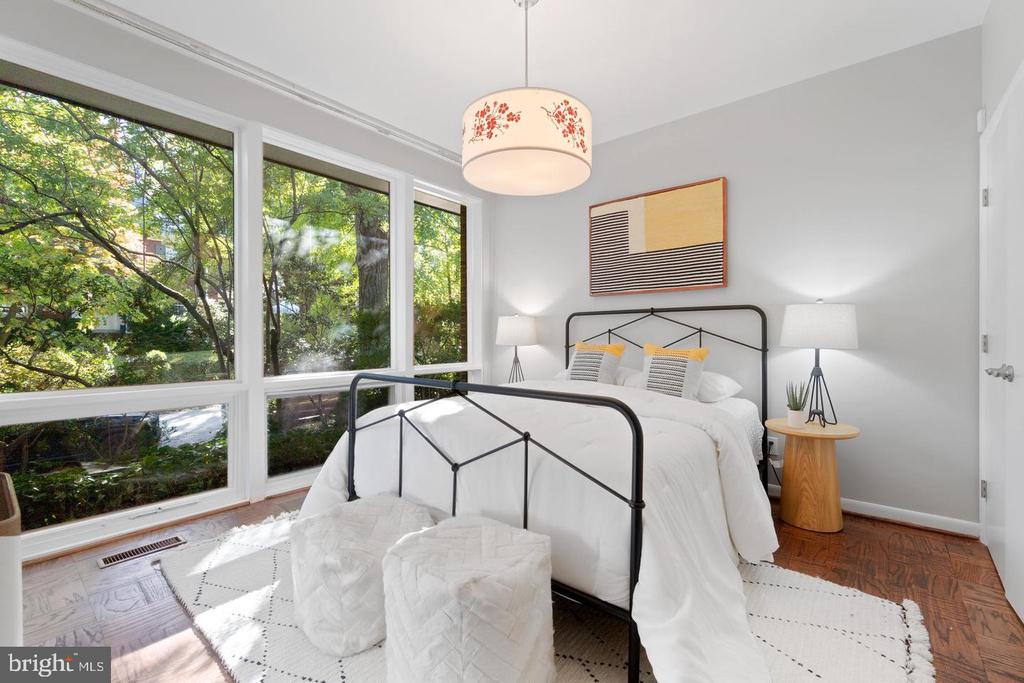
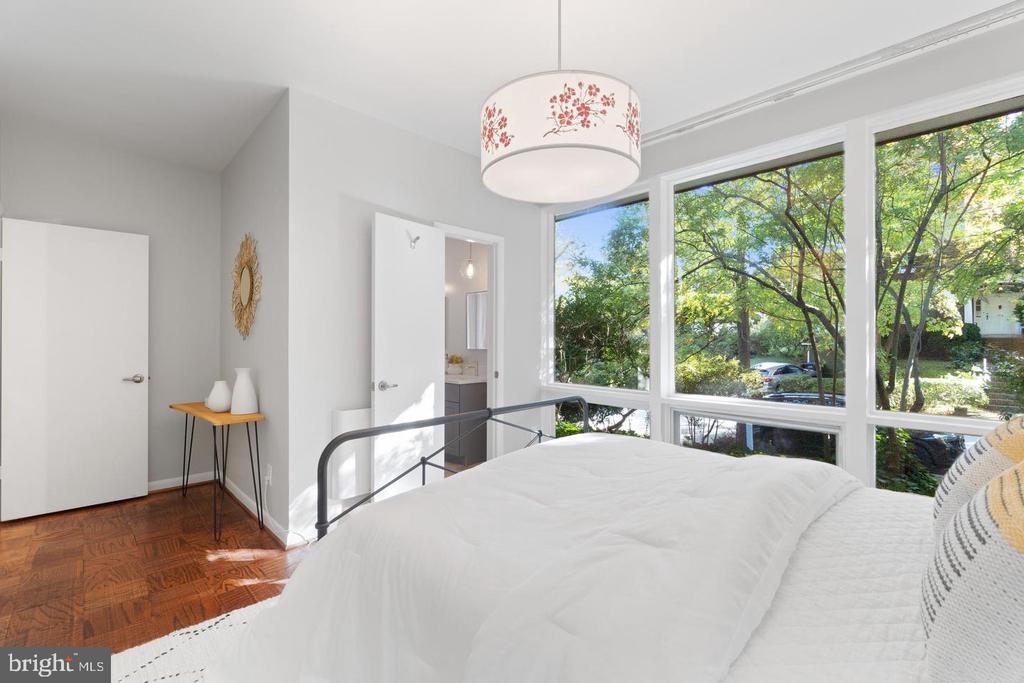
Bright staged bedroom with a black metal bed, hardwood floors, and large windows overlooking leafy trees.
Bedroom with a white bed, parquet flooring, and large windows overlooking leafy trees.
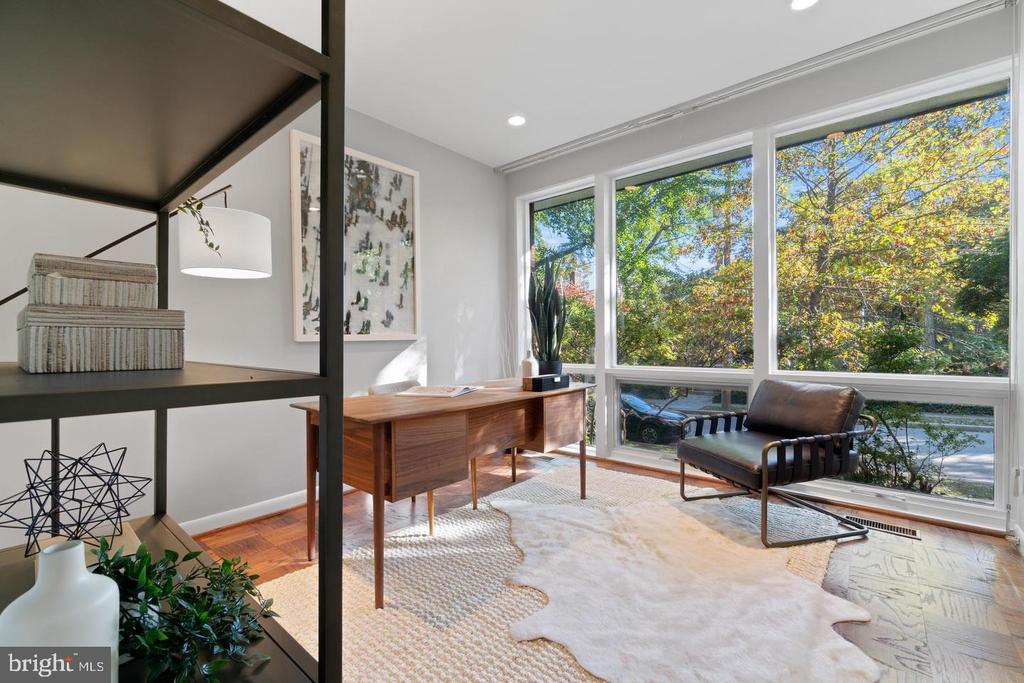
Bright home office with a wooden desk, leather chair, and large windows overlooking leafy trees.
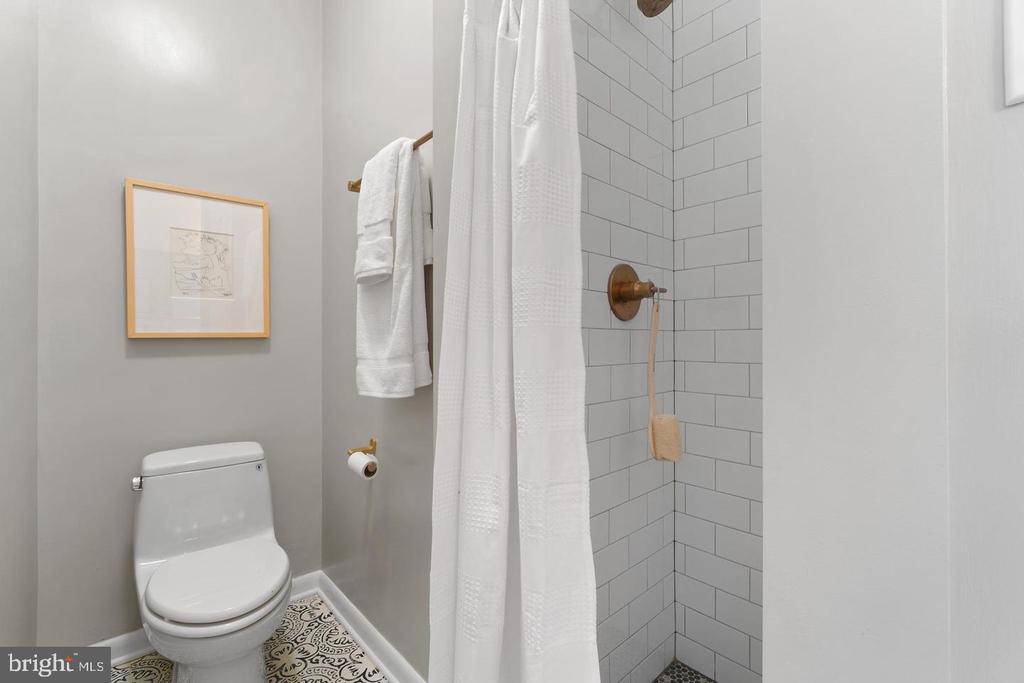
Bathroom with a white subway-tile shower, brass fixtures, and patterned floor tile.
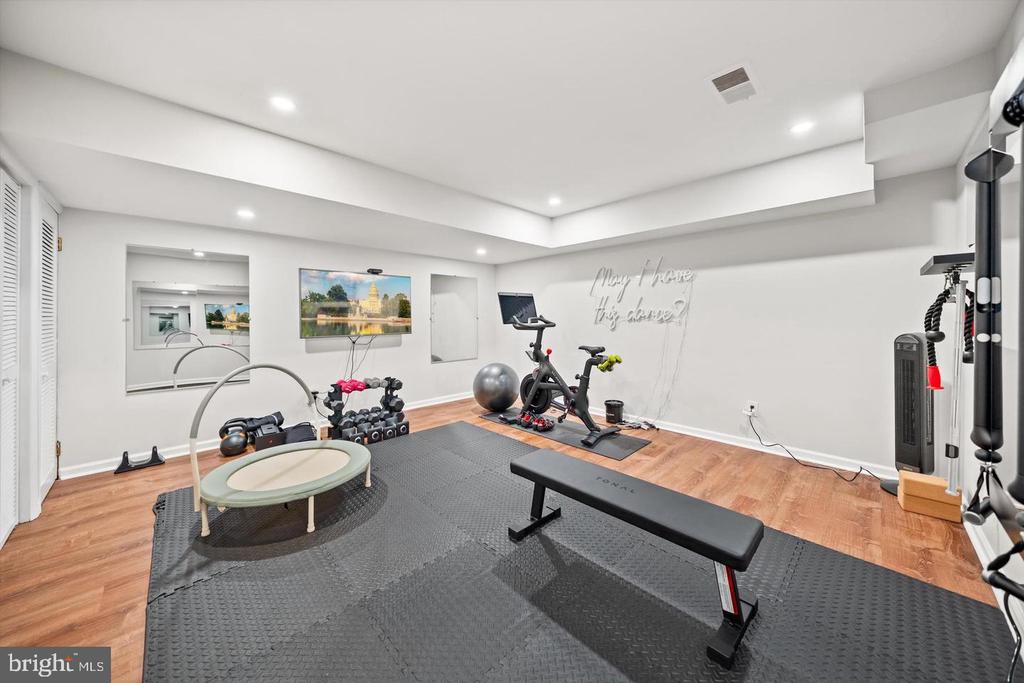
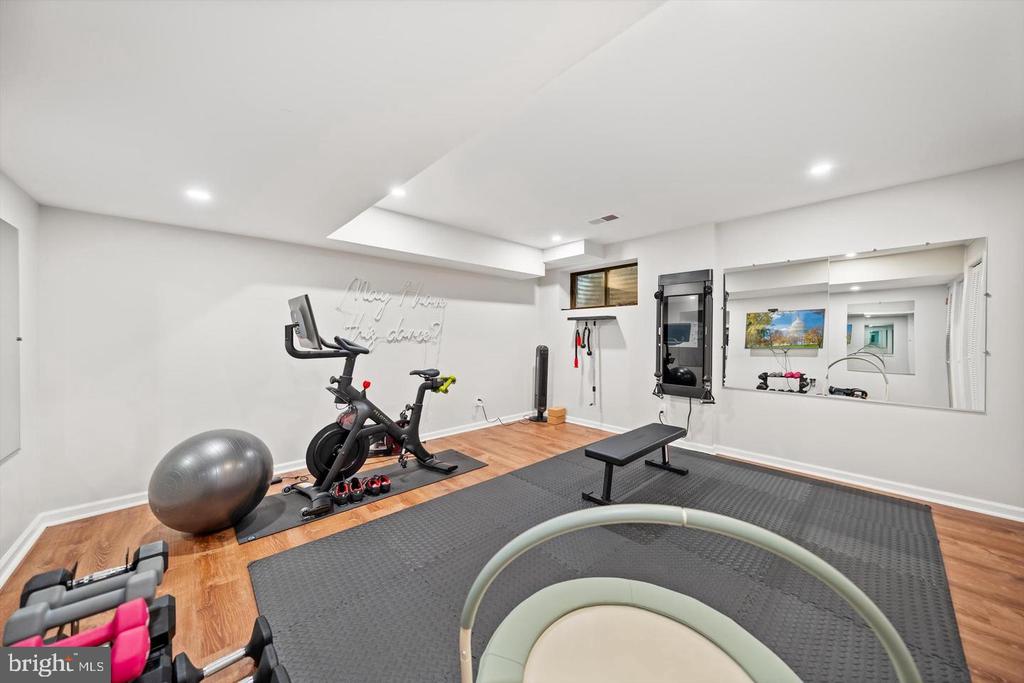
Home gym with exercise bike, adjustable dumbbells, and a weight bench on black floor mats.
Home gym with a stationary bike, weight bench, and mirrored wall.
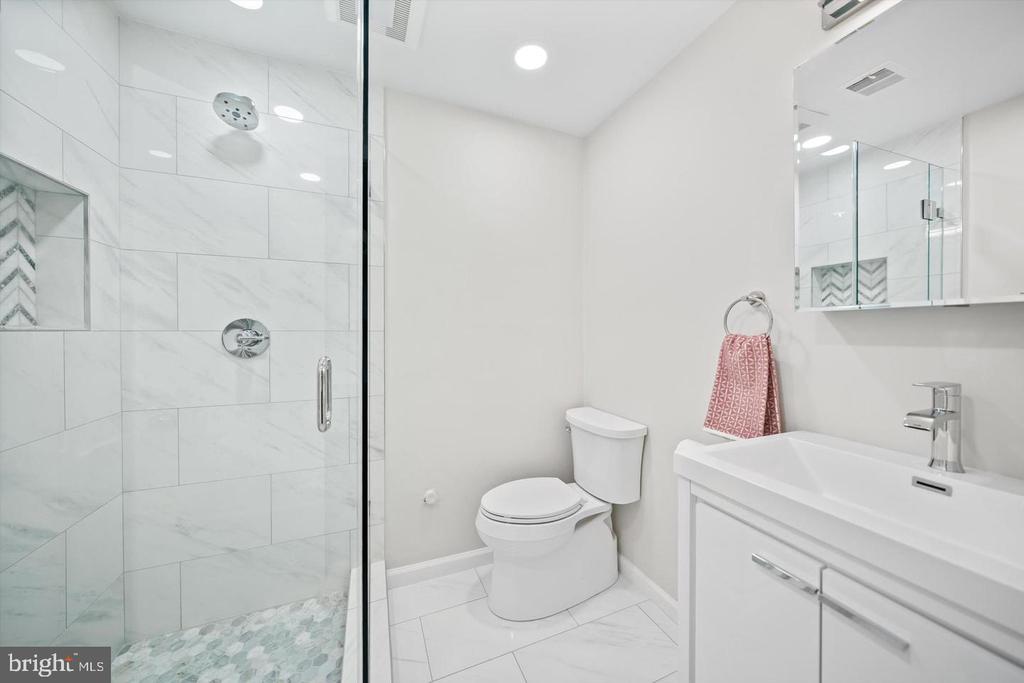
Bathroom with a glass-enclosed tiled shower, white vanity, and mirrored medicine cabinet.
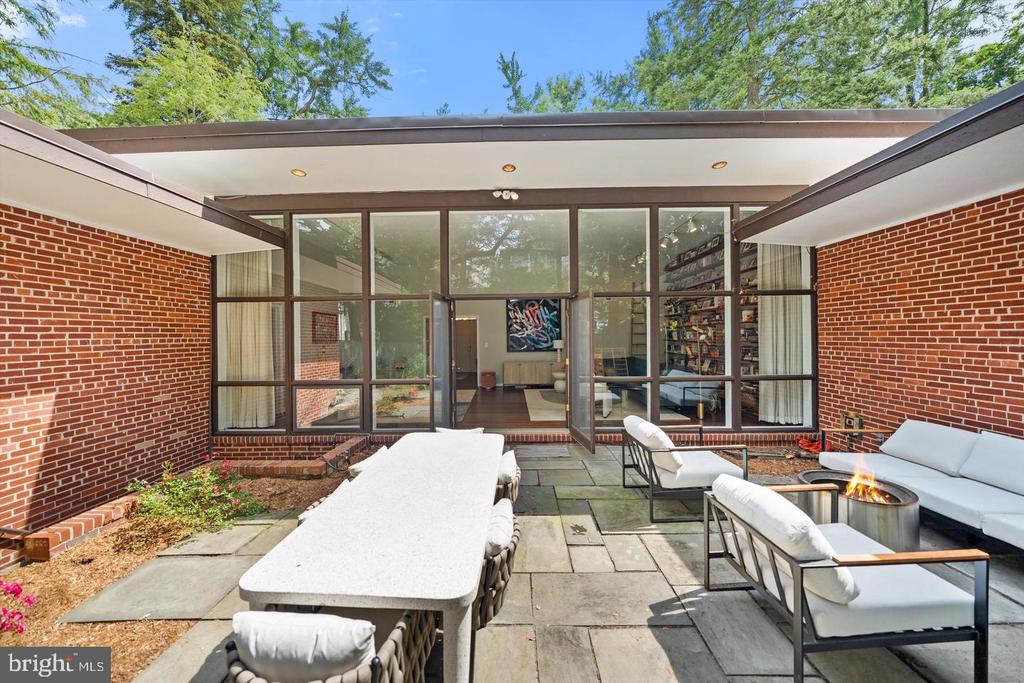
Furnished stone patio with white seating, a fire pit, and expansive glass doors.
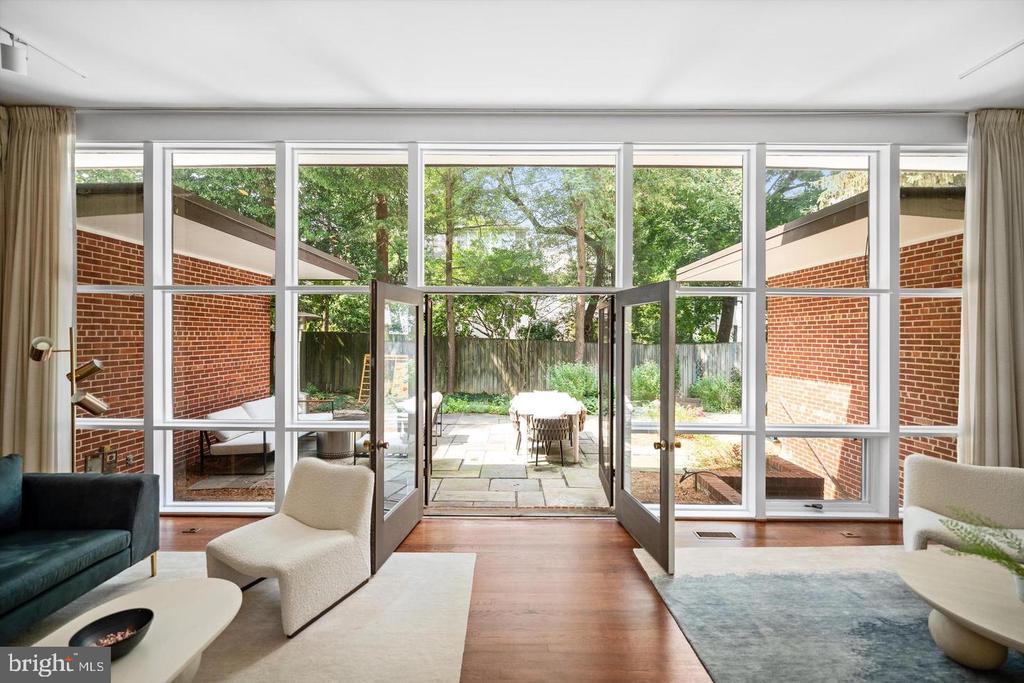
Living room with wide windows and open doors overlooking a paved backyard patio.
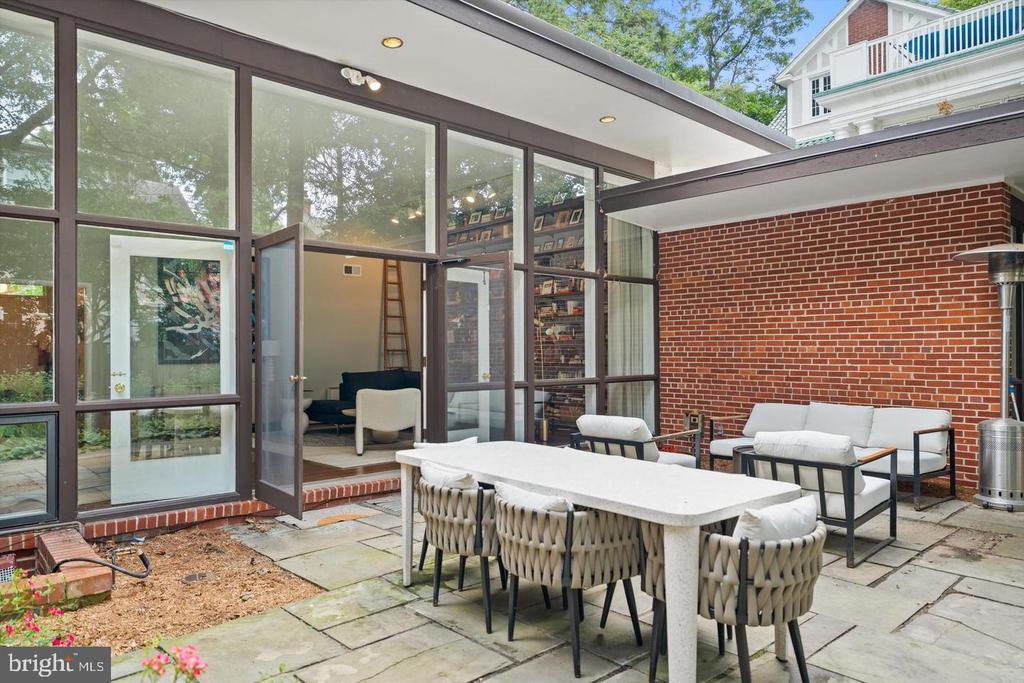
Outdoor patio with a long dining table, lounge seating, and floor-to-ceiling glass doors.
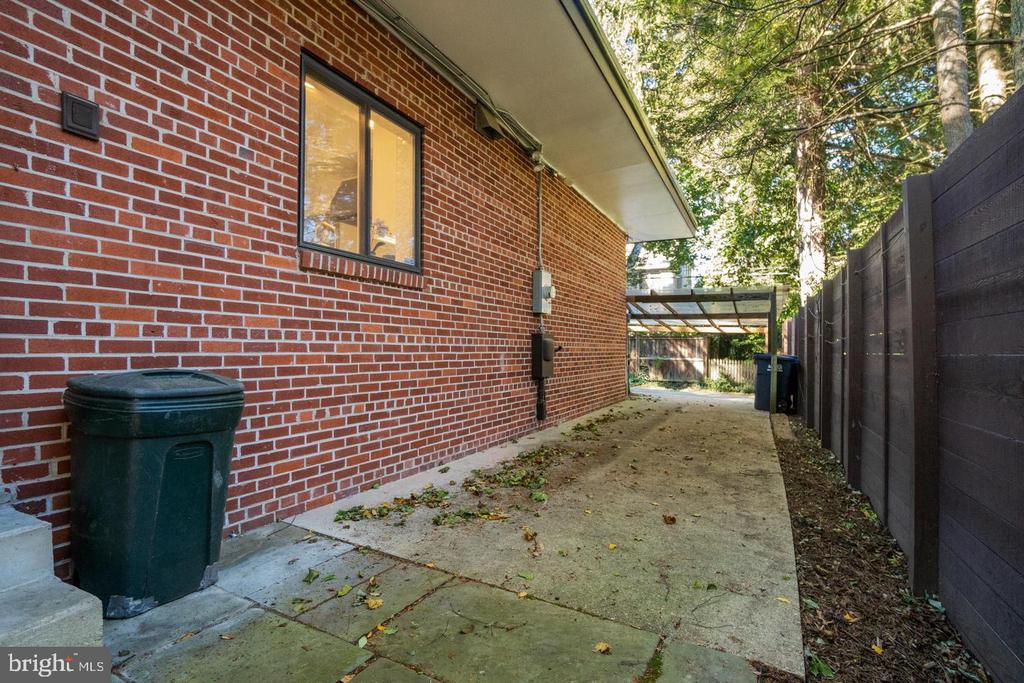
Side walkway beside a red-brick house, with a tall fence and covered gate at the end.
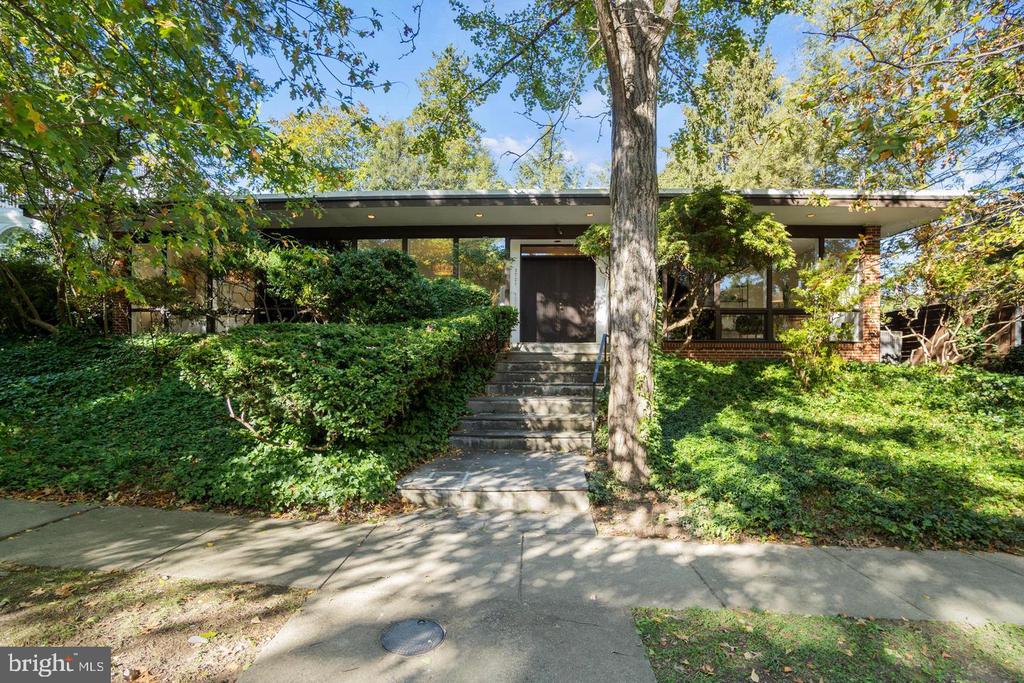
Single-story modern home with a broad flat roof, brick accents, and front steps beneath a large tree.
SEE ALL PHOTOS
Living room with a wall of windows, built-in bookshelves, and views of a leafy patio.
Entry hall with a decorative console and colorful “Love” artwork, opening to a bright sitting area.
Living room with floor-to-ceiling garden-facing windows, built-in bookshelves, and contemporary seating.
Living room with a wall of bookshelves, hardwood floors, and large windows overlooking a garden.
Living room with a full-height window wall, built-in bookshelves, and views of the yard.
Living room with a dark sectional, wall-to-wall bookshelves, and tall windows.
Living room with tall windows, contemporary seating, hardwood floors, and colorful wall art.
Living room with a teal sofa, colorful wall art, and hardwood floors.
Dining room with a botanical mural, wood table, white chairs, and a modern chandelier.
Dining room with a wood table, upholstered chairs, and a modern chandelier.
Kitchen with white upper cabinets, walnut lower cabinets, and a gas cooktop by a window.
Kitchen with a stainless steel refrigerator, white upper cabinets, and dark hexagonal floor tile.
Kitchen with walnut cabinets, a white island, and a stainless-steel range.
Bedroom with a green upholstered bed, parquet floor, and glass doors opening to a fenced garden.
Bedroom with a green upholstered bed, white bedding, and dark herringbone hardwood floors.
Bathroom with a walnut vanity, brass fixtures, and a marble tub surround.
Home office with a turquoise desk, wooden drawers, and white louvered closet doors.
Bright bedroom with a white tufted bed, warm wood floors, and large windows overlooking trees.
Bathroom with a long navy double vanity, patterned tile floor, and tiled shower enclosure.
Bathroom with a white tiled tub and shower, patterned floor, and doorway to a bedroom.
Bright staged bedroom with a black metal bed, hardwood floors, and large windows overlooking leafy trees.
Bedroom with a white bed, parquet flooring, and large windows overlooking leafy trees.
Bright home office with a wooden desk, leather chair, and large windows overlooking leafy trees.
Bathroom with a white subway-tile shower, brass fixtures, and patterned floor tile.
Home gym with exercise bike, adjustable dumbbells, and a weight bench on black floor mats.
Home gym with a stationary bike, weight bench, and mirrored wall.
Bathroom with a glass-enclosed tiled shower, white vanity, and mirrored medicine cabinet.
Furnished stone patio with white seating, a fire pit, and expansive glass doors.
Living room with wide windows and open doors overlooking a paved backyard patio.
Outdoor patio with a long dining table, lounge seating, and floor-to-ceiling glass doors.
Side walkway beside a red-brick house, with a tall fence and covered gate at the end.
Single-story modern home with a broad flat roof, brick accents, and front steps beneath a large tree.
For Lease

3721 HUNTINGTON STREET NW

3721 HUNTINGTON STREET NW, WASHINGTON, DC 20015

$8,500/month
Architectural Legacy in Chevy Chase; the Former Home of Leopold Boeckl.

Located on a quiet, tree-lined street in Washington, D.C.'s highly desirable Chevy Chase neighborhood, 3721 Huntington Street NW is a rare opportunity to live in a residence with architectural grandeur. This distinctive five bedroom home was once the personal residence of Leopold Boeckl, a respected Austrian-American architect. Boeckl's signature attention to proportion, natural light, and materiality is evident throughout the property.
Set behind mature landscaping and perched above street level, the layout features 5 bedrooms and 4 bathrooms, with four of the bedrooms conveniently located on the main level. An expansive living area with vaulted ceilings, oversized windows, and custom shelving opens seamlessly into a formal dining room--ideal for gatherings. The spacious kitchen features a south-facing window that fills the room with light, and includes a vintage 1960s globe fixture, a nod to Boeckl's period-specific design choices.
Among the home's standout features is a built-in floor-to-ceiling shelving wall fitted with a custom ladder designed by Boeckl himself. The main-floor primary suite includes an office, generous closets, a full ensuite bath, and direct access to a private patio. Two additional main-level bedrooms share a jack-and-jill bath, with a fourth bedroom with an en suite. The lower level includes its own ensuite, ideal for guests or an au pair. The lower level also offers a bedroom or large recreation room, workshop/storage space, laundry and a secondary entrance from the backyard.
The backyard is a serene escape, enhanced by a private patio and mature plantings. A detached garage and double-glass doors leading to the outdoor space add both convenience and charm.
Perfectly situated in Chevy Chase, the home is walkable to neighborhood staples like Broad Branch Market, The Avalon Theatre, Bread & Chocolate, and the Friendship Heights Metro. Rock Creek Park and nearby green spaces offer easy access to nature and outdoor recreation, while the proximity to Connecticut Avenue and Nebraska Avenue makes commuting simple.

-Zoned for Murch Elementary, Deal Middle and Woodrow Wilson HS/Jackson Reed HS.
-New roof
-JES waterproofed & fully renovated lower level
-Pets allowed on a case by case basis
-Easy walk to metro, restaurants and shops

5
beds

4
baths

3,000 Sq.Ft. LIVING AREA

6,874 Sq.Ft. lot

Rachael  Hesling JD, MA

Rachael Hesling JD, MA

Features & Amenities

Interior

  • total bedrooms5
  • Total bathrooms4
  • full bathrooms4
  • Laundry room Dryer In Unit, Washer In Unit, Lower Floor

Area & Lot

  • Status For Lease
  • Living Area3,000 Sq.Ft.
  • Total Area3,030 Sq.Ft.
  • Lot Area6,874 Sq.Ft.
  • MLS® IDDCDC2288666
  • TypeResidential
  • YEAR BUILT1965
  • NeighborhoodWashington, D.C.
  • Architecture StylesContemporary
  • Elementary SchoolMURCH
  • Middle SchoolDEAL
  • High SchoolWILSON SENIOR
  • School DistrictDISTRICT OF COLUMBIA PUBLIC SCHOOLS

Exterior

  • STORIES2
  • water SourcePublic
  • PoolNo Pool
  • parkingDetached Carport, Off Street, Driveway
  • HEAT TYPEForced Air
  • AIR CONDITIONINGCentral A/C
  • sewerPublic Sewer
  • SubstructureSlab
  • Disability FeaturesNone

Financial

  • Lease Price$8,500/mo
  • Zoning R-1-B
image

Schedule a Showing

I would love to show you our beautiful property. Please select your preferred date and time below. I will be in touch shortly to confirm your appointment.

Schedule a Showing

I would love to show you our beautiful property. Please select your preferred date and time below. I will be in touch shortly to confirm your appointment.

Thank you for your interest in 3721 HUNTINGTON STREET NW, WASHINGTON, DC 20015. We are reviewing your request and will be in touch shortly!

Washington, D.C.

Explore

Work With Us

Add value to your home, get off market properties, contractor assistance, project management, home renovation insight, & much more.

Follow Rachael on Instagram