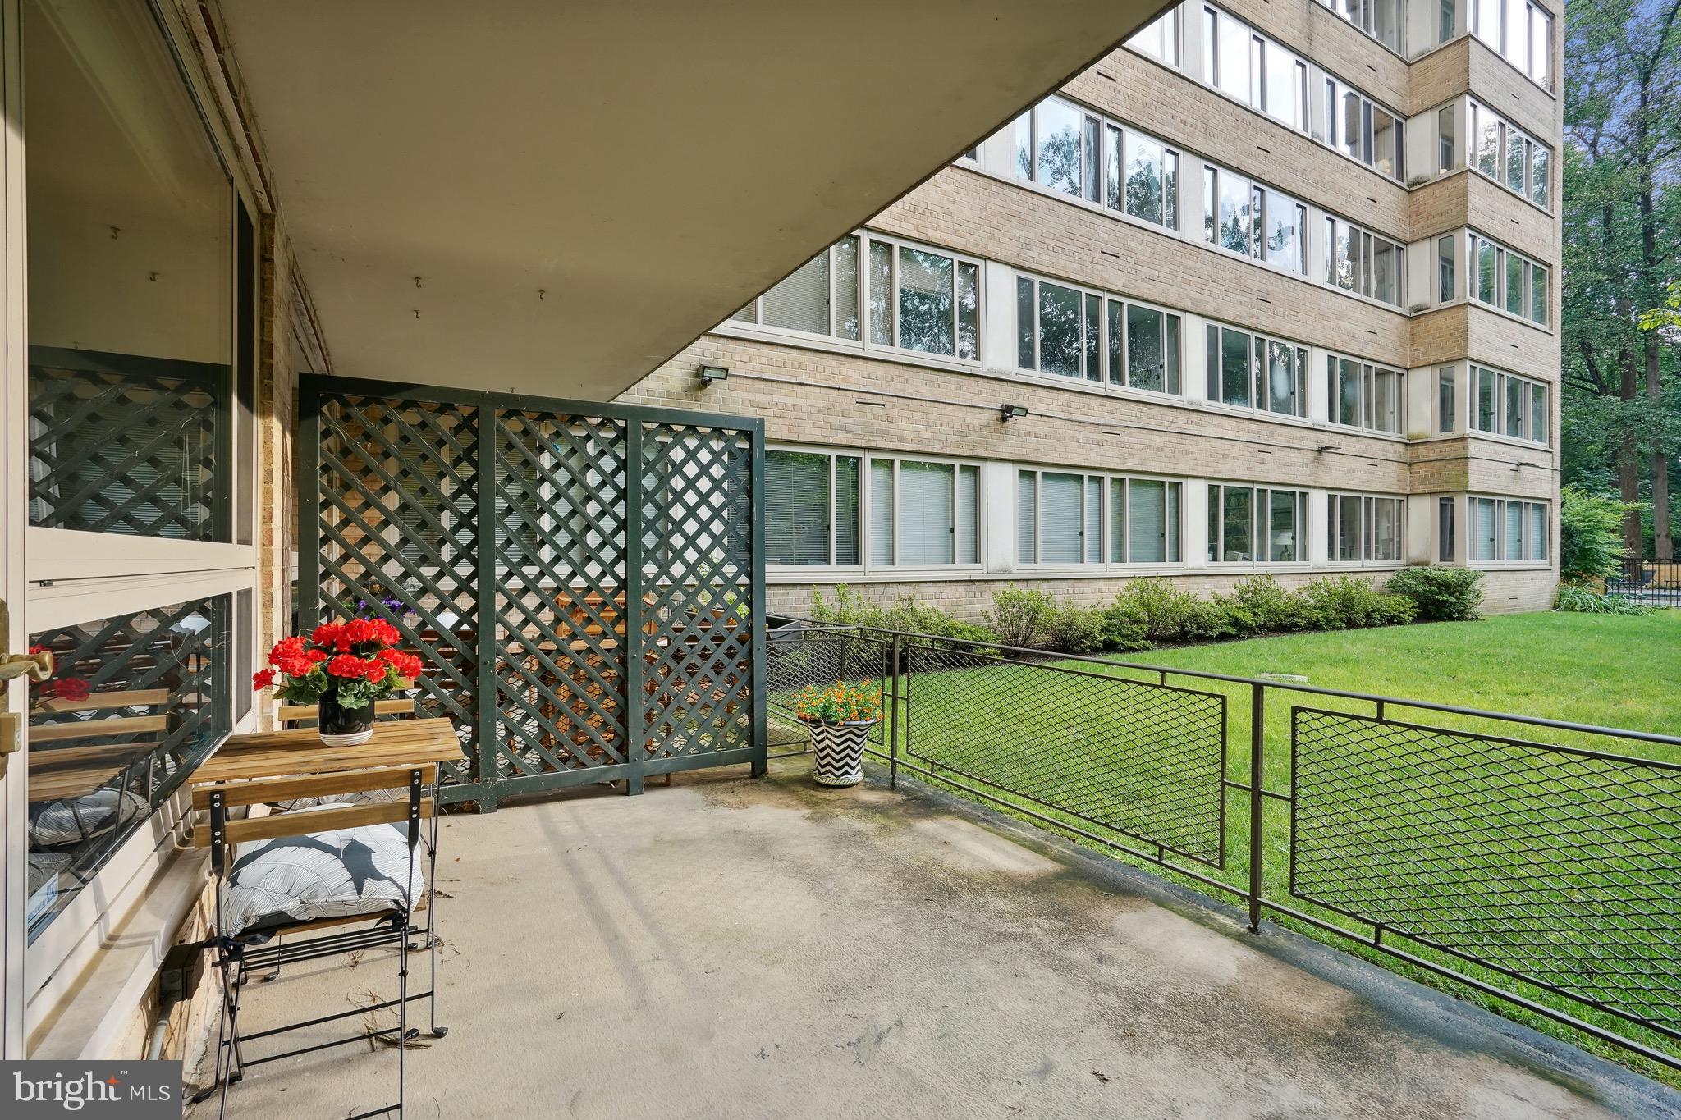
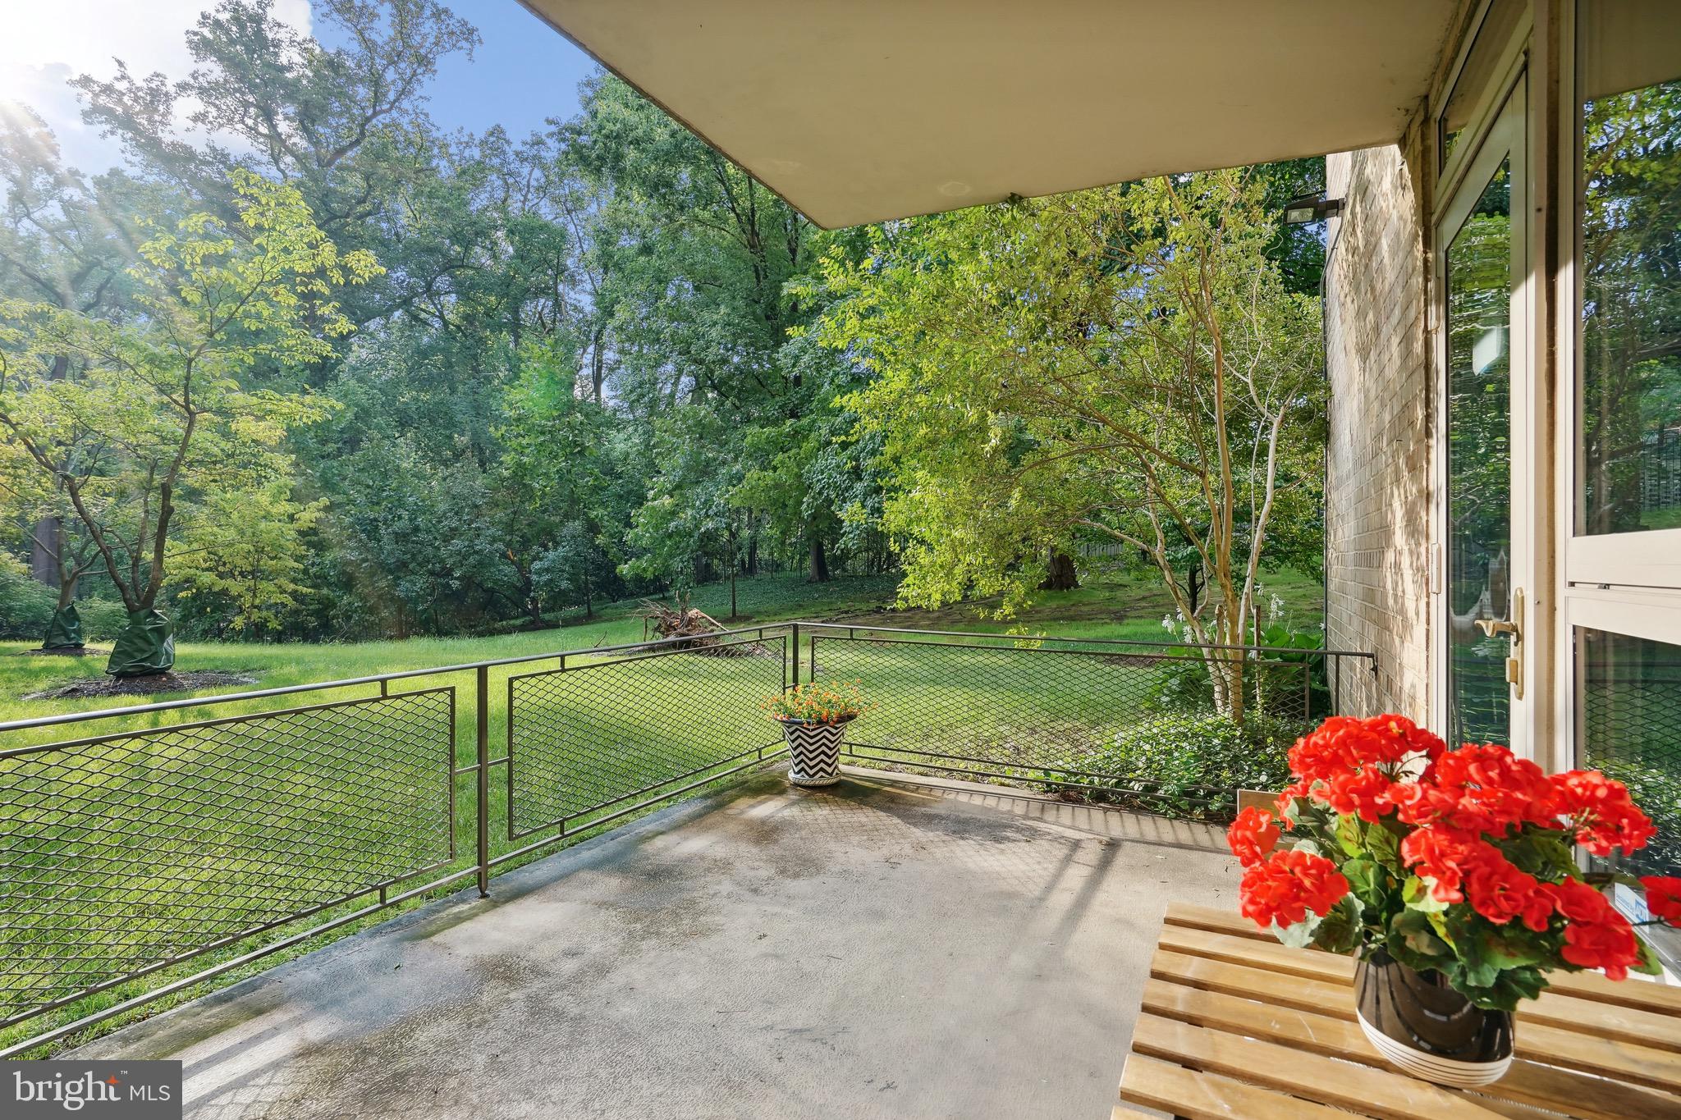
Ground-floor patio with garden views, black mesh railing, potted red flowers, and sliding glass doors.
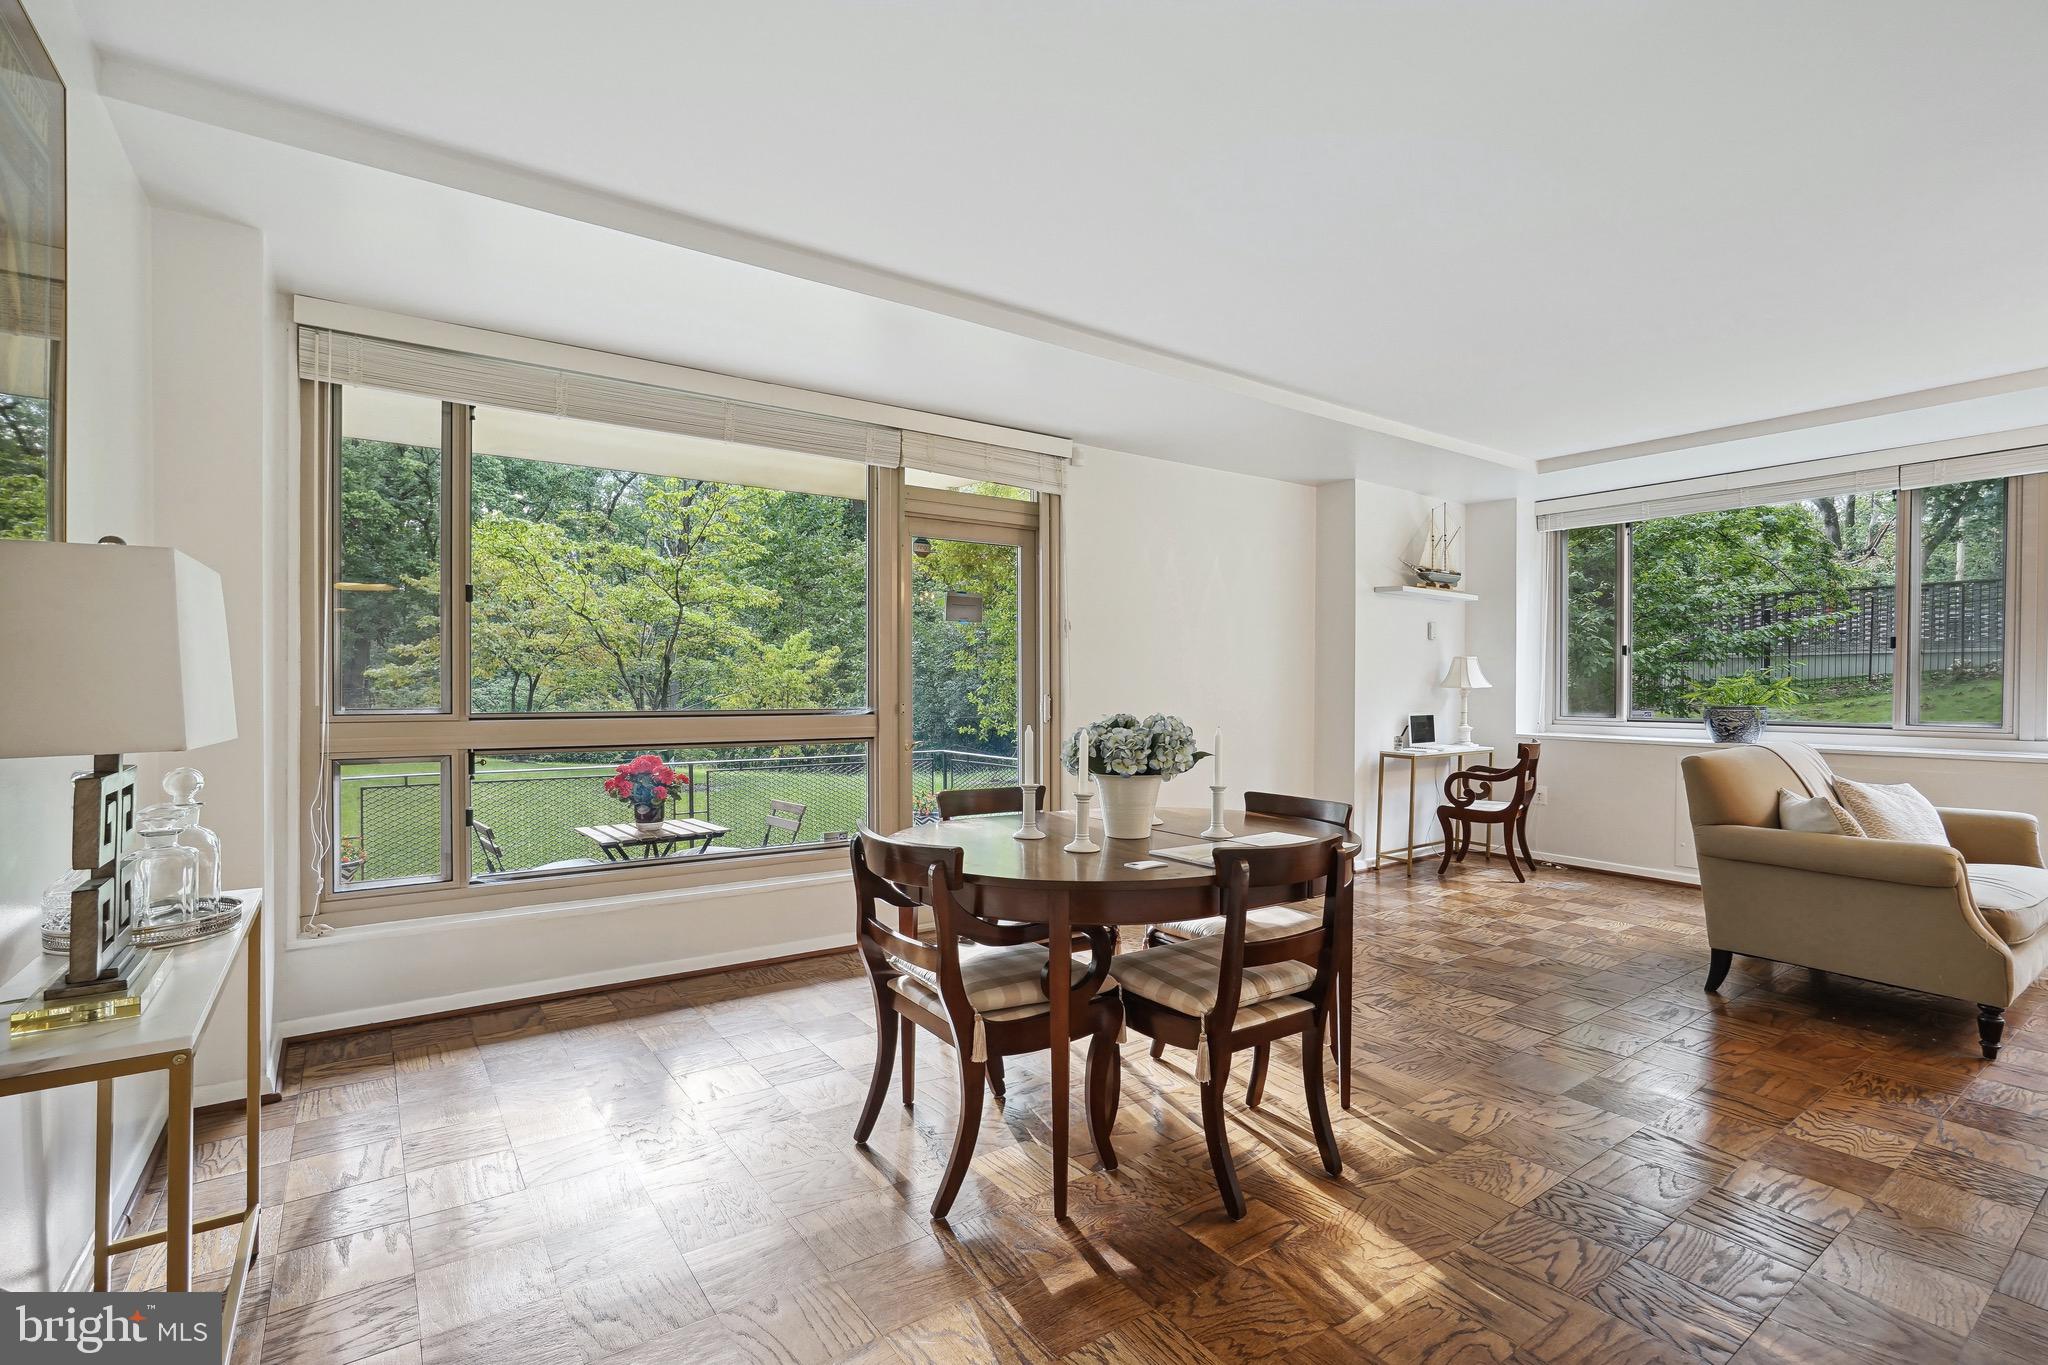
Dining area with parquet floors, round table, and expansive windows overlooking leafy grounds.
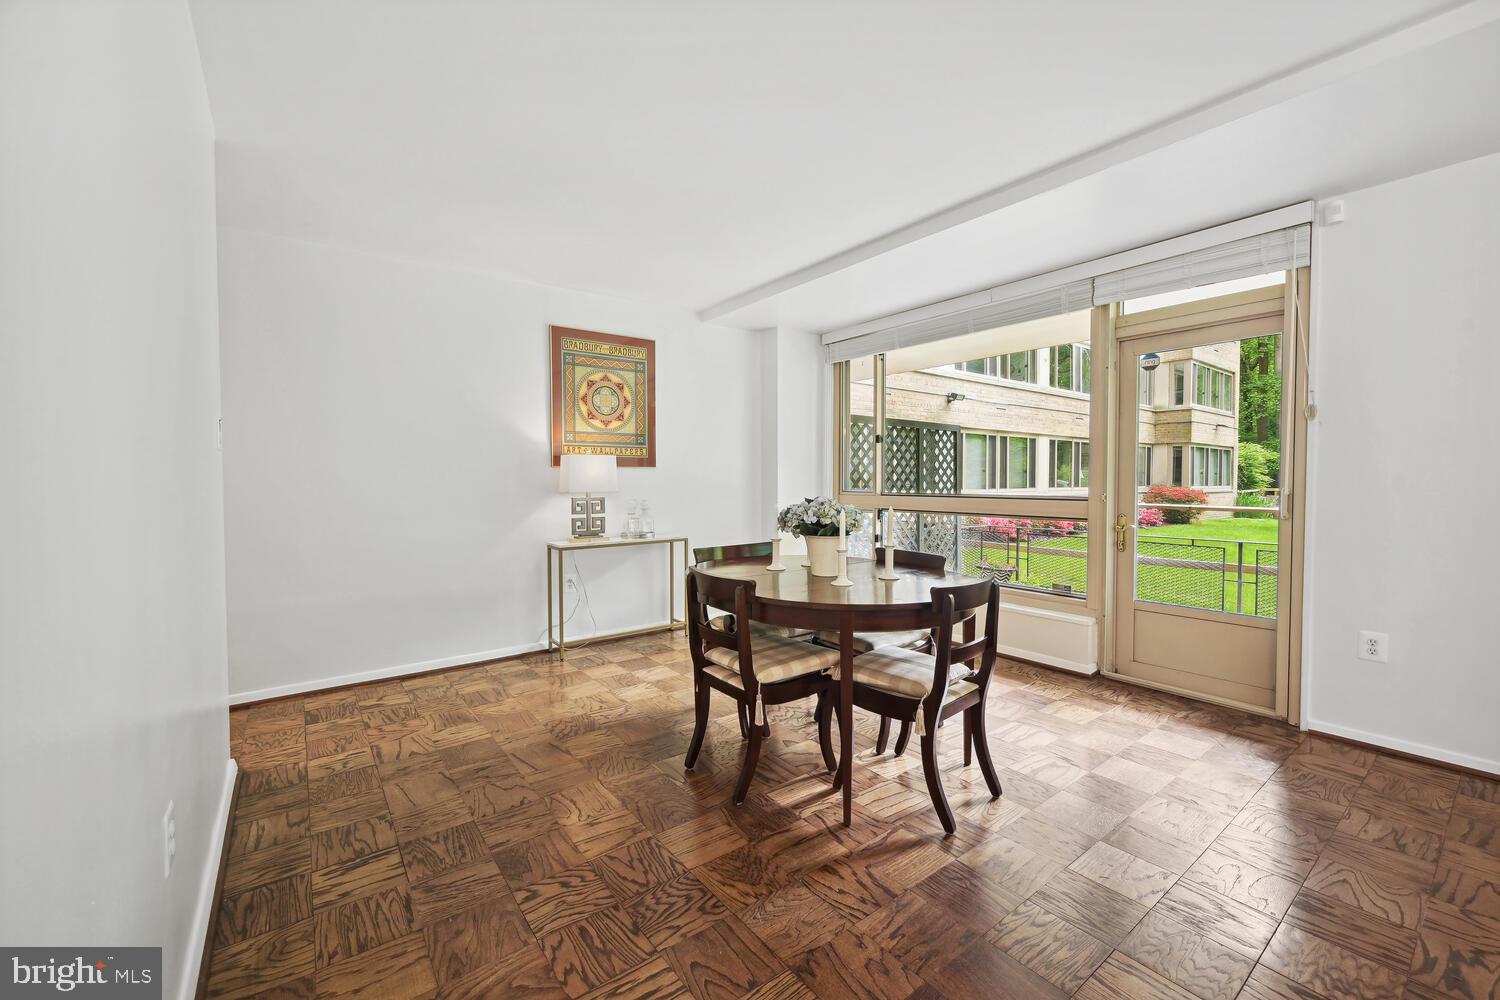
Dining room with a dark wooden table, parquet flooring, and windows overlooking a garden.
Apartment patio with lattice screens, potted flowers, and a view of the building’s lawn.
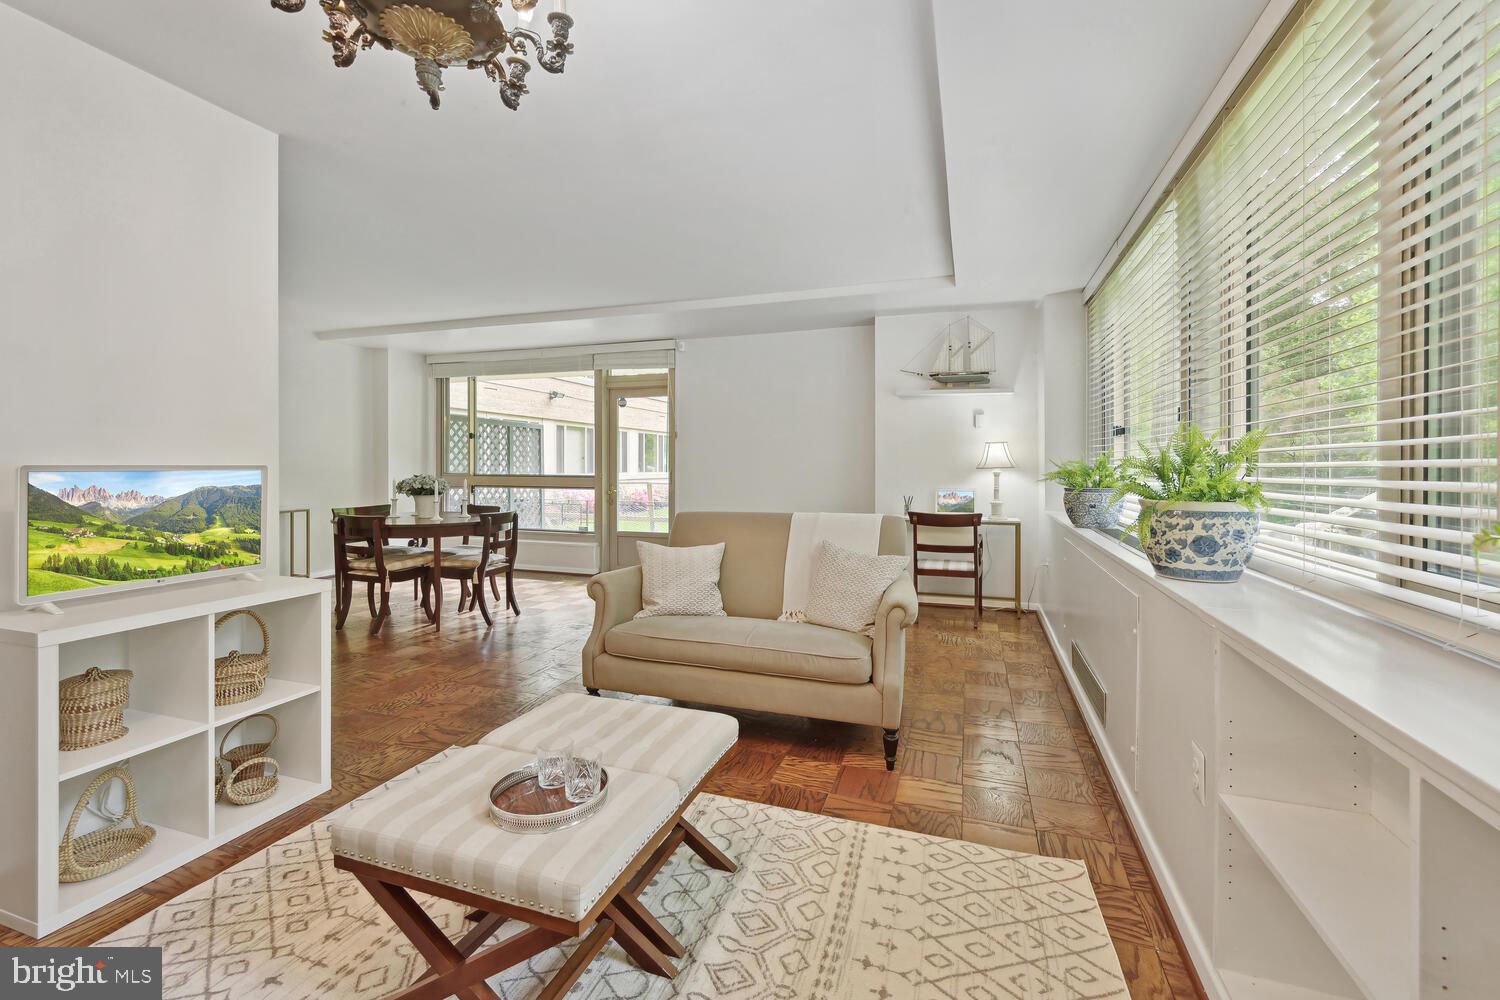
Living room with parquet floors, a beige sofa, dining area, and a long wall of windows.
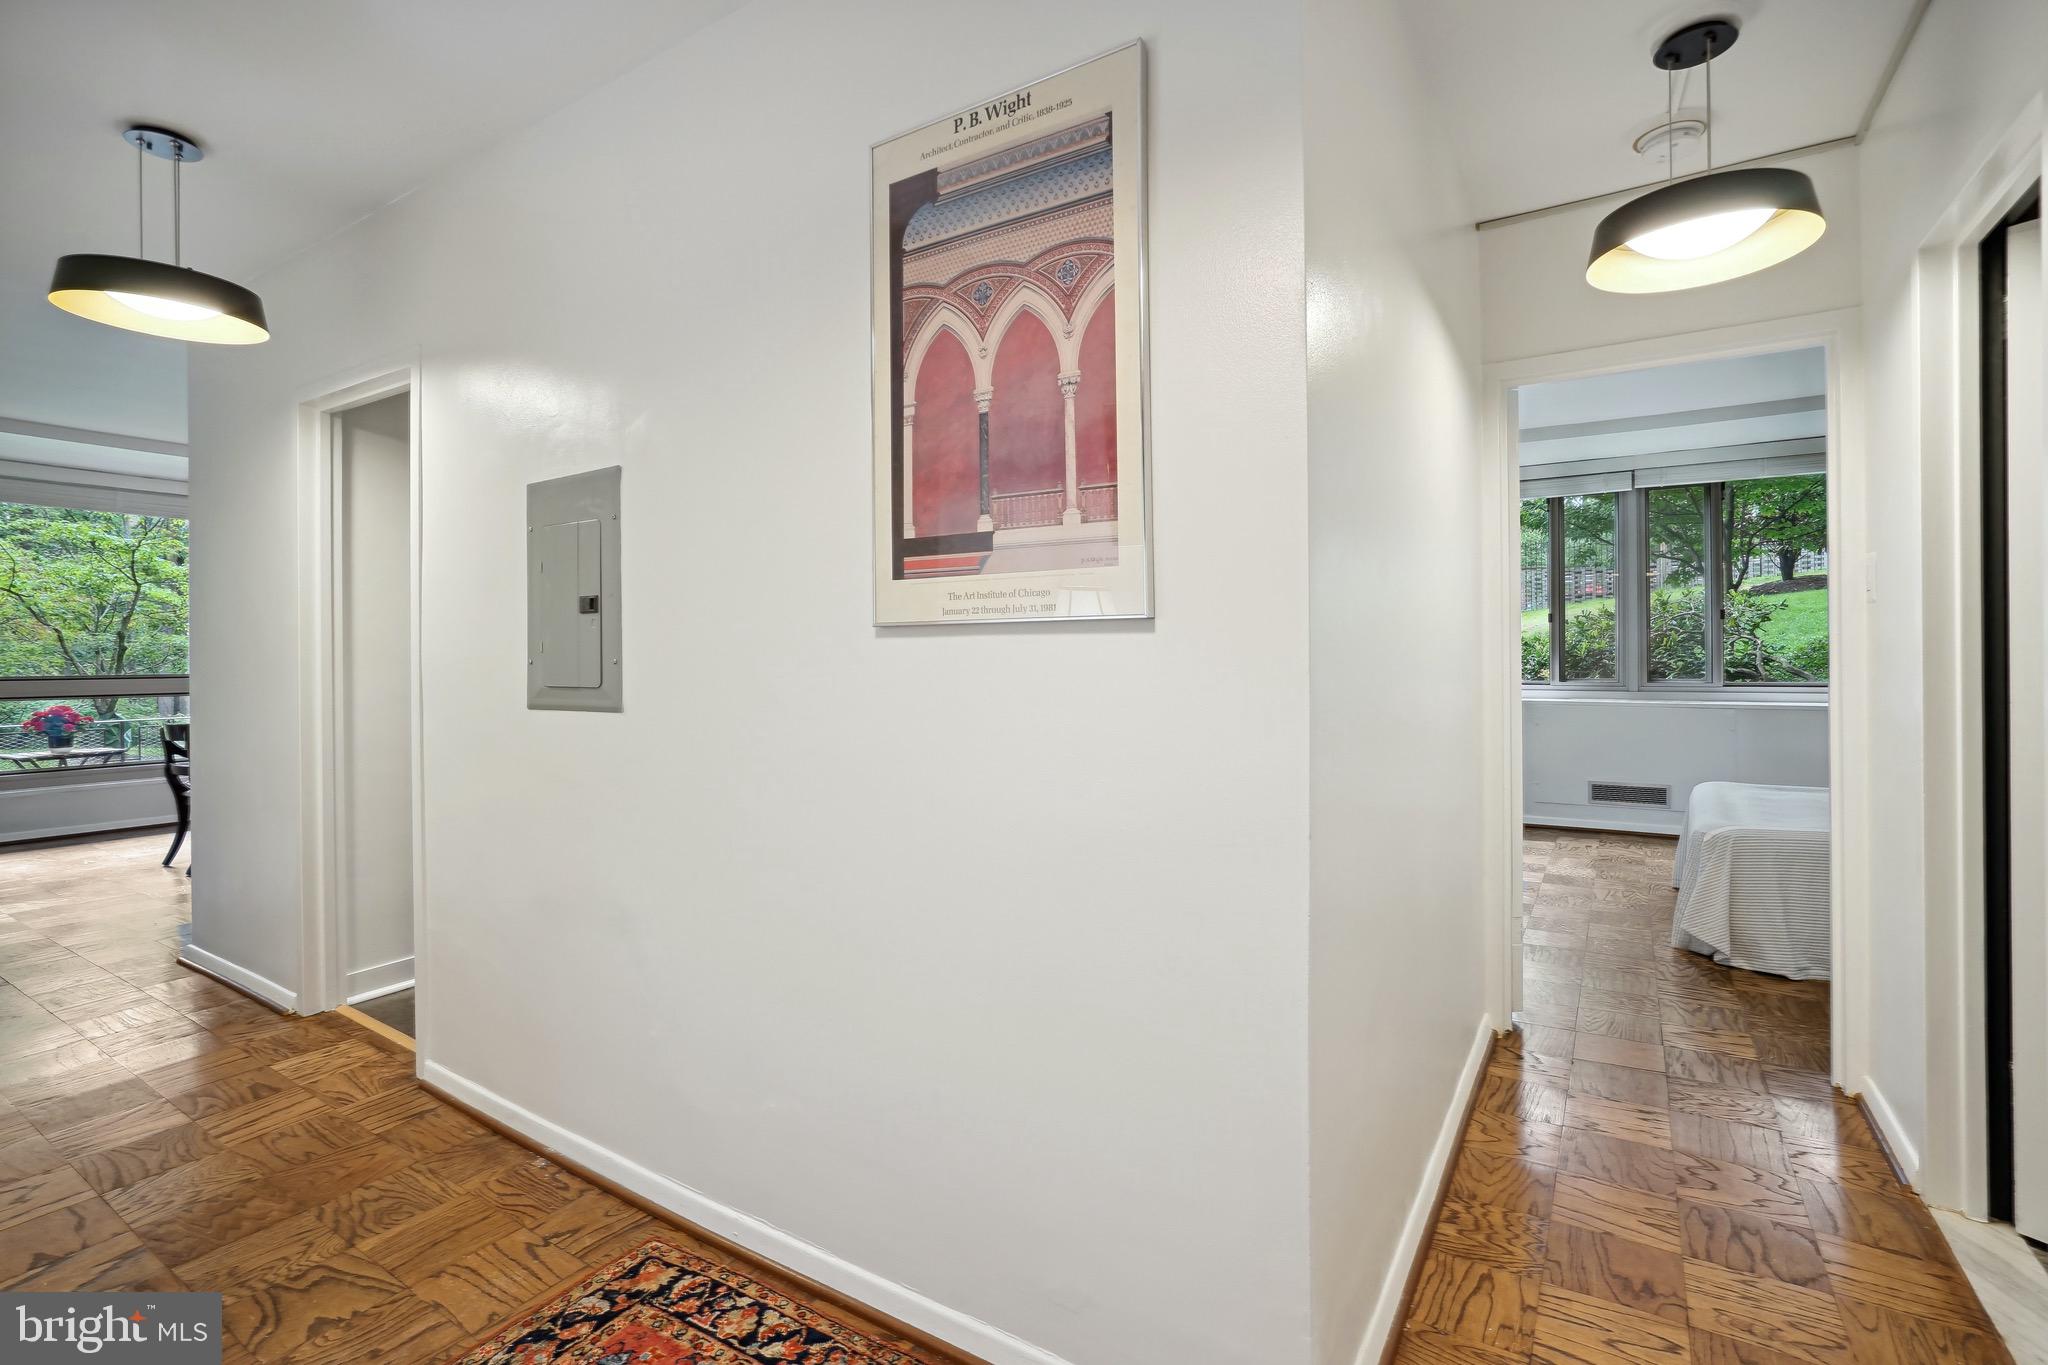
Condominium hallway with parquet floors, pendant lights, framed art, and a bedroom visible through a doorway.
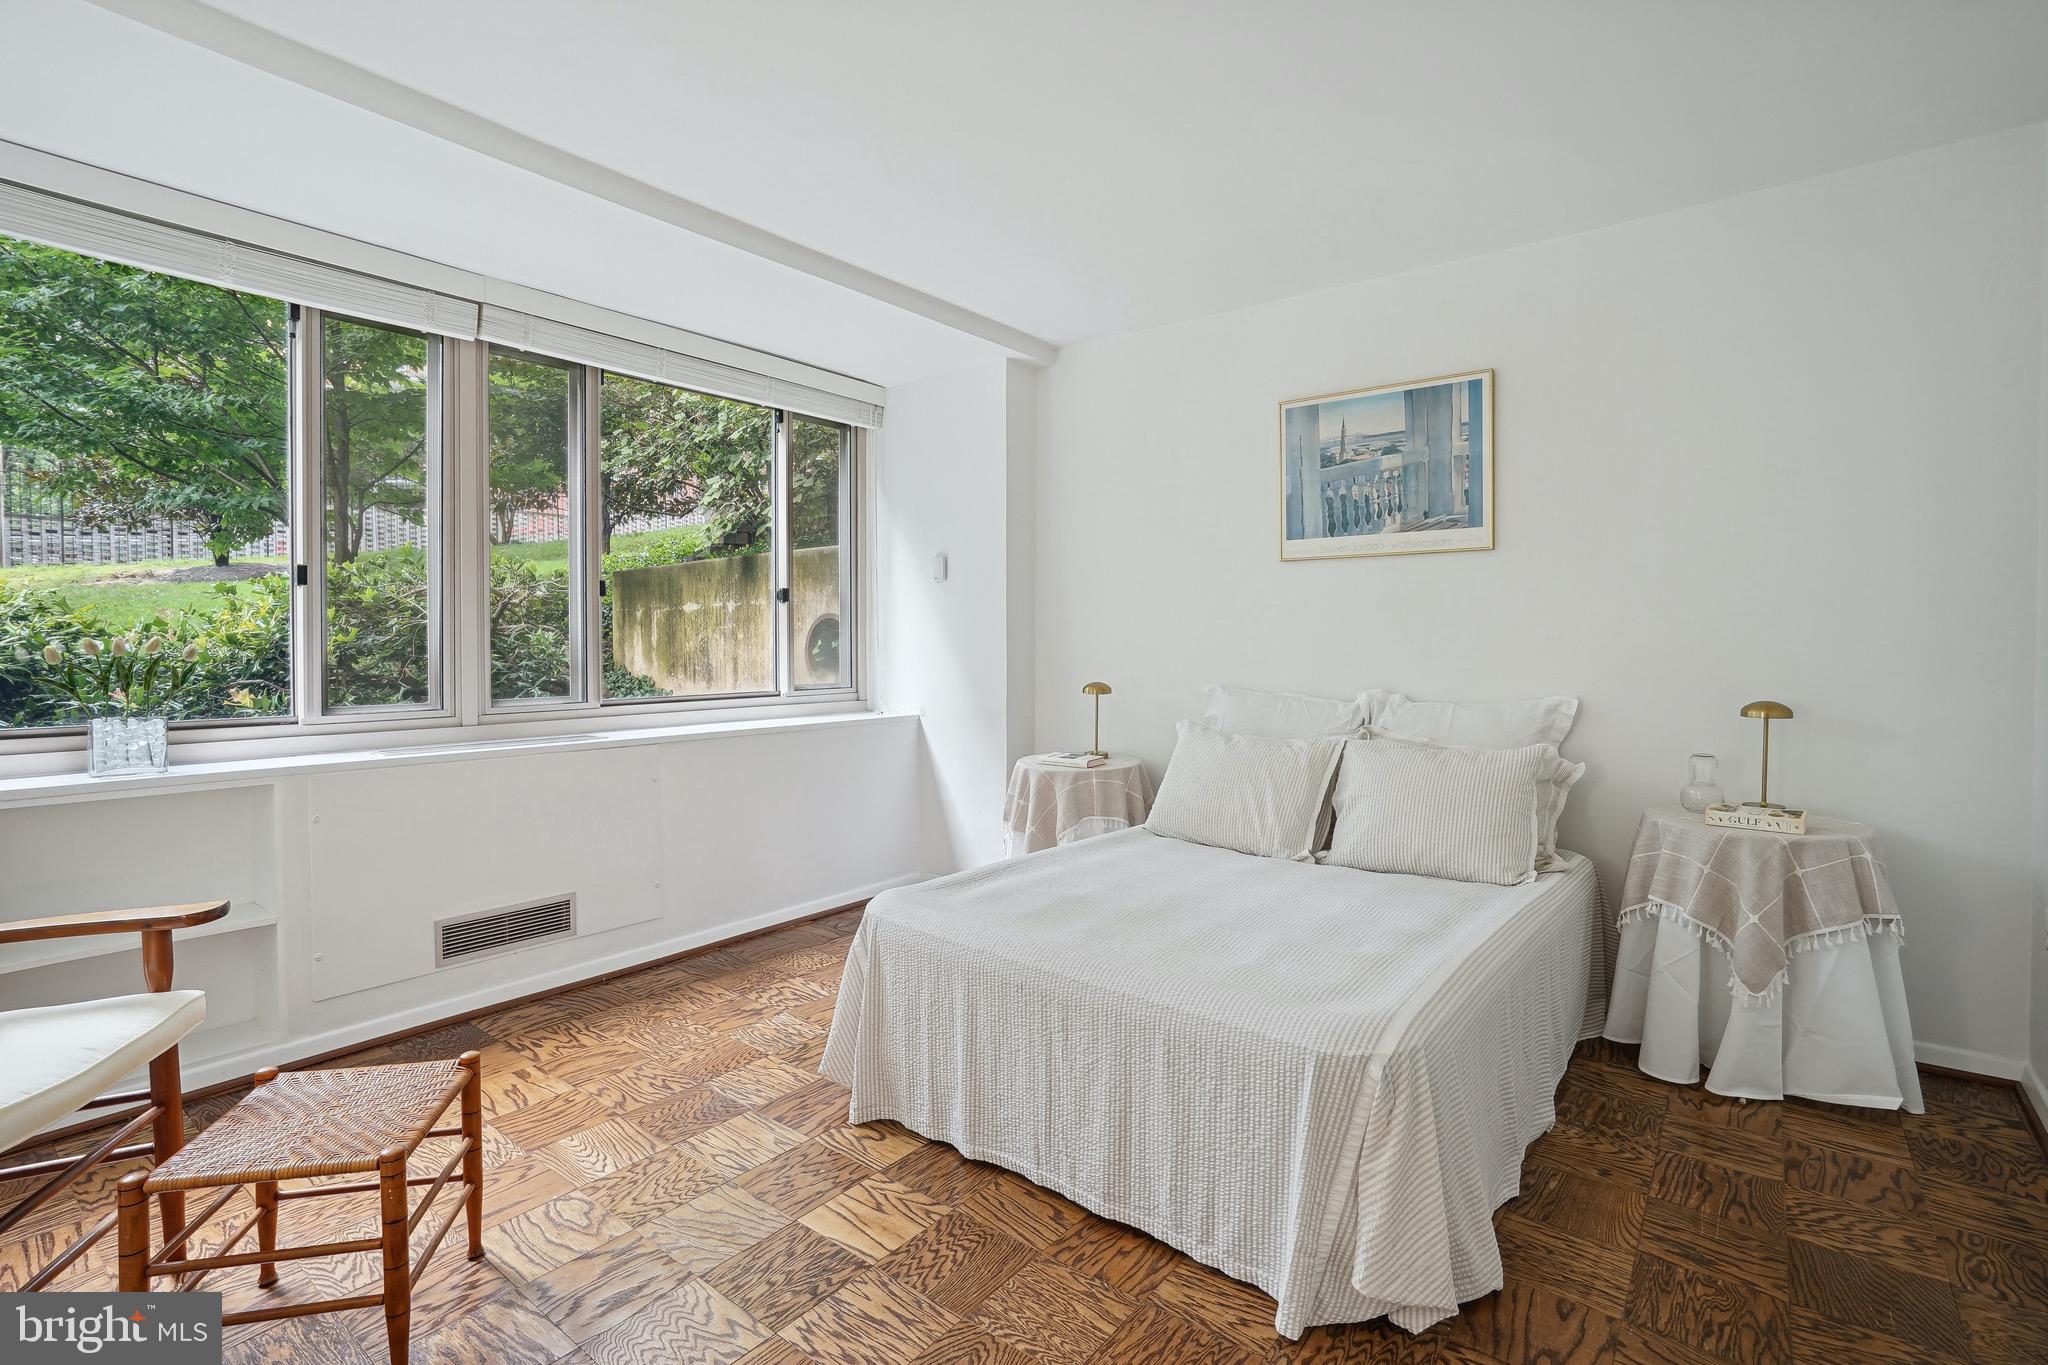
Bedroom with a white bed, parquet flooring, and a wide window overlooking greenery.
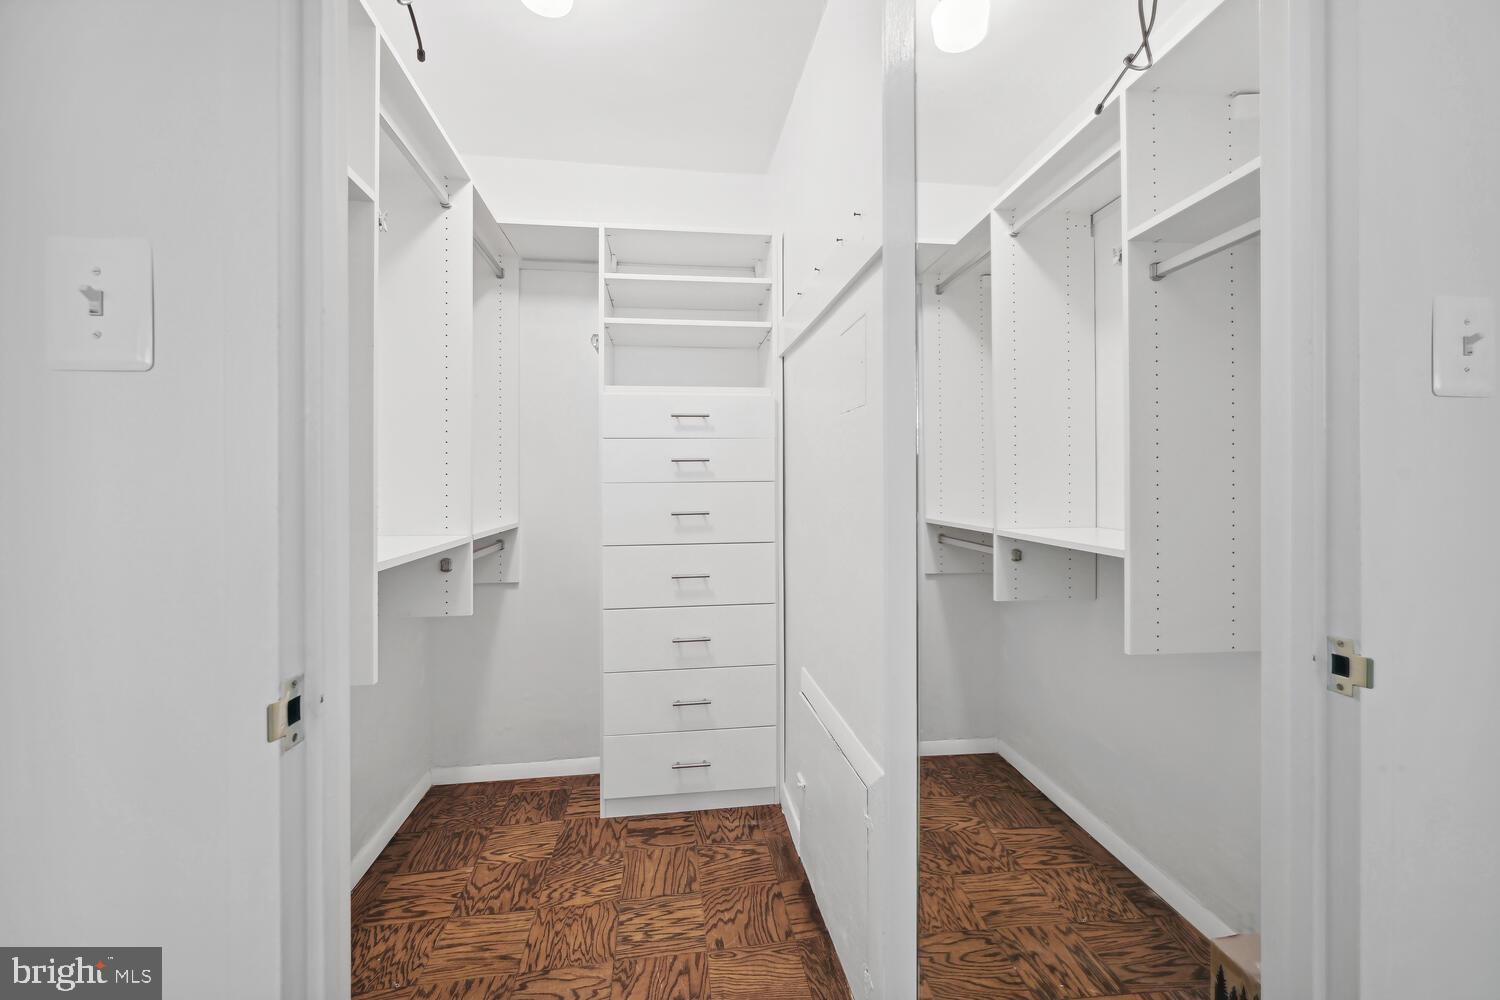
Walk-in closet with white built-ins, central drawers, and patterned wood flooring.
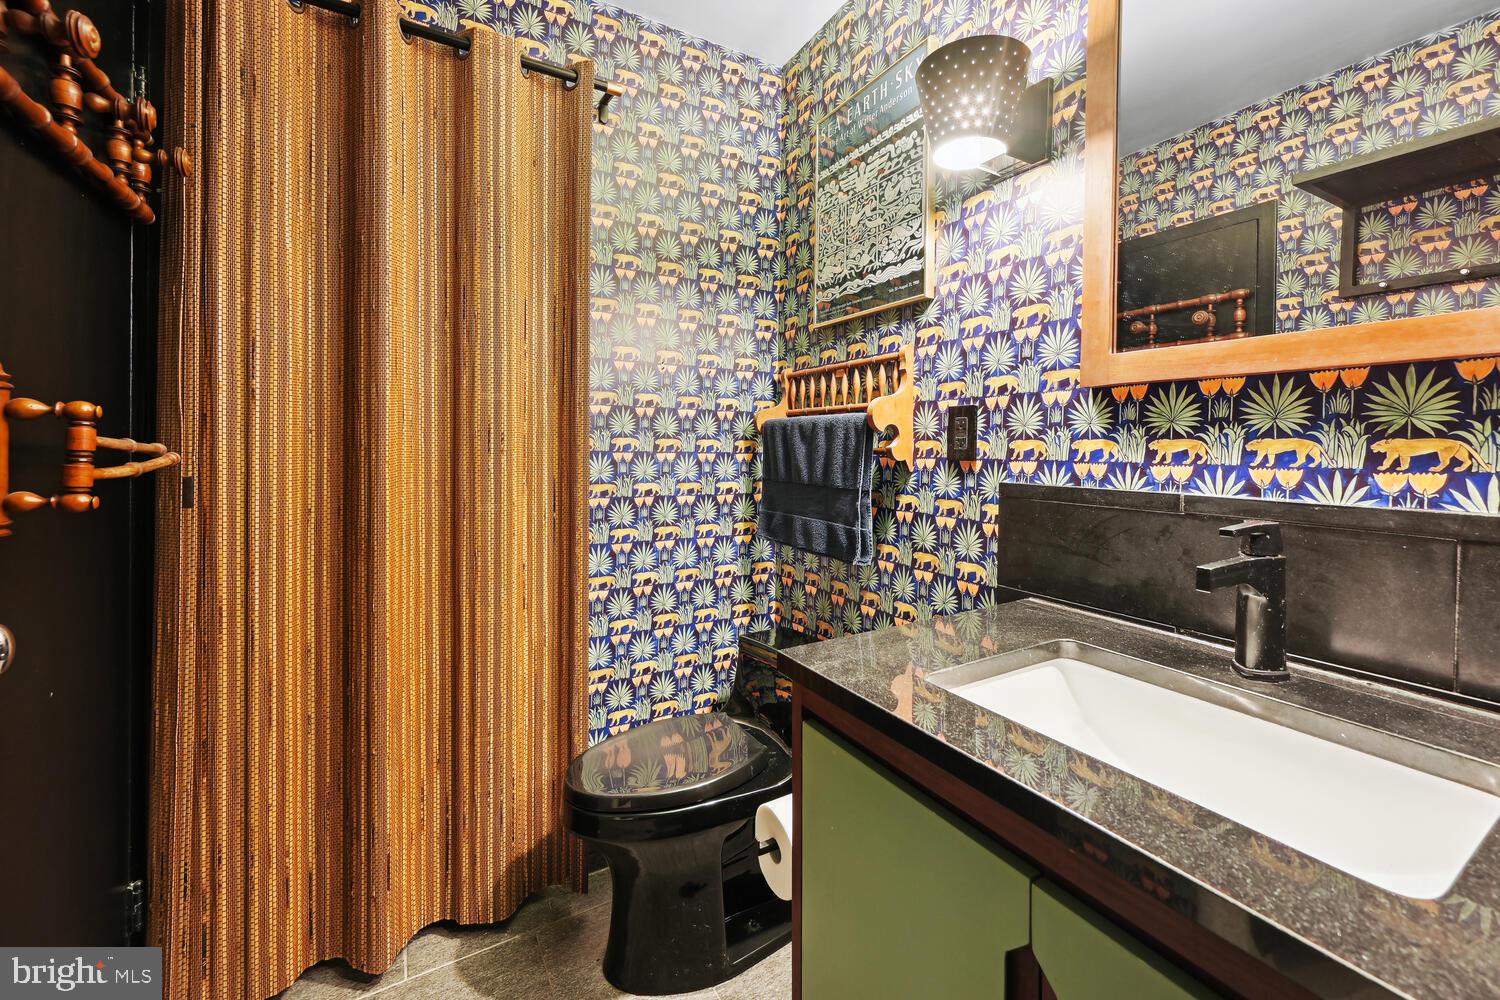
Bathroom with colorful animal-and-palm wallpaper, a rust-colored shower curtain, and a green vanity.
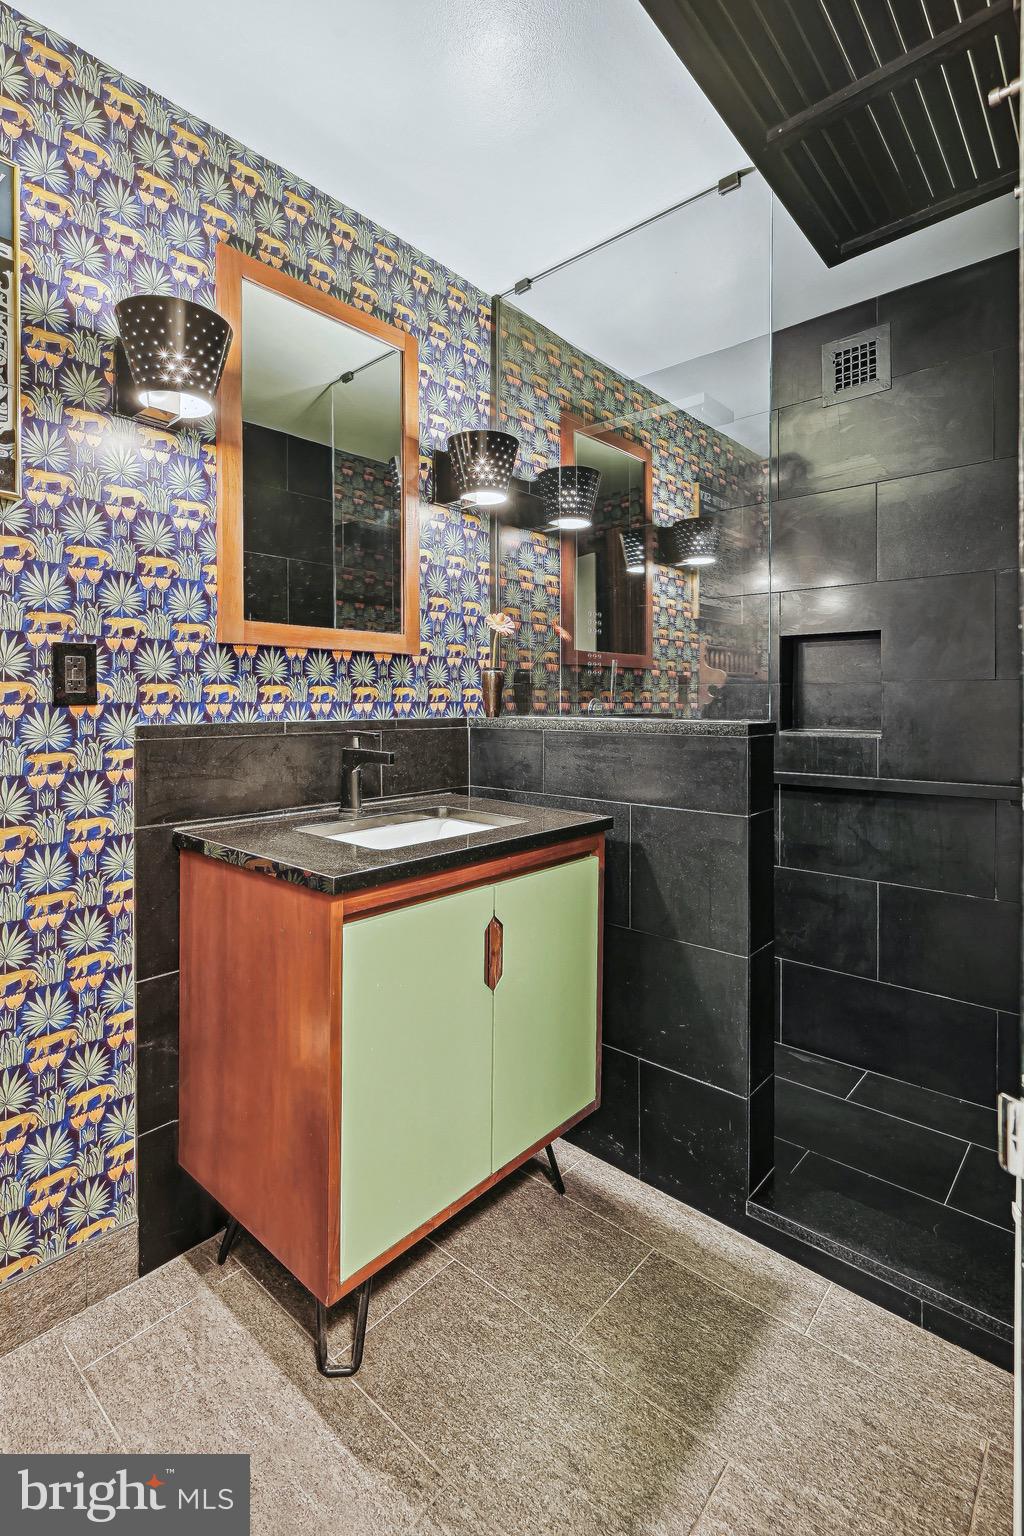
Bathroom with colorful patterned wallpaper, dark tile shower, and wood-and-green vanity.
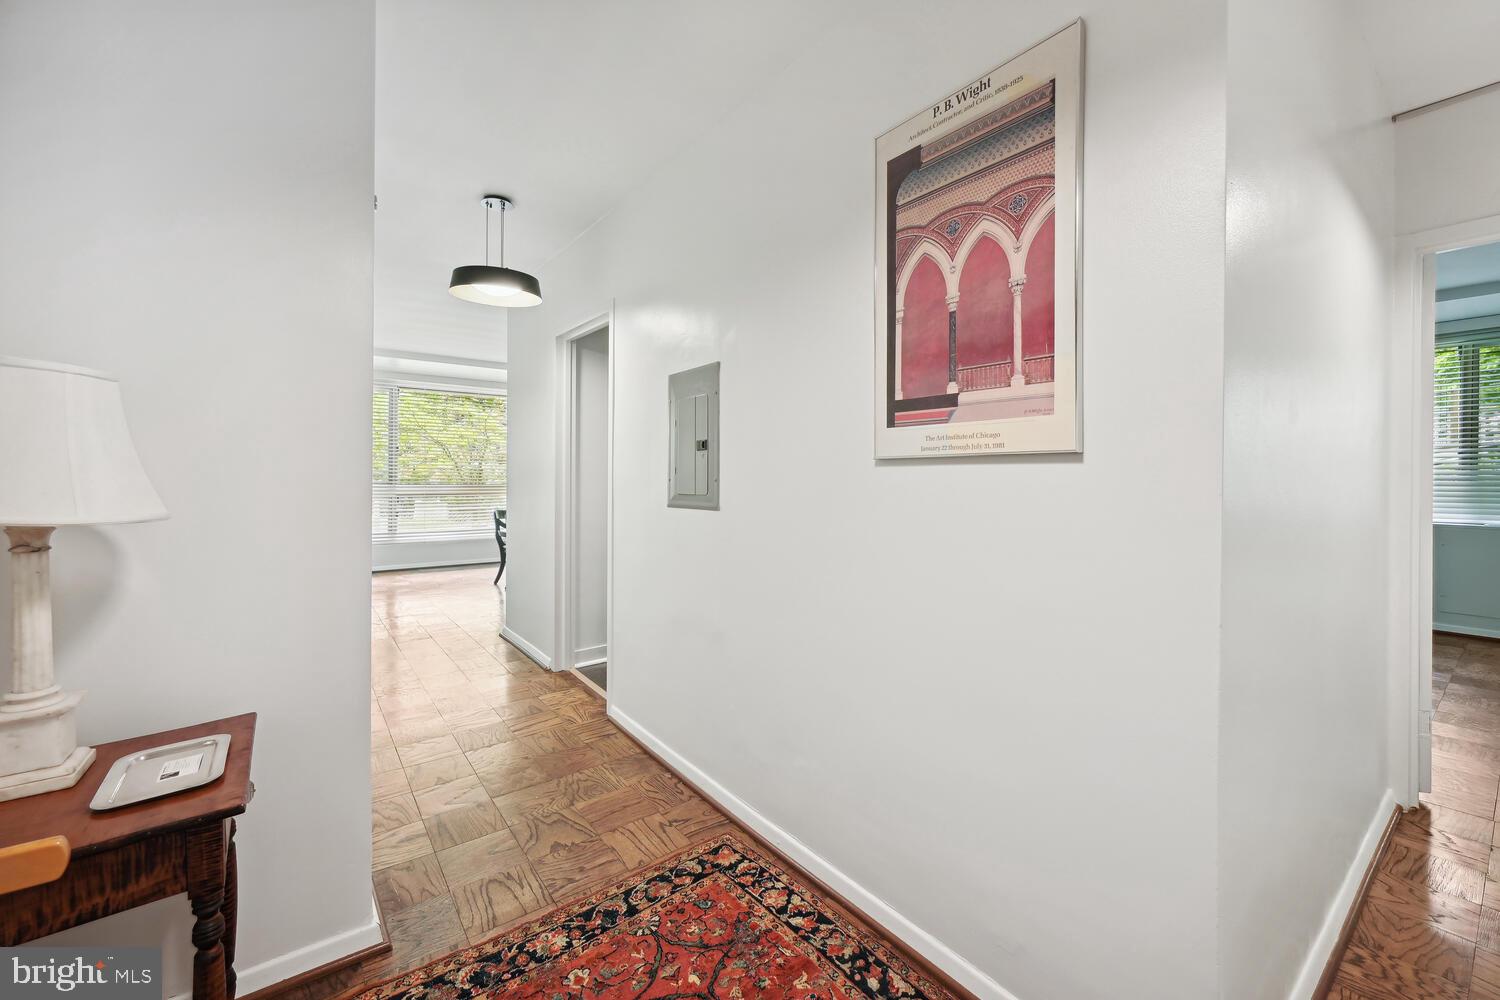
Apartment hallway with parquet flooring, a patterned runner rug, and framed architectural artwork.
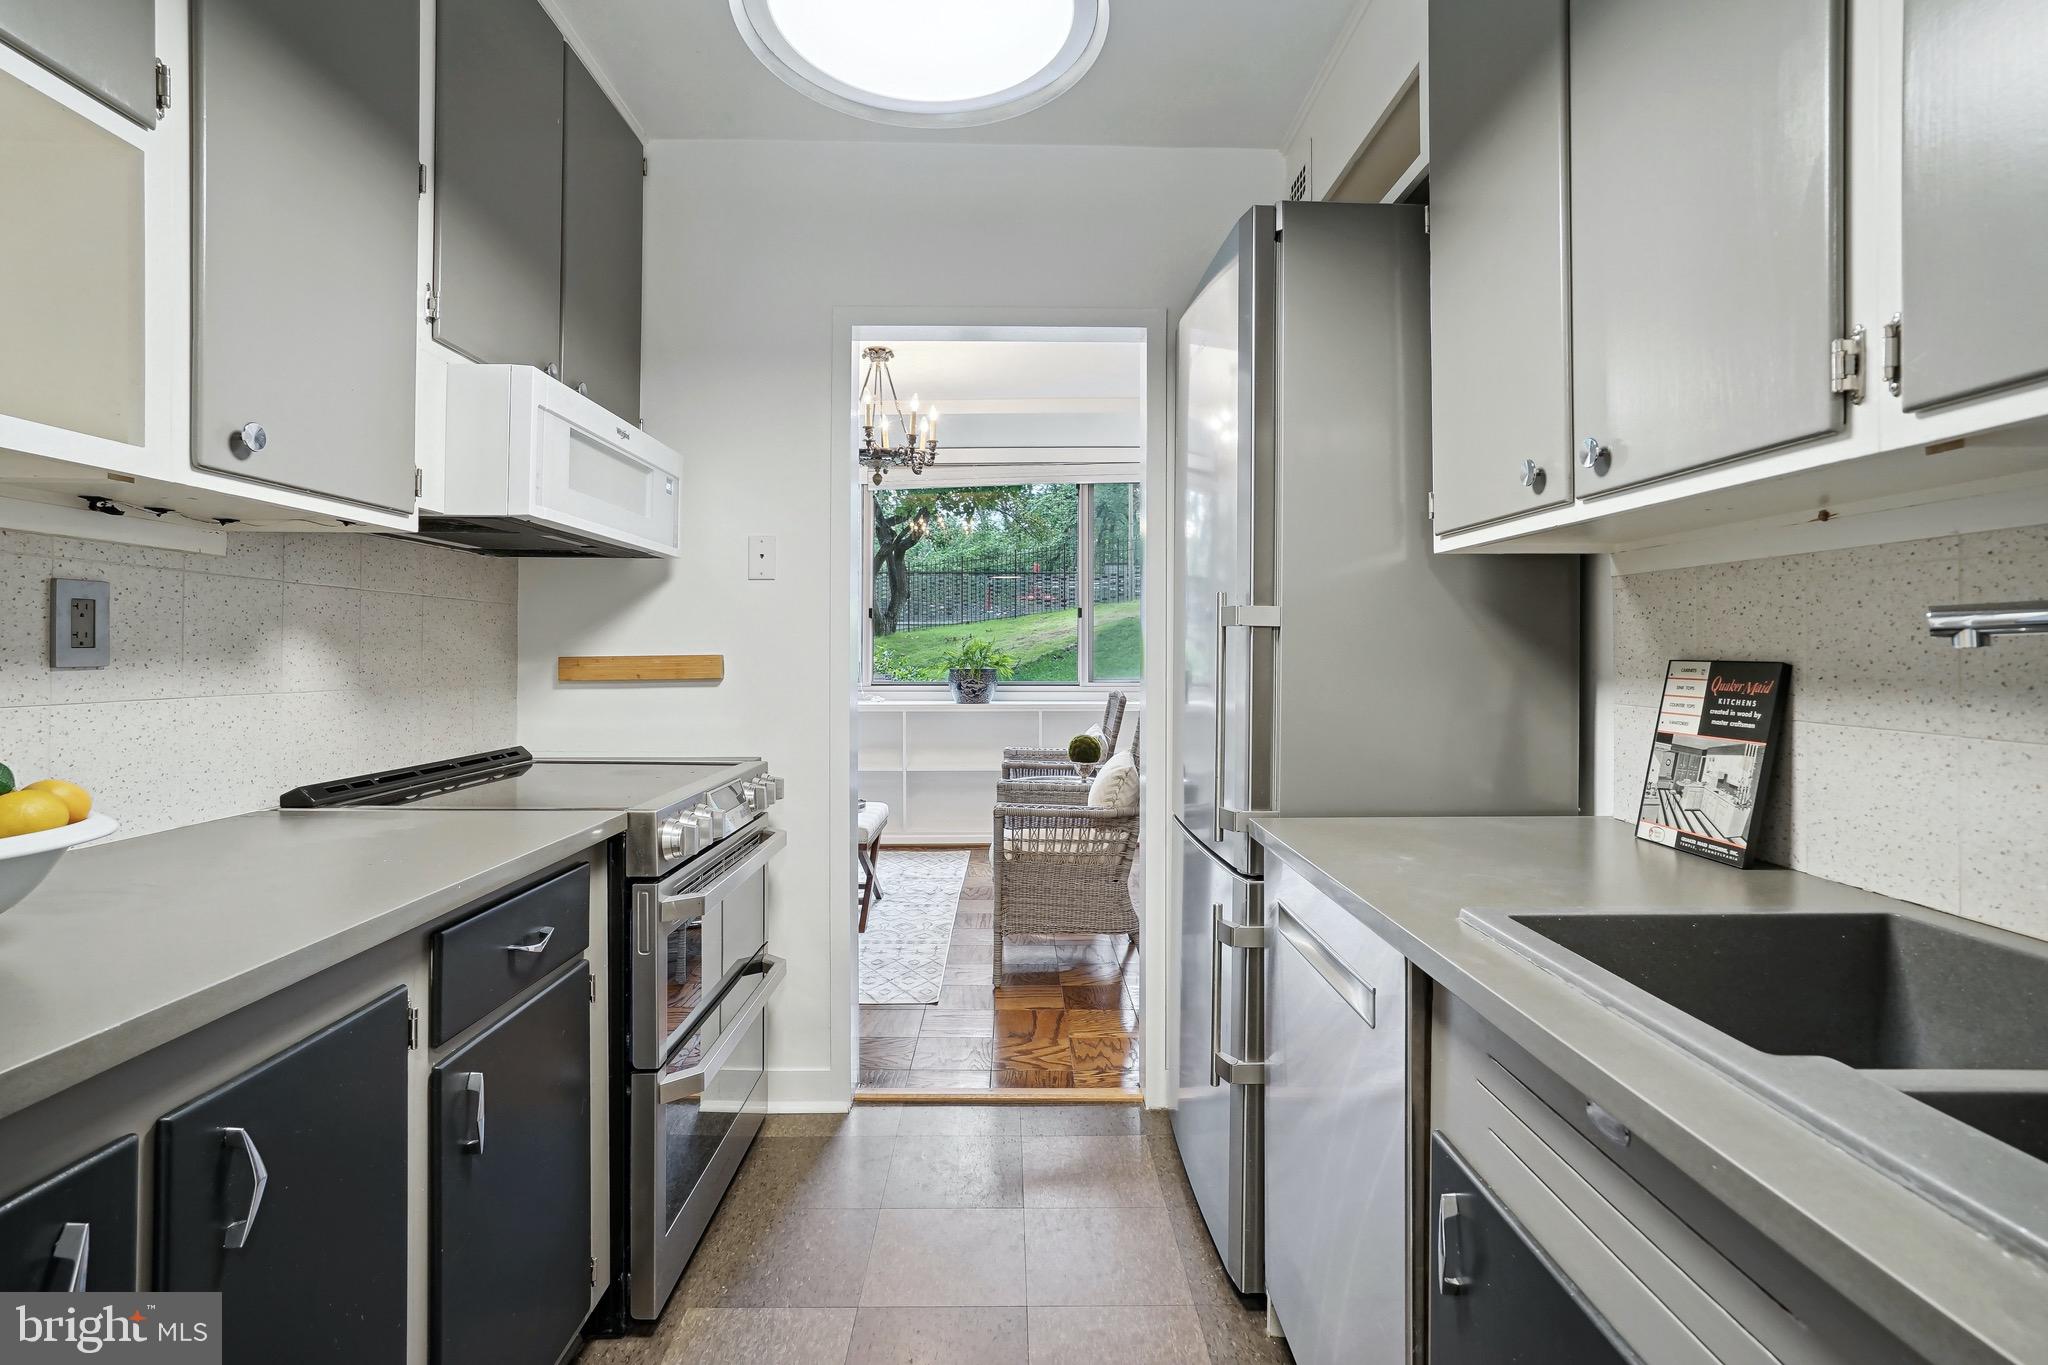
Kitchen with stainless steel appliances, gray counters, a skylight, and a doorway to a garden-facing sitting area.
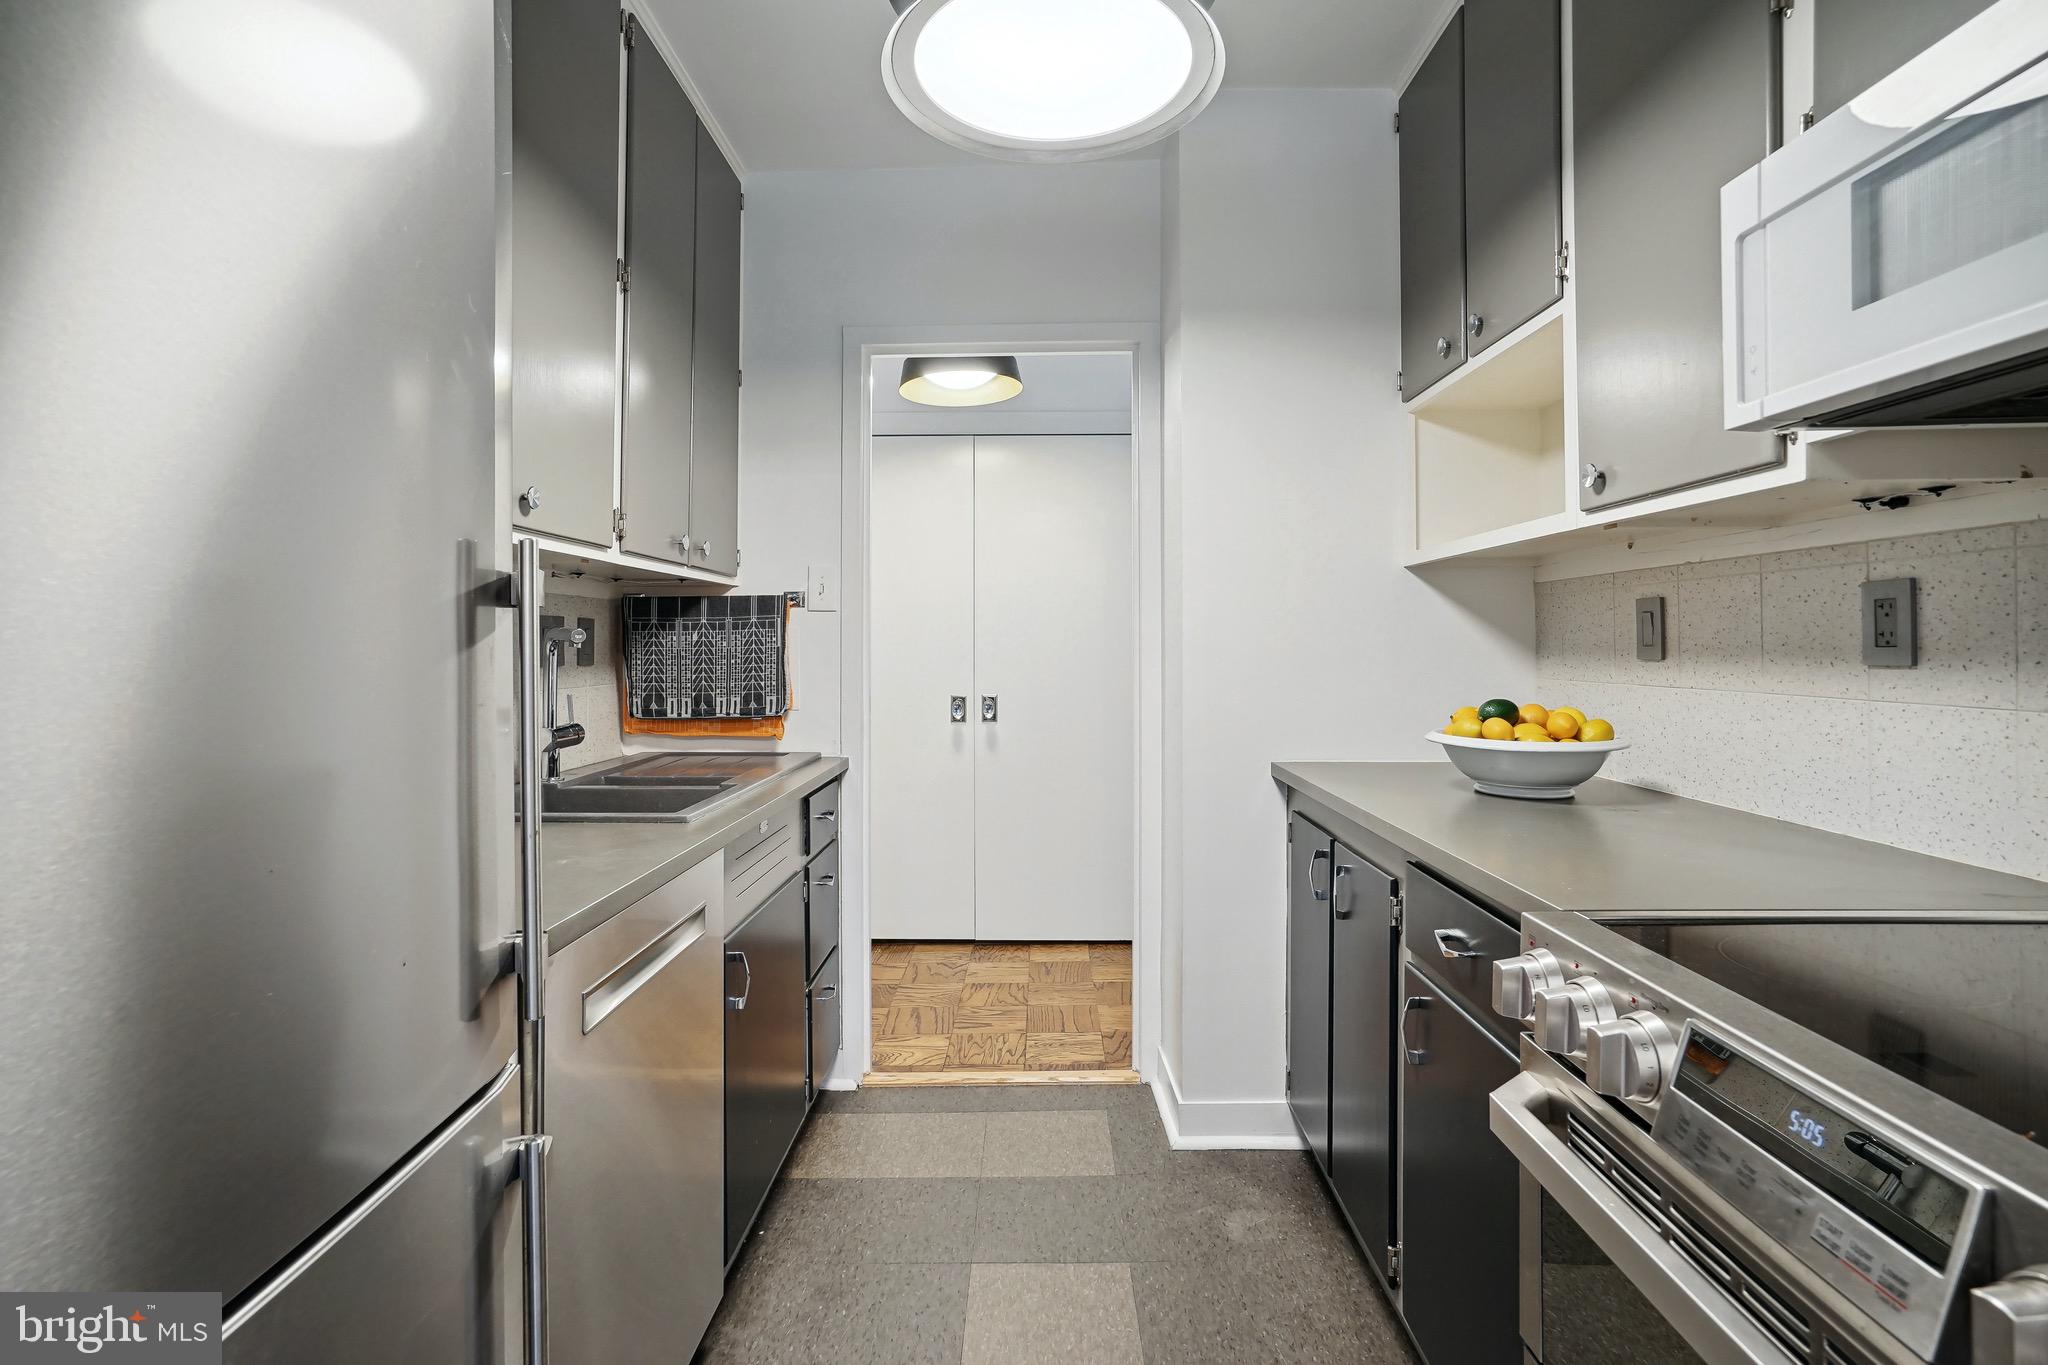
Galley kitchen with stainless steel appliances, gray cabinets, and a bowl of lemons on the counter.
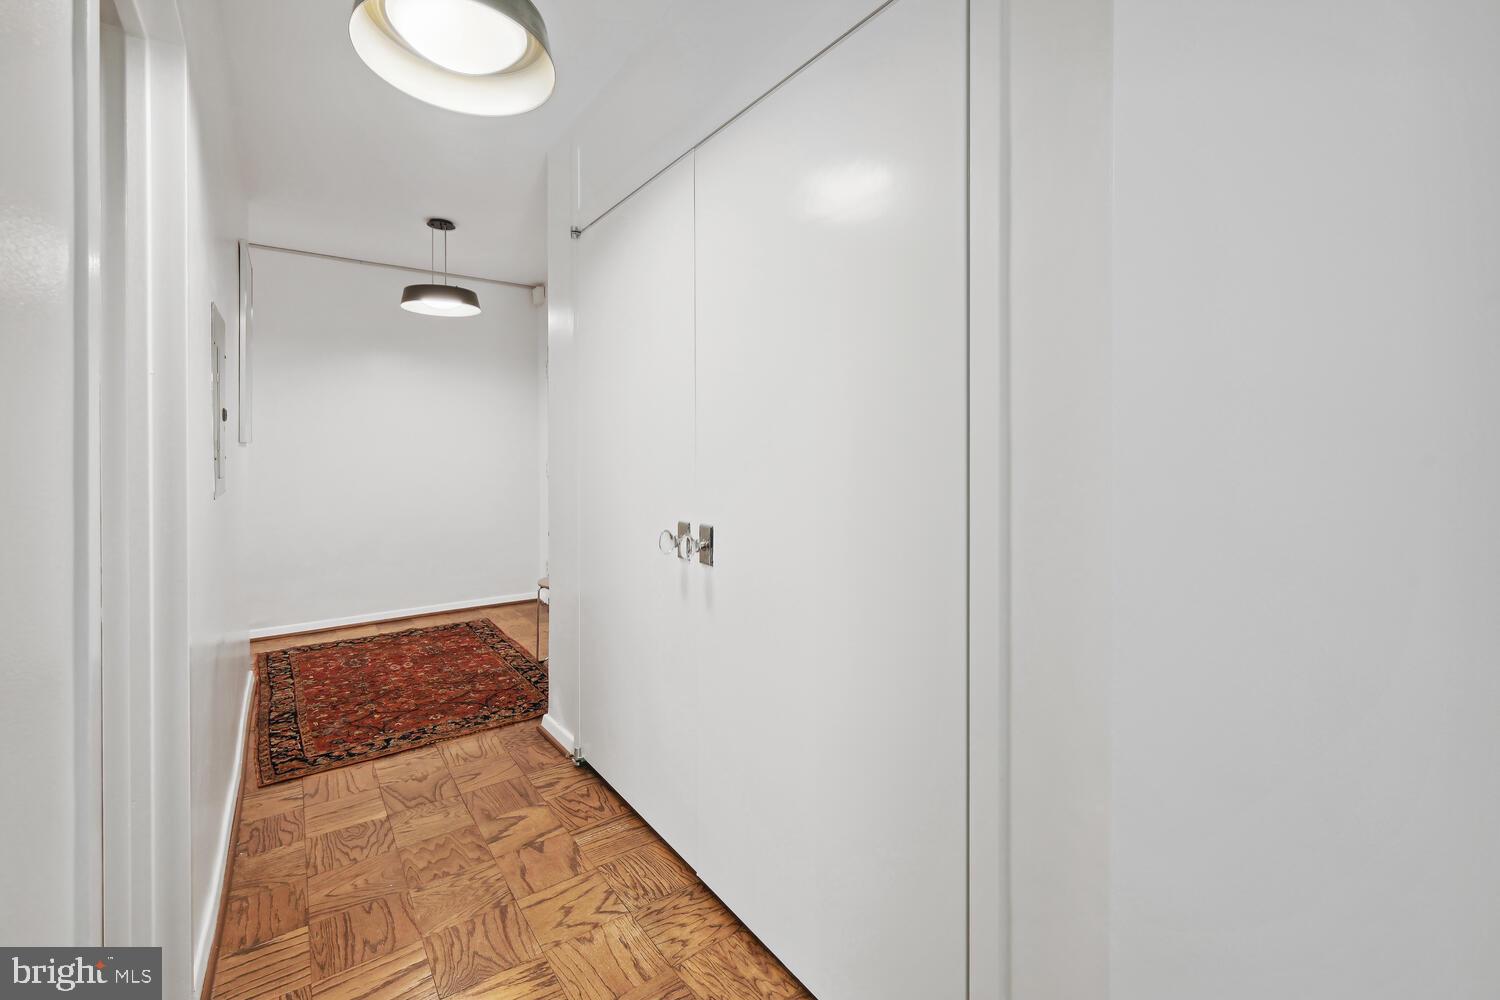
Apartment entry hall with white closet doors, parquet flooring, and a red patterned rug.
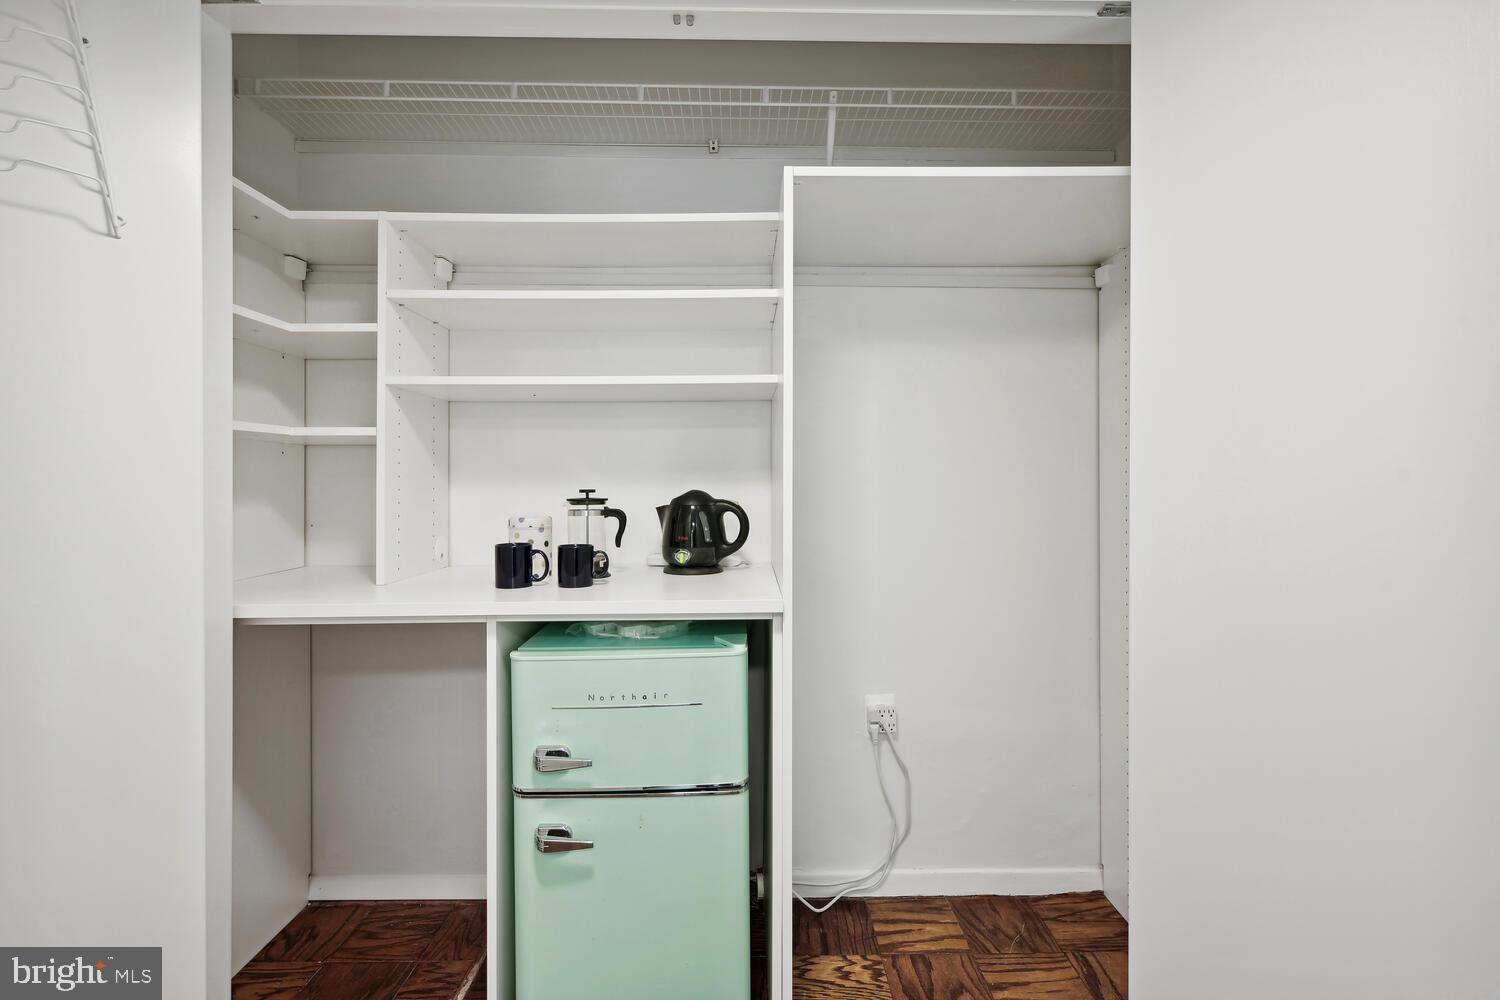
Built-in kitchenette with white shelves, a mint-green mini fridge, kettle, French press, and mugs.
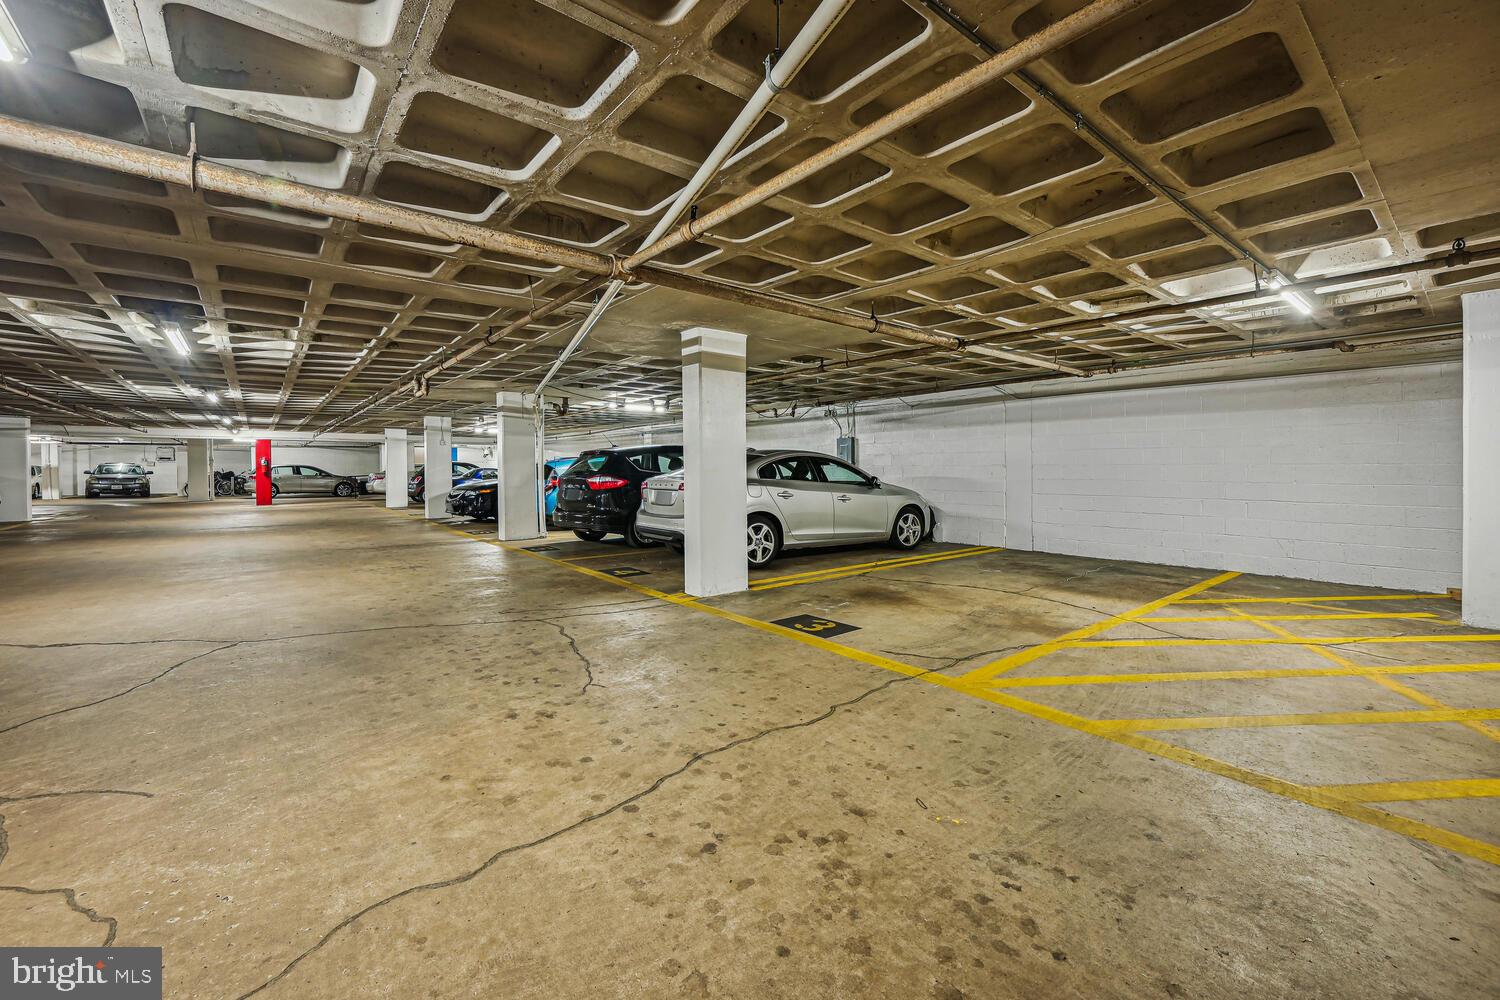
Condominium parking garage with yellow-marked spaces, concrete columns, and parked cars.
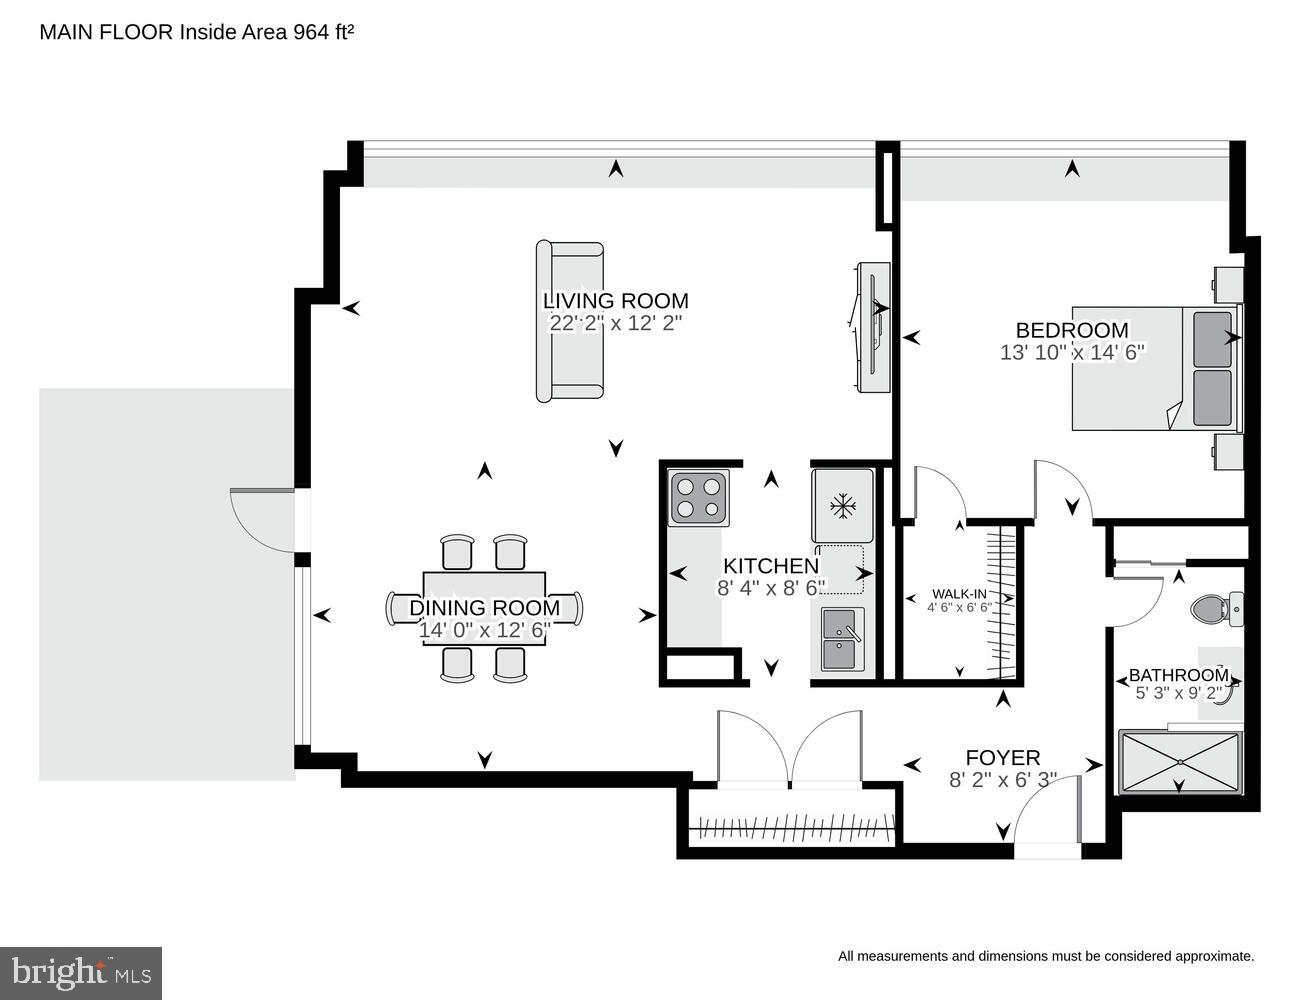
Main-floor apartment plan with living and dining areas, one bedroom, kitchen, bathroom, and adjoining outdoor space.
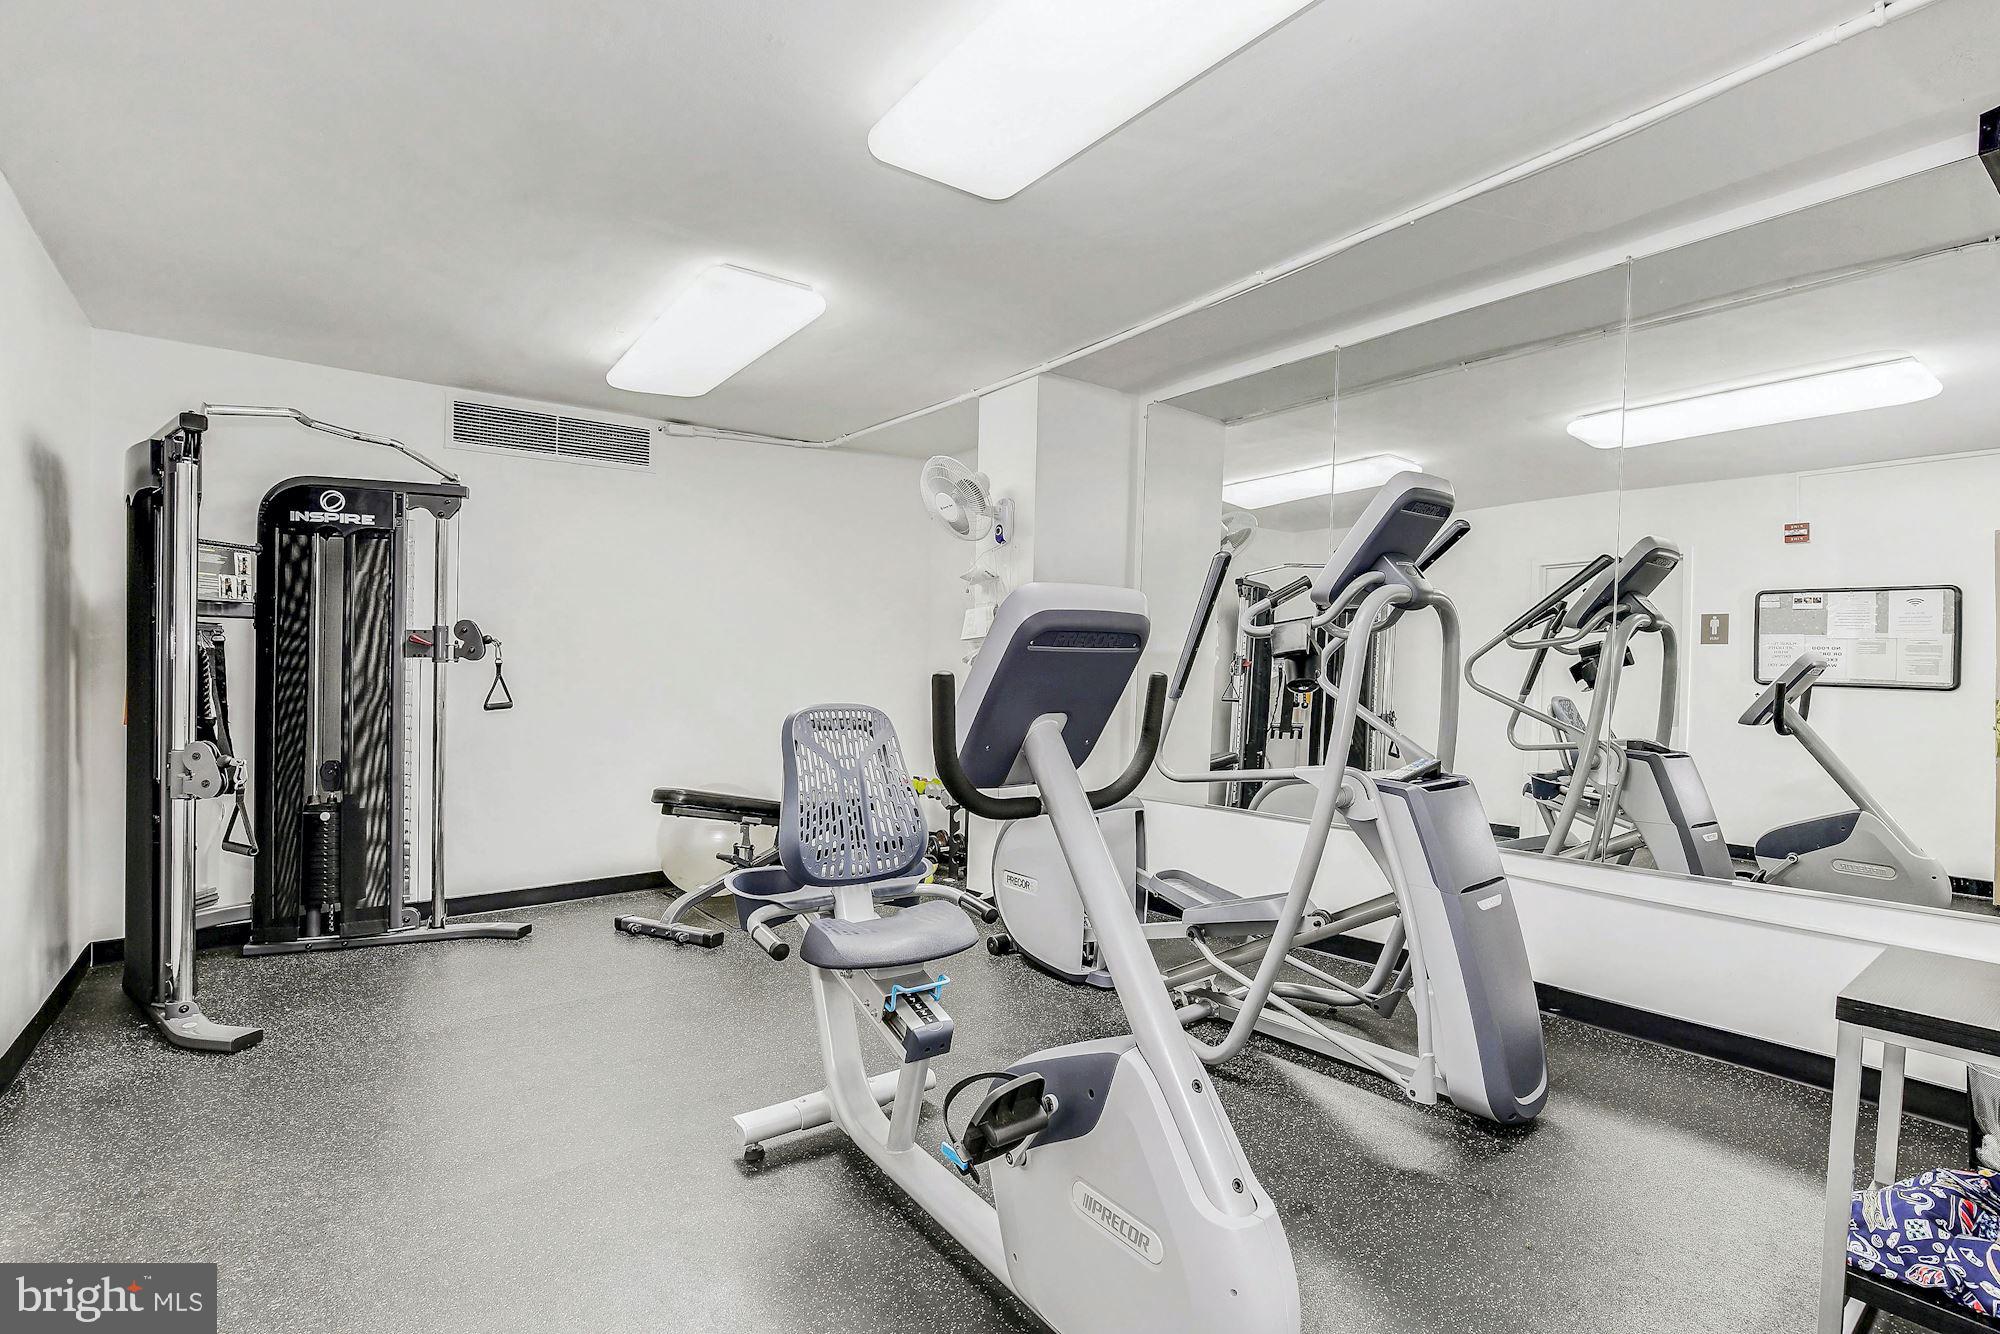
Condominium gym with mirrored walls, a cable machine, and several stationary exercise machines.
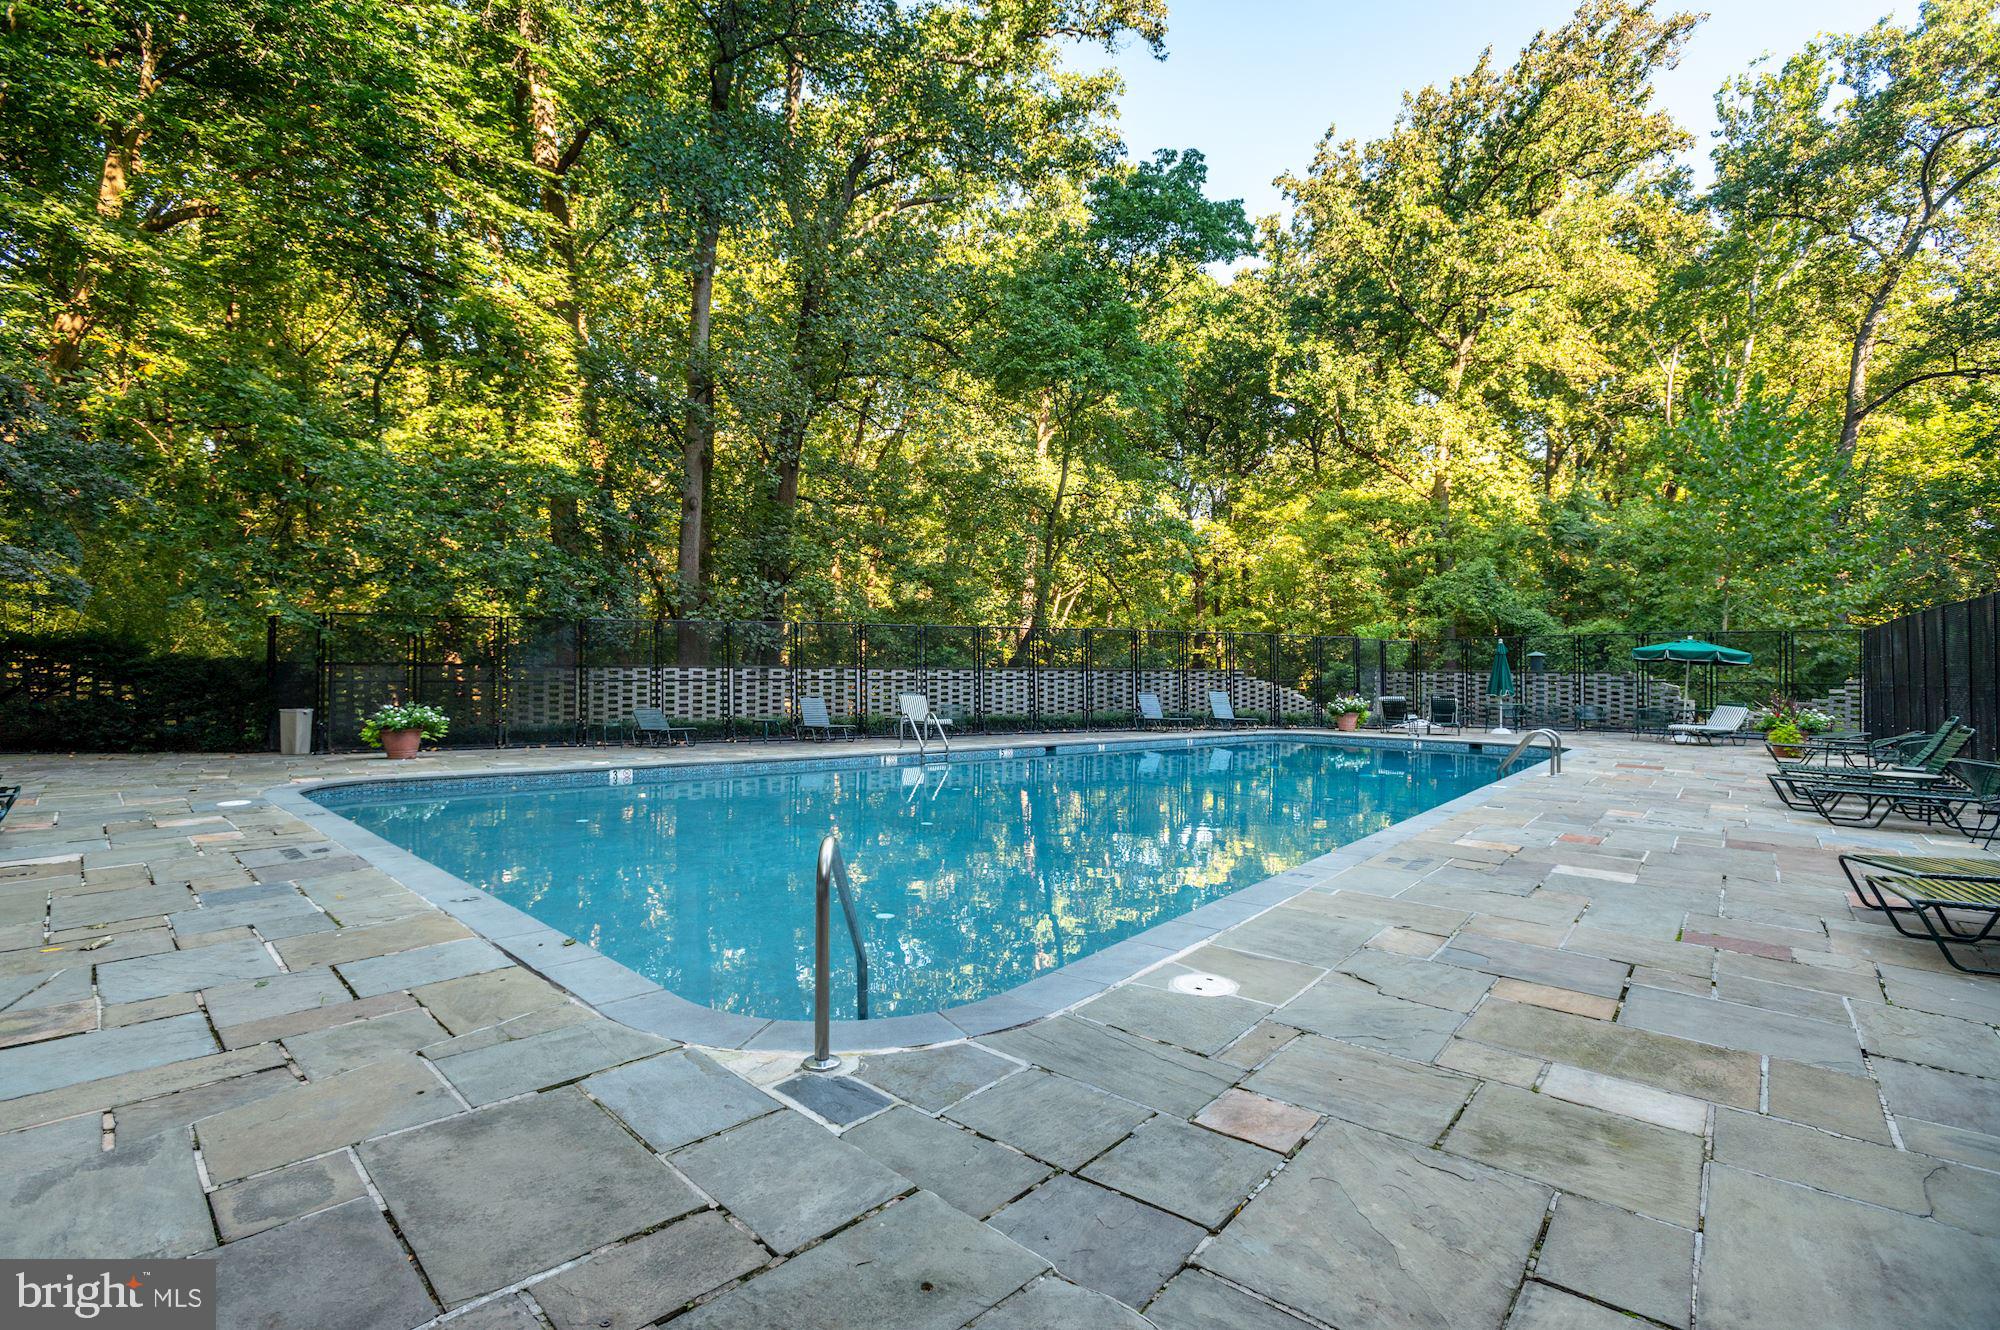
Outdoor swimming pool with a stone patio, lounge chairs, and mature trees.
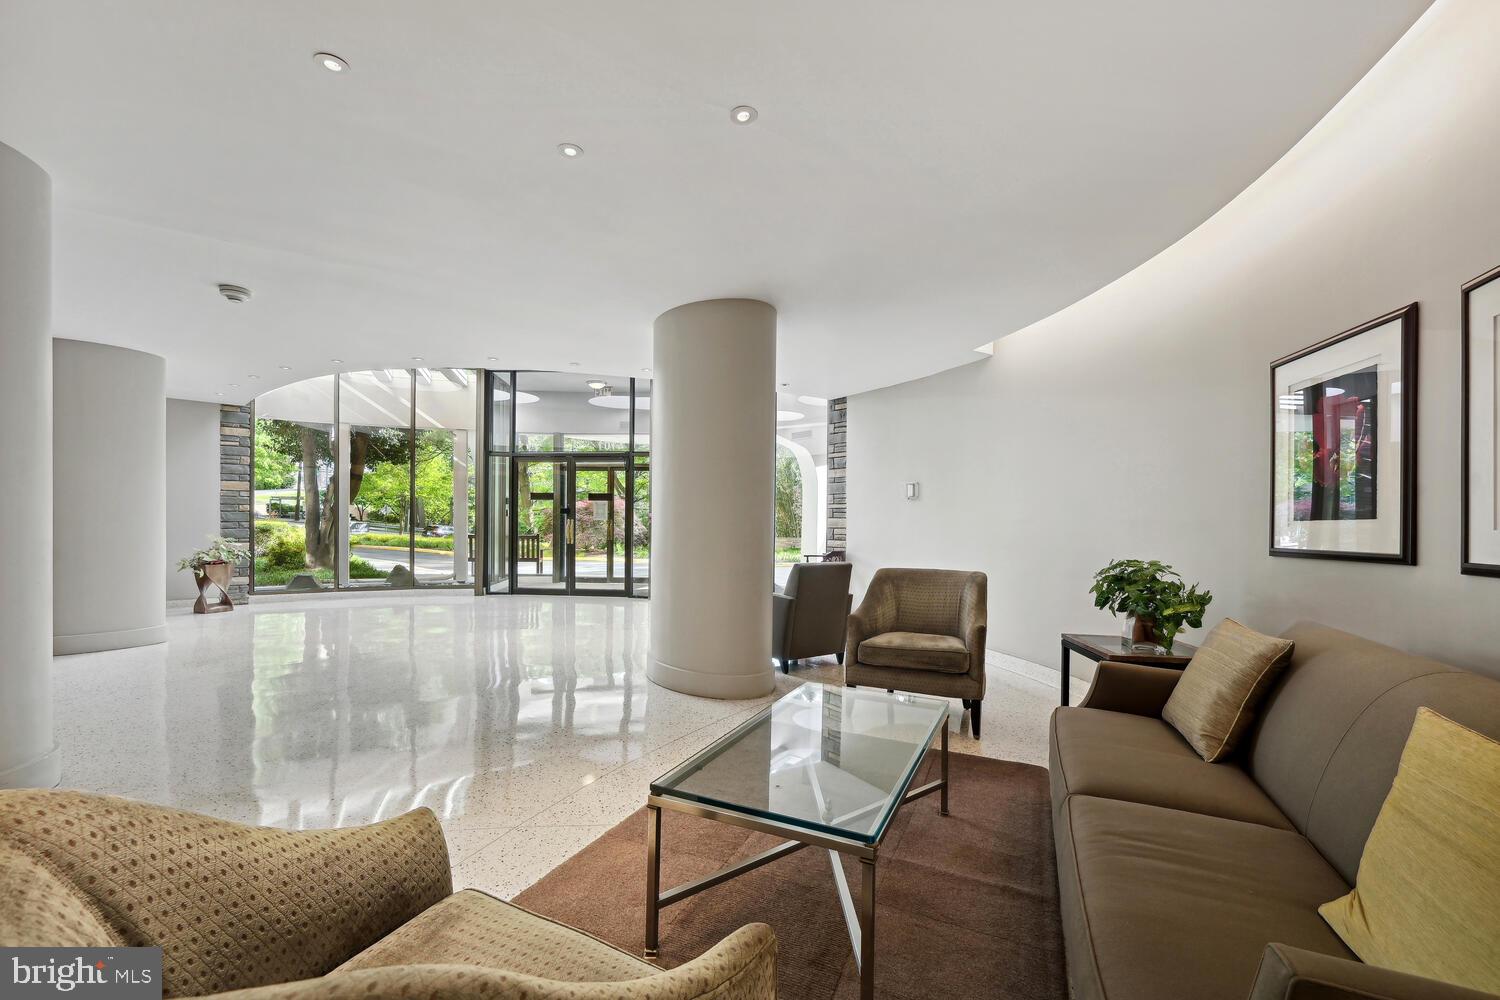
Condominium lobby with curved columns, glass entry doors, polished floors, and a furnished seating area.
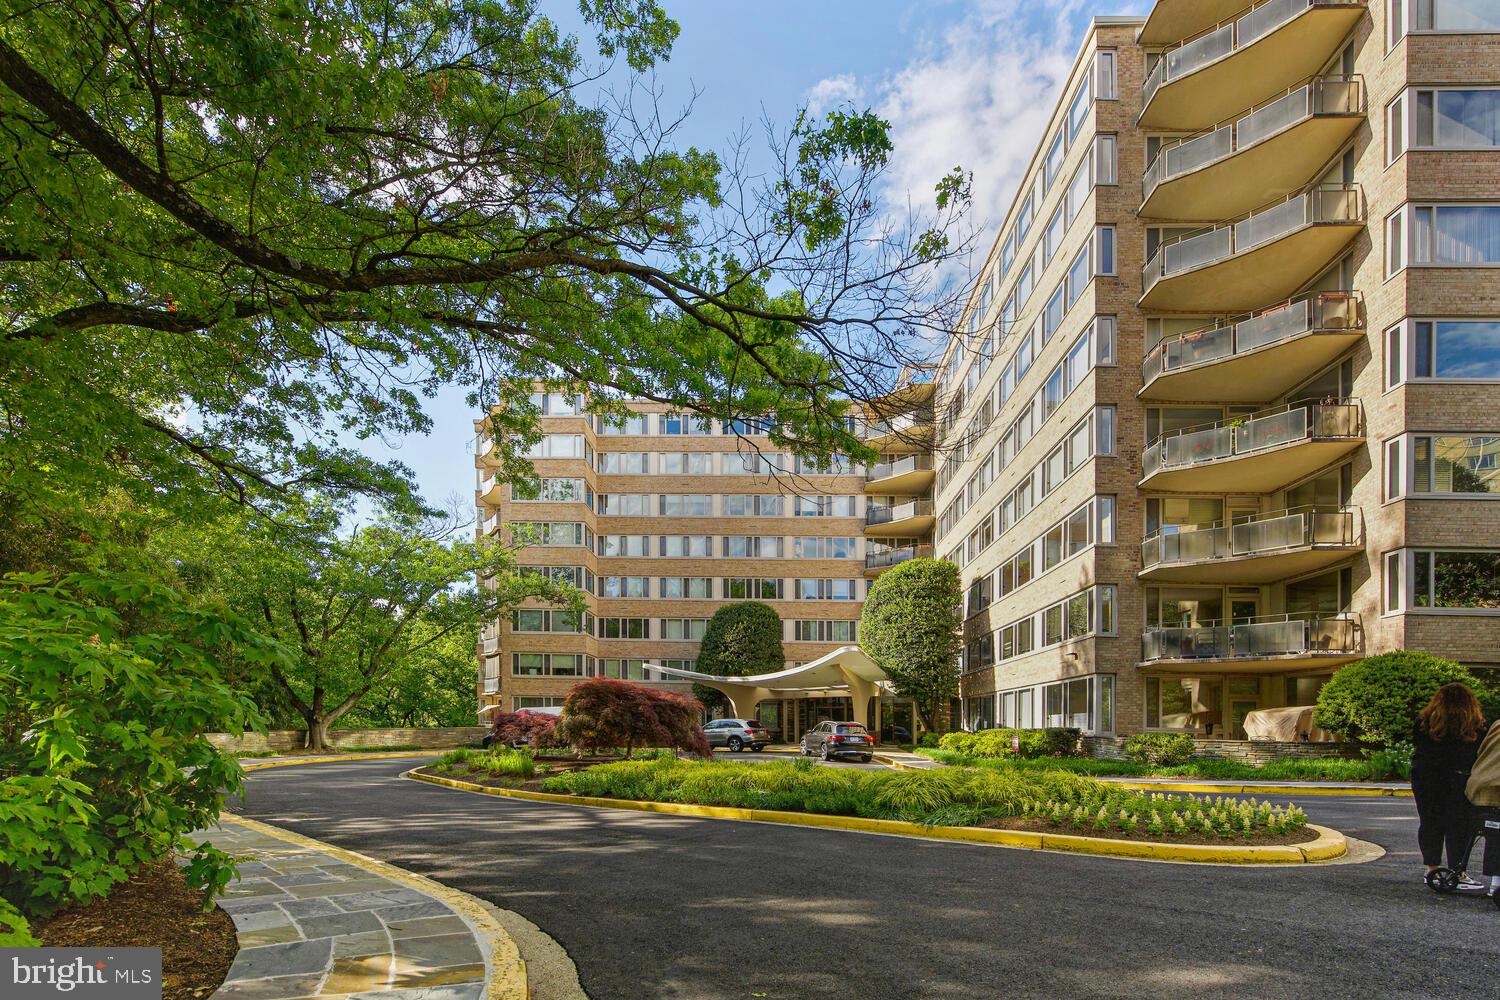
Brick apartment building with stacked balconies, landscaped grounds, and a curved entrance drive.
SEE ALL PHOTOS
Ground-floor patio with garden views, black mesh railing, potted red flowers, and sliding glass doors.
Dining area with parquet floors, round table, and expansive windows overlooking leafy grounds.
Dining room with a dark wooden table, parquet flooring, and windows overlooking a garden.
Apartment patio with lattice screens, potted flowers, and a view of the building’s lawn.
Living room with parquet floors, a beige sofa, dining area, and a long wall of windows.
Condominium hallway with parquet floors, pendant lights, framed art, and a bedroom visible through a doorway.
Bedroom with a white bed, parquet flooring, and a wide window overlooking greenery.
Walk-in closet with white built-ins, central drawers, and patterned wood flooring.
Bathroom with colorful animal-and-palm wallpaper, a rust-colored shower curtain, and a green vanity.
Bathroom with colorful patterned wallpaper, dark tile shower, and wood-and-green vanity.
Apartment hallway with parquet flooring, a patterned runner rug, and framed architectural artwork.
Kitchen with stainless steel appliances, gray counters, a skylight, and a doorway to a garden-facing sitting area.
Galley kitchen with stainless steel appliances, gray cabinets, and a bowl of lemons on the counter.
Apartment entry hall with white closet doors, parquet flooring, and a red patterned rug.
Built-in kitchenette with white shelves, a mint-green mini fridge, kettle, French press, and mugs.
Condominium parking garage with yellow-marked spaces, concrete columns, and parked cars.
Main-floor apartment plan with living and dining areas, one bedroom, kitchen, bathroom, and adjoining outdoor space.
Condominium gym with mirrored walls, a cable machine, and several stationary exercise machines.
Outdoor swimming pool with a stone patio, lounge chairs, and mature trees.
Condominium lobby with curved columns, glass entry doors, polished floors, and a furnished seating area.
Brick apartment building with stacked balconies, landscaped grounds, and a curved entrance drive.
Sold

4101 CATHEDRAL AVENUE NW Unit: 107

4101 CATHEDRAL AVENUE NW 107, WASHINGTON, DC 20016

$359,500
This impressive 1br/1ba flat reflects both a mid-century modern design along with masterfully integrated contemporary designer finishes and upgrades throughout. The kitchen has top of the line SS appliances, new counter tops, a double basin sink with drain board, and an elegant silver-leaf pendant light as well as a Farrow and Ball paint palette. It adjoins the living room on one side and the the custom outfitted storage closet, currently used as a pantry and coffee bar on the other. The foyer leads to an expansive family room with two walls of windows. The dining area opens to a large private terrace that can serve as a 3-season outdoor room with a tranquil view across a gently sloping lawn enclosed by a screen of mature trees.

The well appointed bedroom has wall-to-wall windows and a custom (California Closets) walk-in closet. The stunning bathroom has imported English wallpaper, an absolute black granite shower, a teak vanity and mirror, Mid-Century Modern light fixtures, and a new convection heater that will warm your towels. The Cathedral Cooperative is a full service building in Cathedral Heights. The monthly fee includes, concierge, exercise room, conference center, on-Site Management, a storage unit, an assigned garage parking, a spectacular pool, guest parking and all utilities!

Cathedral Heights is an easy walk to American University and is only few blocks from Cathedral Commons, coffee shops, a great variety of restaurants, a full service grocery store as well as an upscale market, boutique shopping and several walking trails.

1
bed

1
bath

964 Sq.Ft. LIVING AREA

Rachael  Hesling JD, MA

Rachael Hesling JD, MA

Features & Amenities

Interior

  • total bedrooms1
  • Total bathroom1
  • full bathroom1
  • Flooring Wood, Hardwood
  • APPLIANCES Range, Double Oven, Oven, Electric Range, Electric Oven, Gas Water Heater, Built-In Range, Cooktop, Dishwasher, Refrigerator, Microwave
  • other interior Features Elevator, Walk-In Closet(s)

Area & Lot

  • Status Sold
  • Date Sold September 15, 2023
  • Living Area964 Sq.Ft.
  • MLS® IDDCDC2095558
  • TypeCo-Op
  • YEAR BUILT1962
  • NeighborhoodWashington, D.C.
  • Architecture StylesUnit/Flat
  • View DescriptionPasture, Trees/Woods
  • School DistrictDISTRICT OF COLUMBIA PUBLIC SCHOOLS

Exterior

  • Garage Space1.0
  • water SourcePublic
  • parkingGarage Door Opener, Attached
  • HEAT TYPENatural Gas, Central
  • AIR CONDITIONINGCentral Air
  • sewerPublic Sewer
  • HOA AmenitiesMeeting Room
  • security Features24 Hour Security

Financial

  • Sales Price$359,500
  • Real Estate Tax $167,720/yr
  • Zoning RA-1
View Virtual Tour

Washington, D.C.

Explore

Work With Us

Add value to your home, get off market properties, contractor assistance, project management, home renovation insight, & much more.

Follow Rachael on Instagram