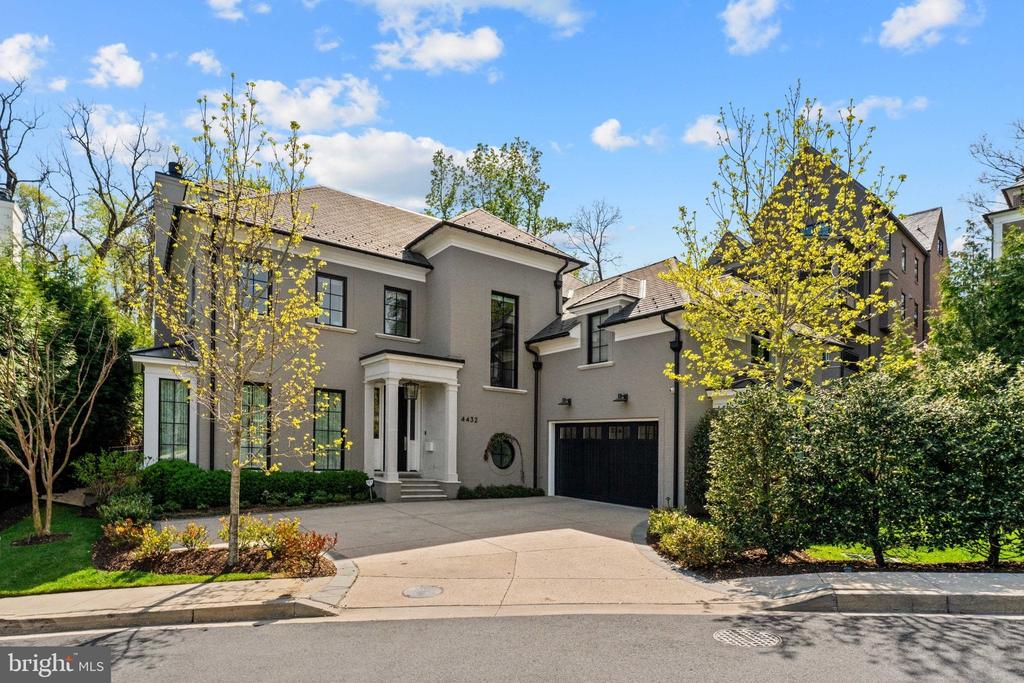
Two-story gray home at dusk with a columned entry, illuminated windows, and a black double garage.
4432 CHESTNUT LANE NW
SEE ALL PHOTOS
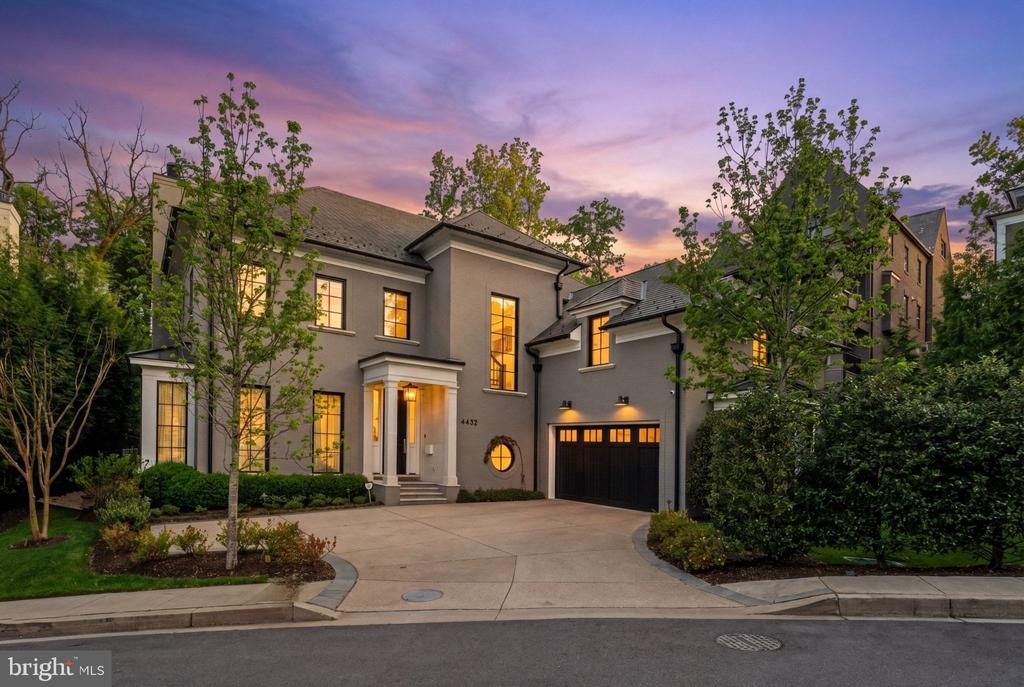
Two-story gray home at dusk with a columned entry, illuminated windows, and a black double garage.
4432 CHESTNUT LANE NW
Sold

4432 CHESTNUT LANE NW

4432 CHESTNUT LANE NW, WASHINGTON, DC 20007

$6,250,000
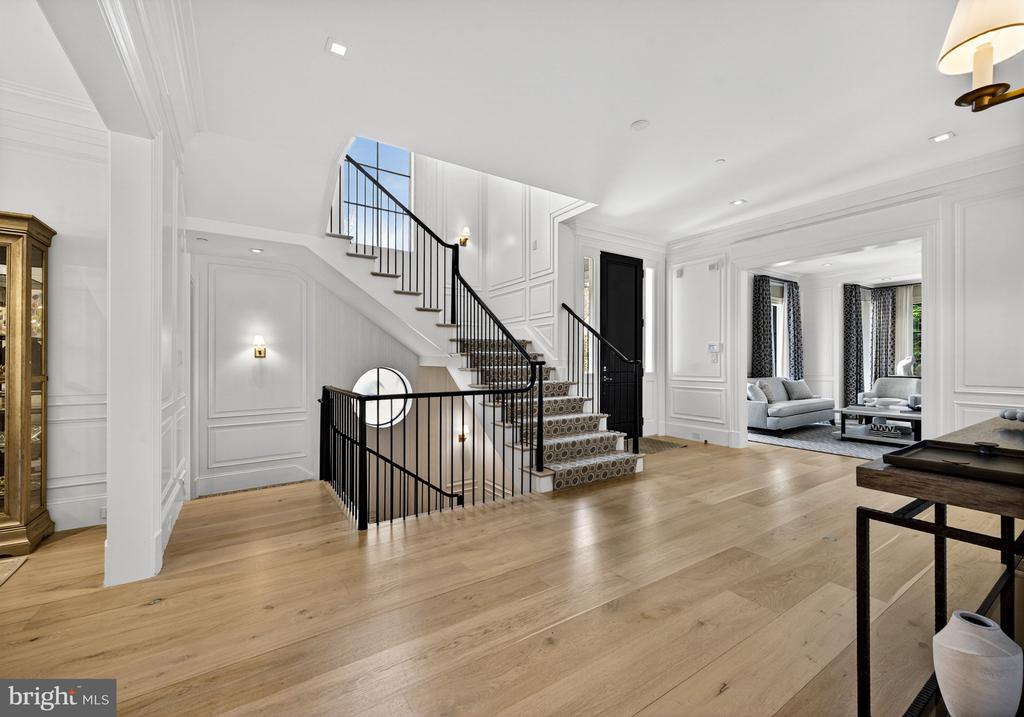
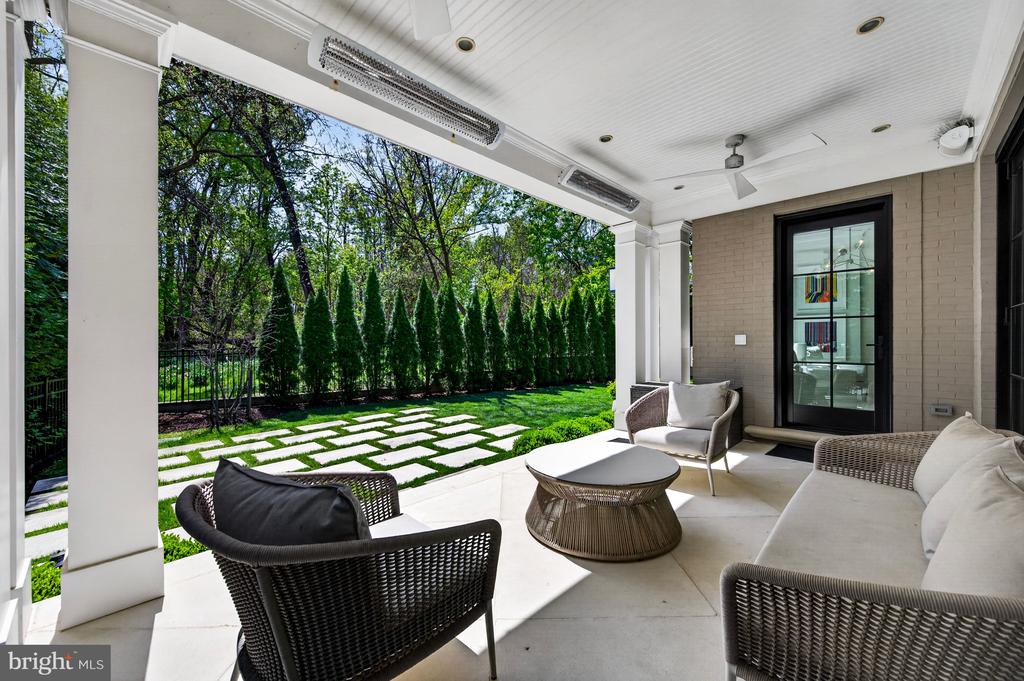
Tucked within the coveted Phillips Park enclave, this exceptional residence at 4432 Chestnut Lane NW is a masterclass in scale, craftsmanship, and modern luxury. Built in 2020 by Cecchi Homes, the home spans over 7,000 square feet of impeccably designed living space, offering an extraordinary setting for both refined entertaining and elevated everyday living.

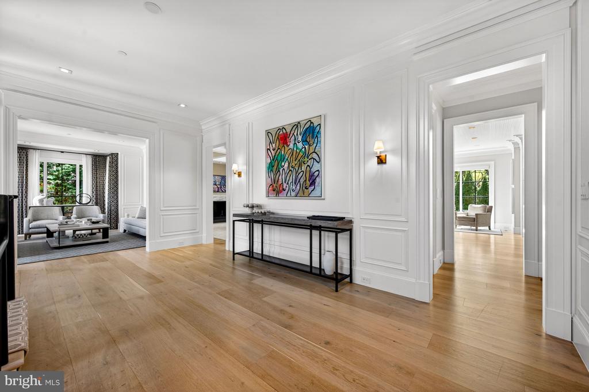
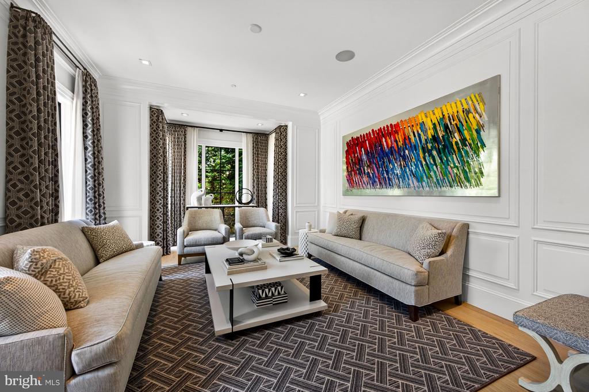
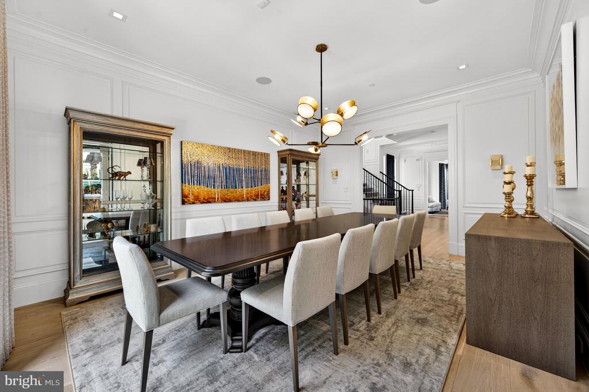
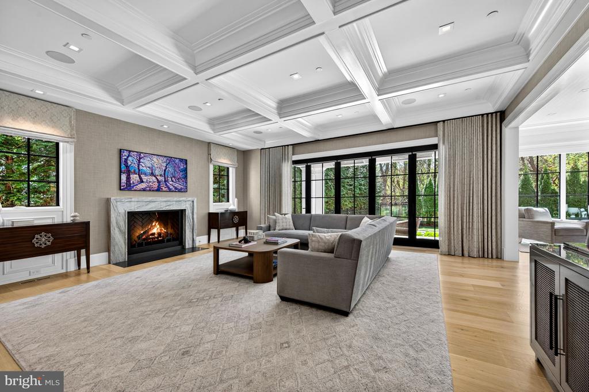
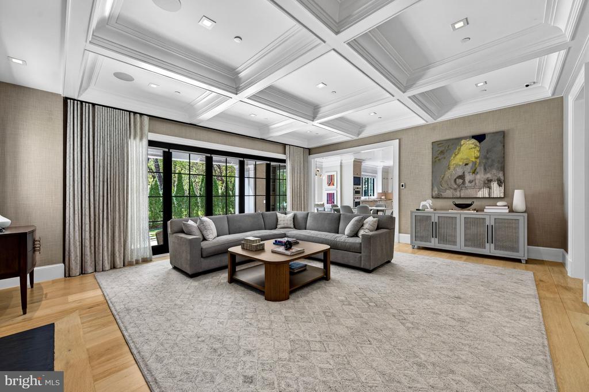
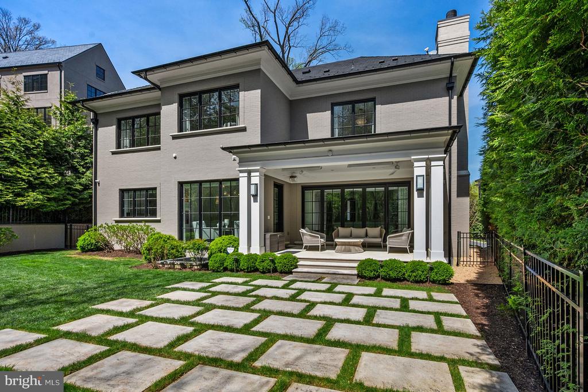
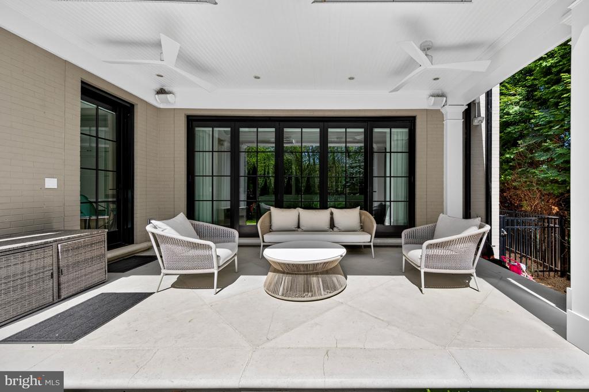
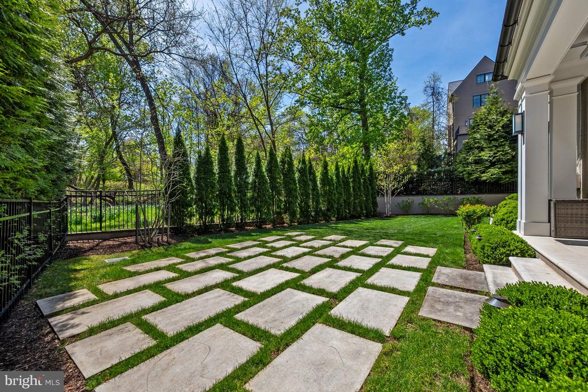
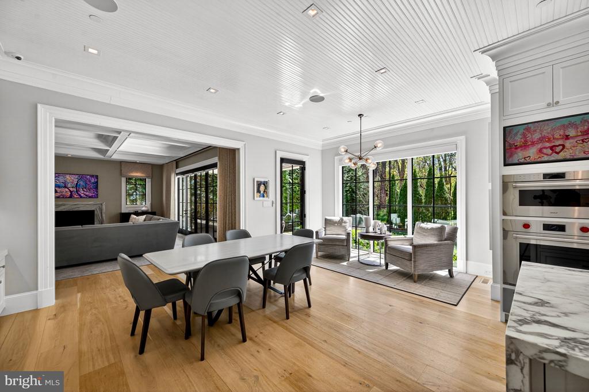
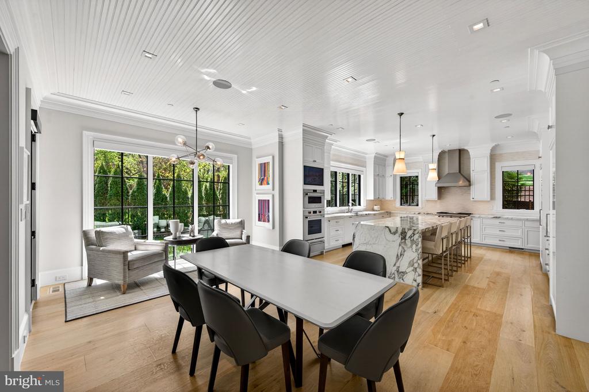
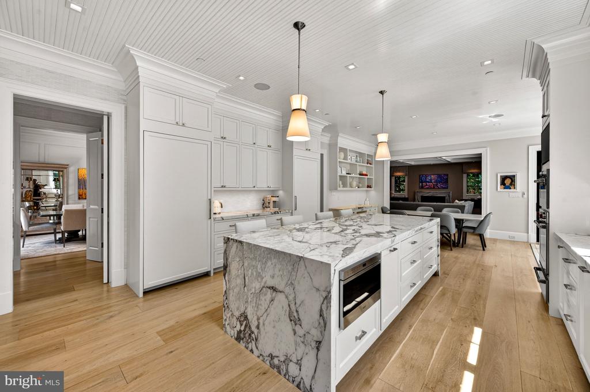
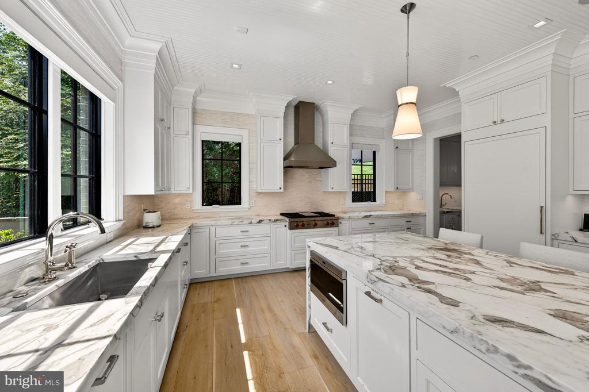
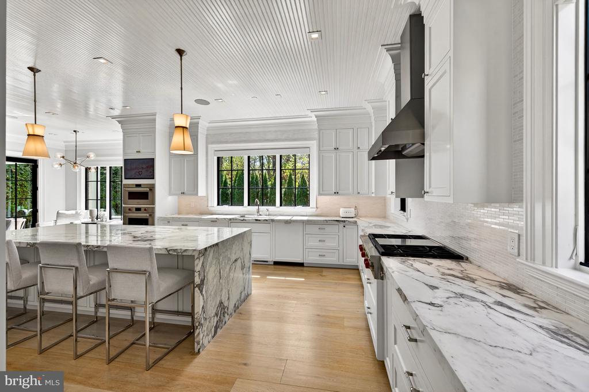
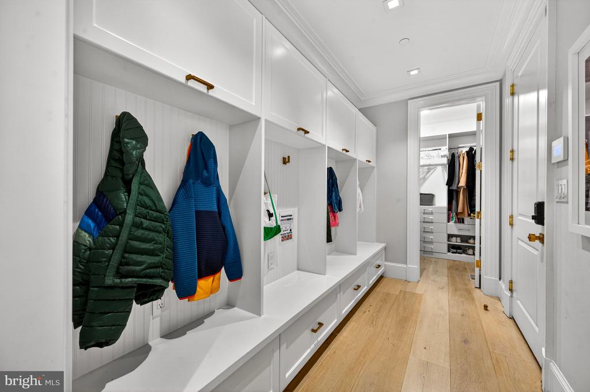
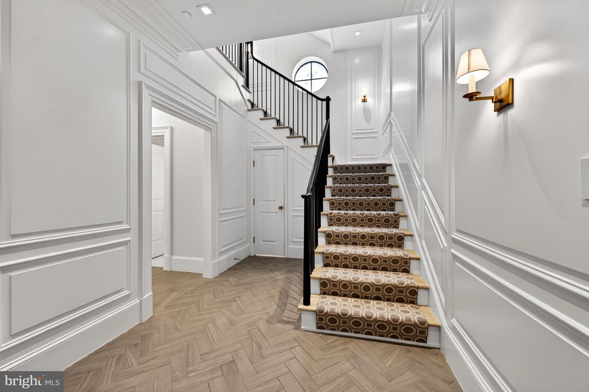
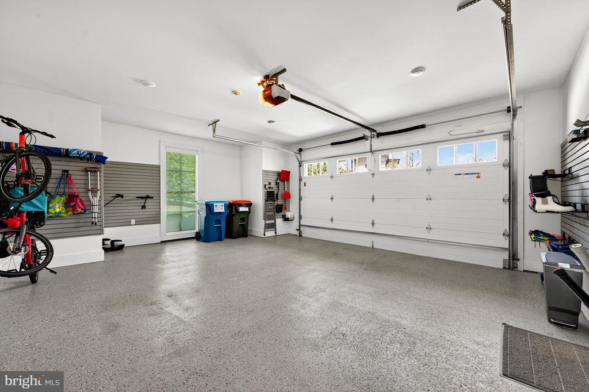
A grand foyer sets an elegant tone upon entry, with beautifully proportioned formal living and dining rooms unfolding gracefully from this central space, creating an easy flow for gatherings. The kitchen is designed with both function and clarity in mind, anchored by a large marble waterfall island and surrounded by custom cabinetry and professional-grade Wolf and Sub-zero appliances. Generous workspace, integrated storage, and a natural connection to the breakfast area and family room make it equally suited for daily use and entertaining. The impressive family room, where dramatic accordion doors retract to open the full width of the space, creates a true indoor-outdoor experience and effortless connection to the private, professionally landscaped patio and garden. A well-appointed butler's pantry enhances entertaining on this level, while a discreet powder room, mudroom, and access to the spacious two-car garage complete it.

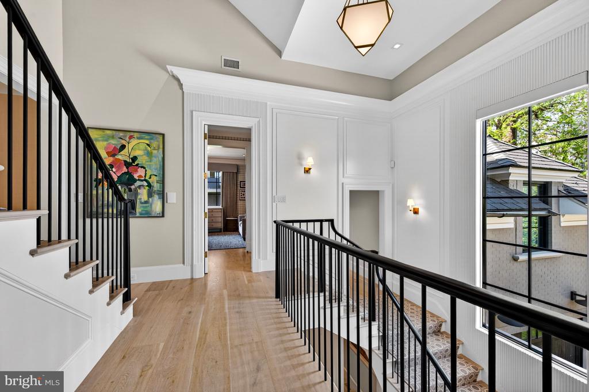
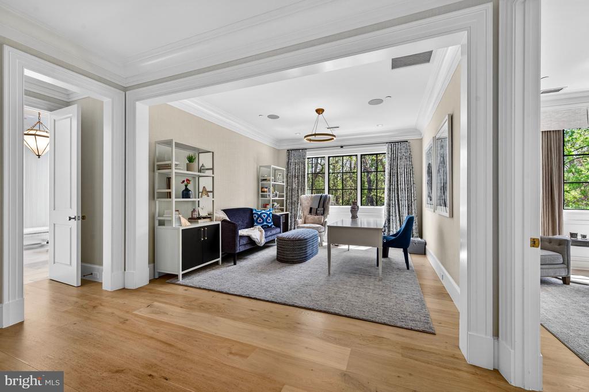
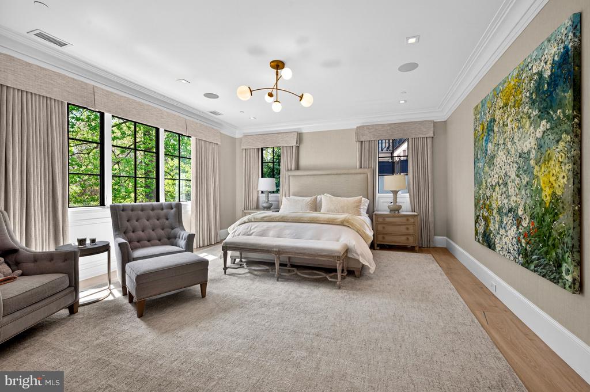
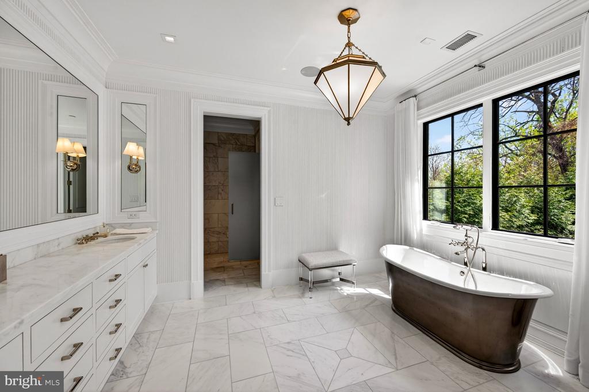
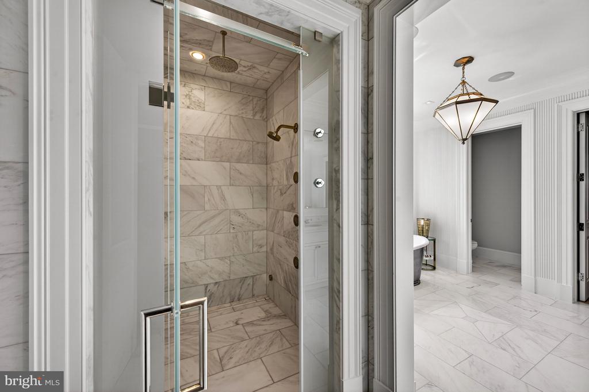
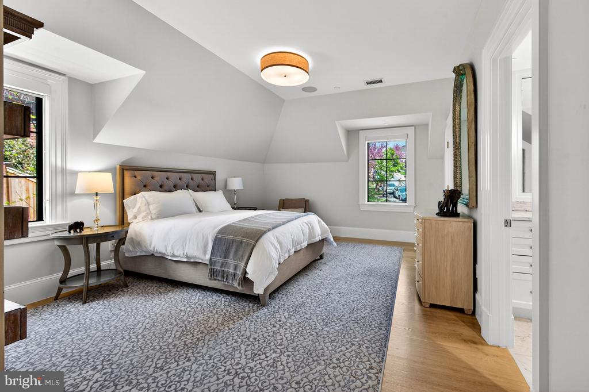
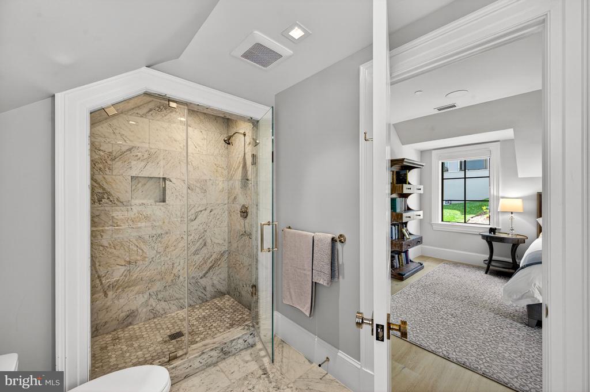
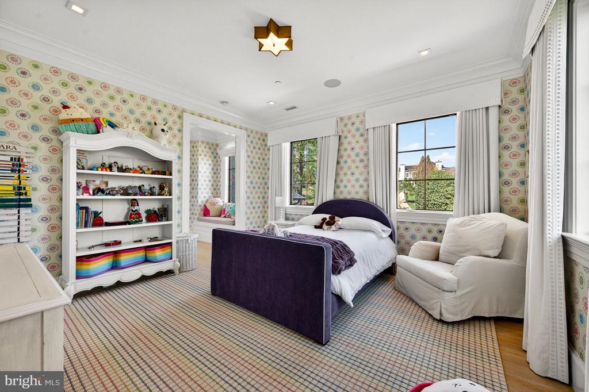
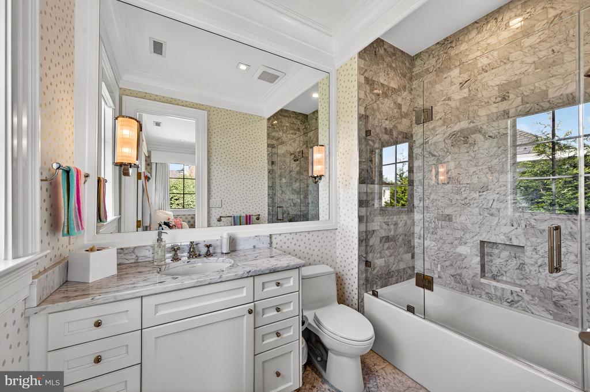
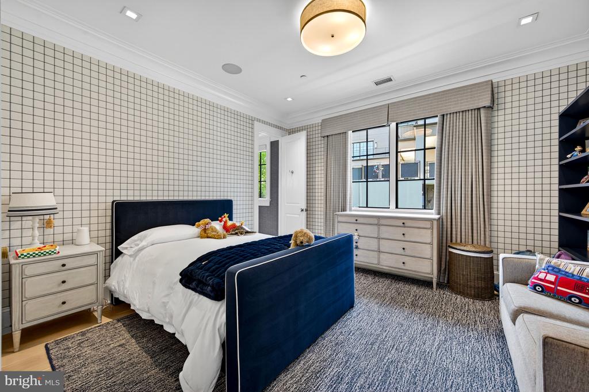
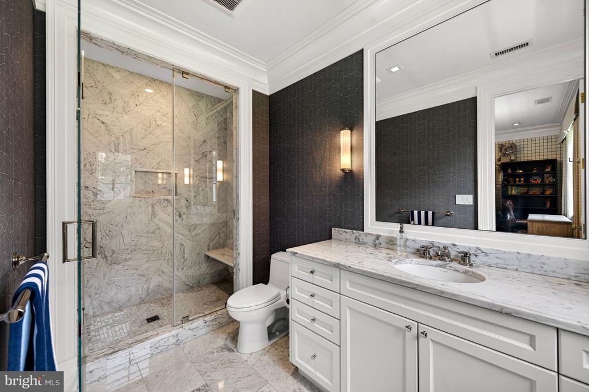
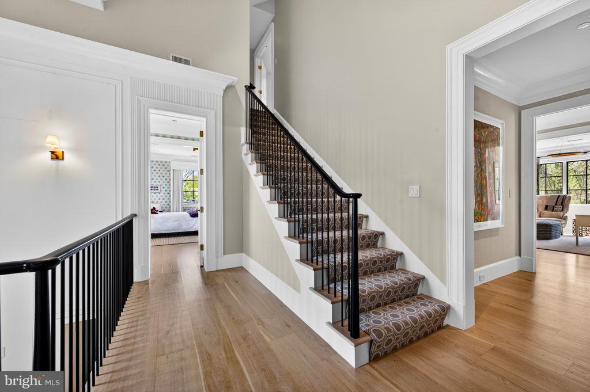
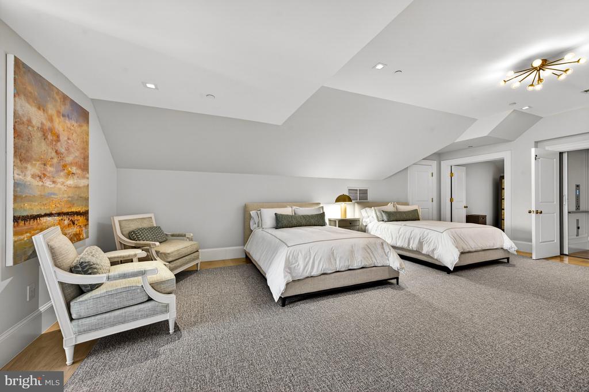
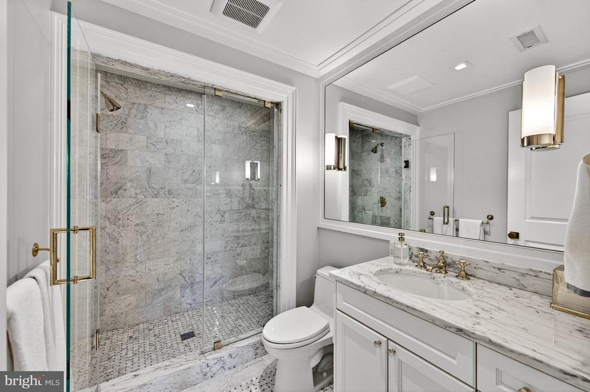
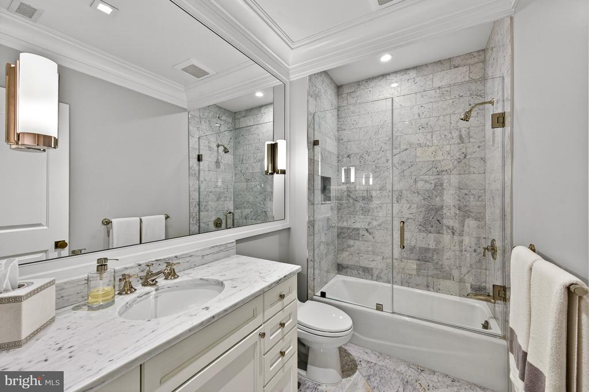
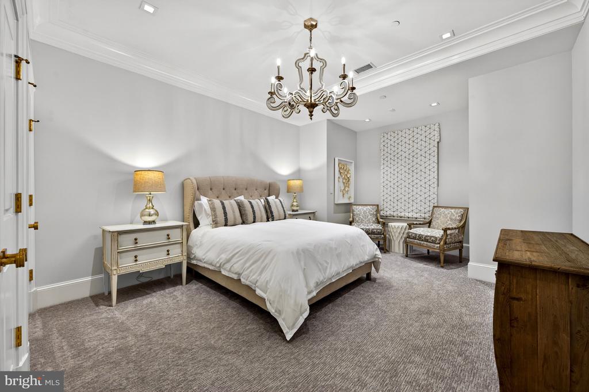
The upper level is anchored by a luxurious primary suite, offering a serene sitting room, two generous walk-in closets, and a spa-inspired bath with dual vanities, a steam shower, and a deep soaking tub. Three additional bedrooms, each with en-suite baths, complete this level, while the top floor offers further flexibility with an additional en-suite bedroom and abundant storage.

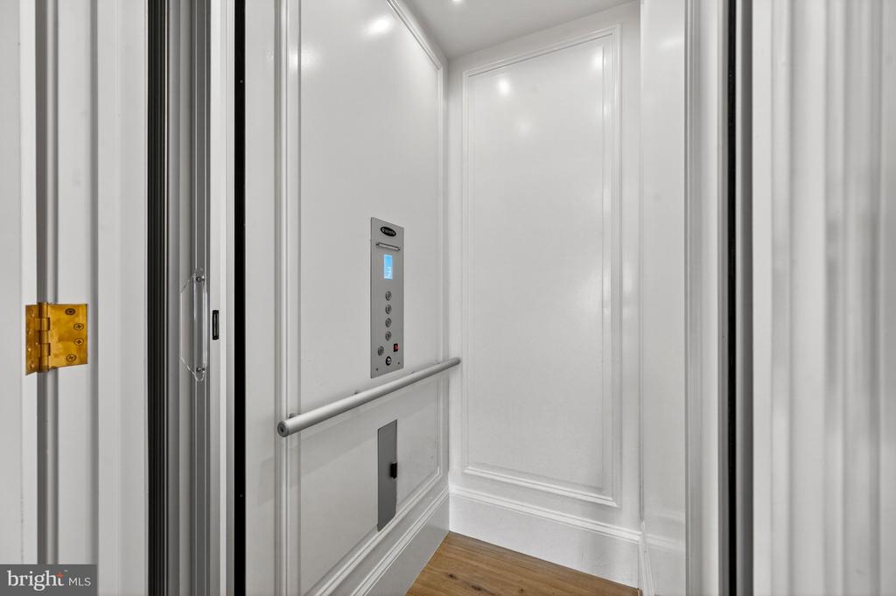
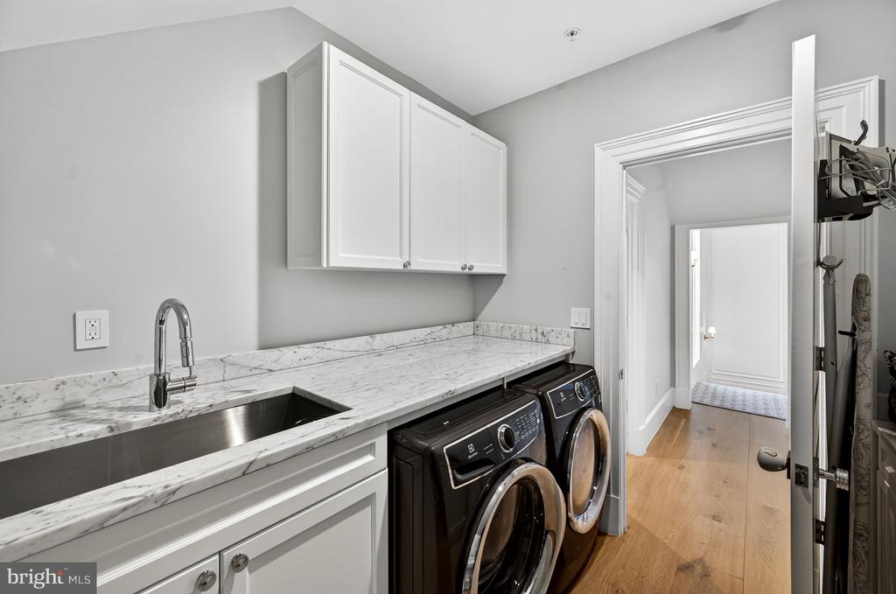
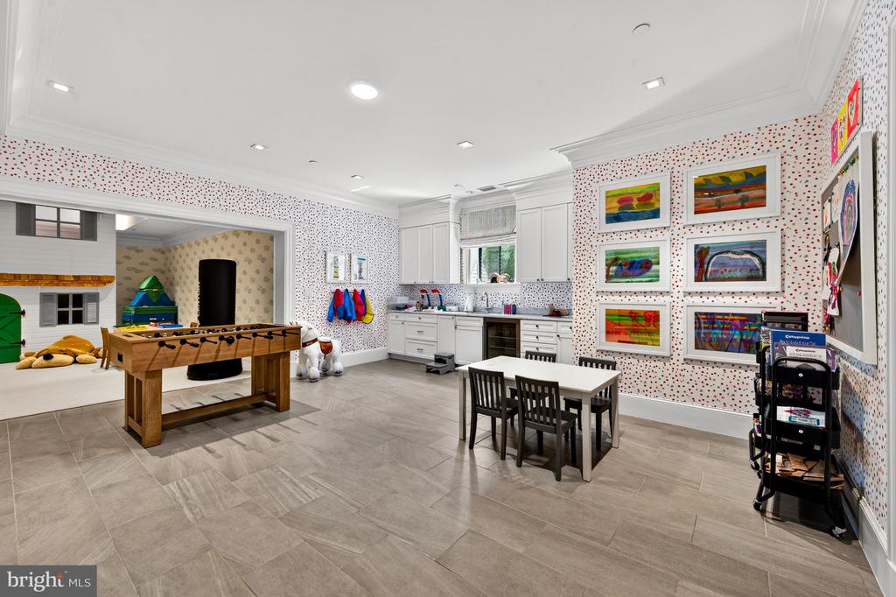
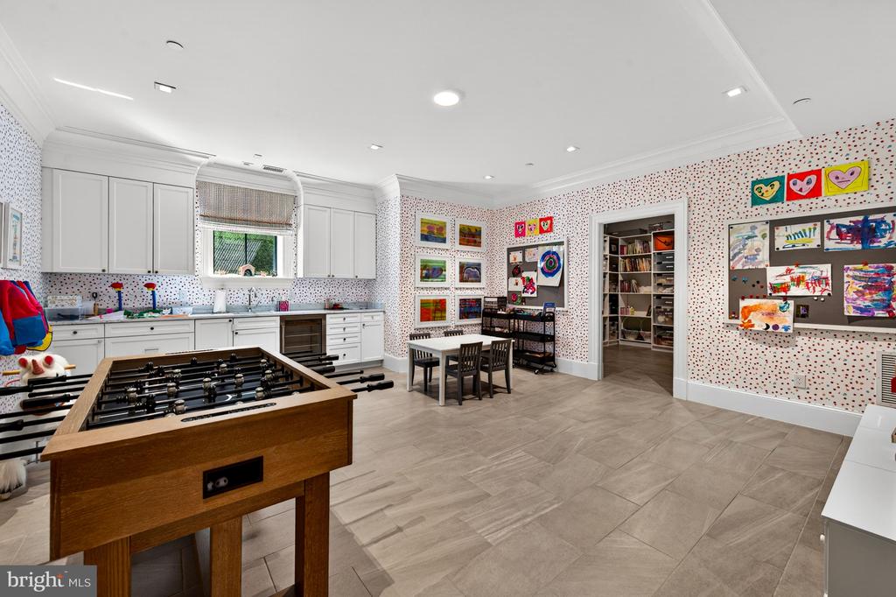
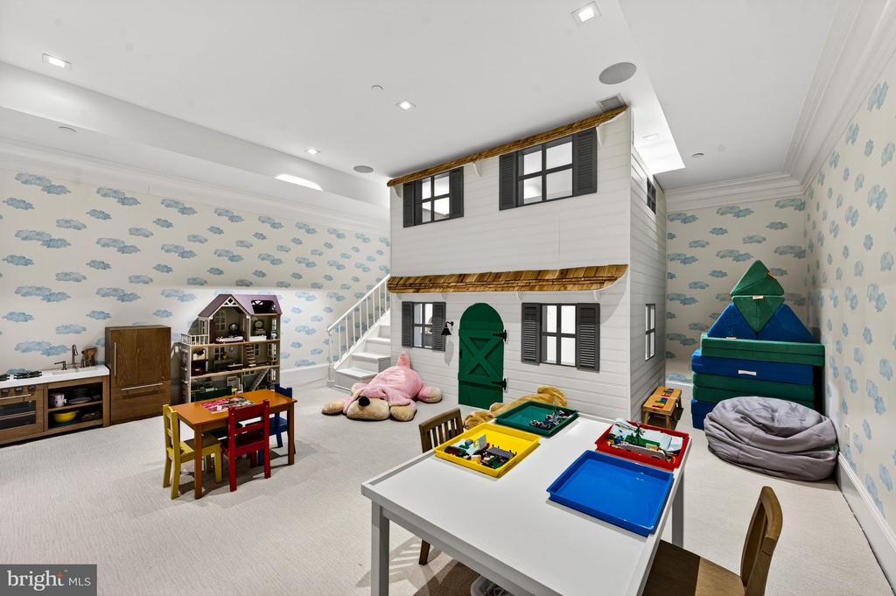
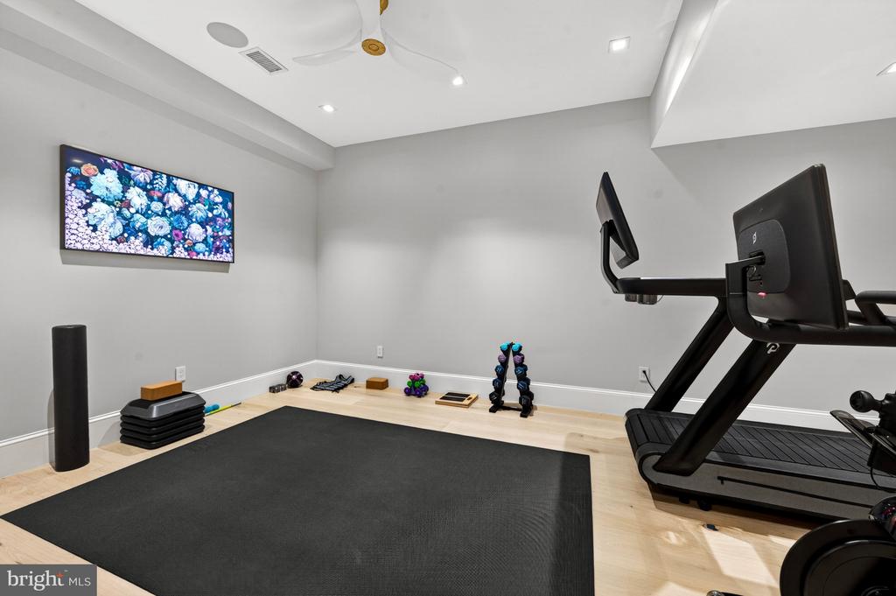
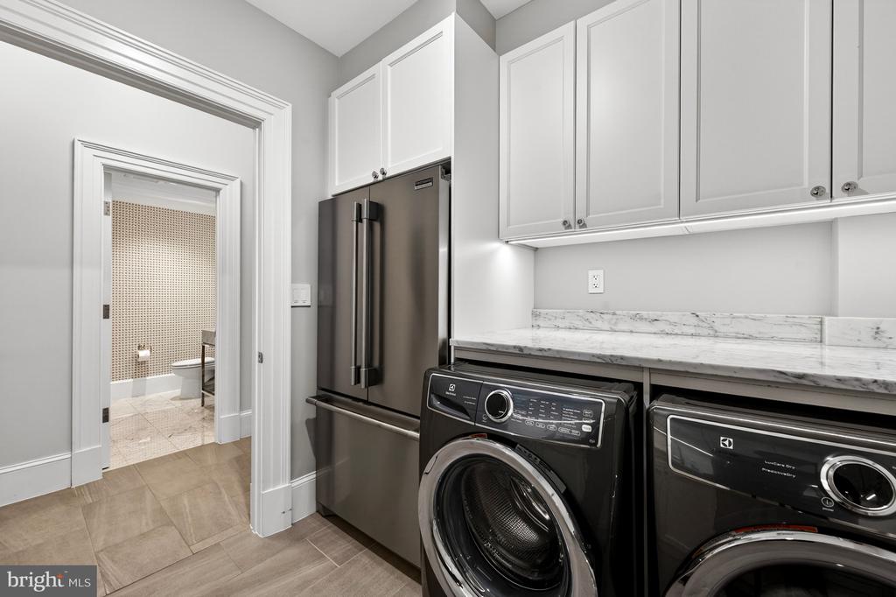
Designed for both relaxation and recreation, the lower level provides great flexibility. It features an expansive recreation or family room with a wet bar, a large playroom, a dedicated fitness room, substantial storage, a powder room, and a private en-suite bedroom that is ideal for guests. Laundry rooms on both the upper and lower levels, along with an elevator servicing all floors, ensure ease and functionality throughout.

Surrounded by lush, thoughtfully designed landscaping that offers both beauty and privacy, this remarkable residence blends timeless elegance with modern sophistication in one of Washington, DC's most sought-after neighborhoods.

6
beds

8
baths

8,595 Sq.Ft. LIVING AREA
9,369 Sq.Ft. lot

Rachael  Hesling JD, MA

Rachael Hesling JD, MA

Features & Amenities

Interior

  • total bedrooms6
  • Total bathrooms8
  • full bathrooms6
  • half bathrooms2
  • Laundry room Lower Floor, Main Floor
  • Flooring Hardwood
  • Fireplace Mantel(s), Gas/Propane
  • APPLIANCES Built-In Microwave, Oven - Wall, Cooktop, Dishwasher, Disposal, Dryer - Front Loading, Refrigerator, Range Hood, Stainless Steel Appliances, Washer - Front Loading, Water Conditioner - Owned, Exhaust Fan, Icemaker
  • other interior Features Central Vacuum, Butlers Pantry, Built-Ins, Bathroom - Soaking Tub, Breakfast Area, Elevator, Family Room Off Kitchen, Floor Plan - Traditional, Formal/Separate Dining Room, Kitchen - Island, Kitchen - Table Space, Pantry, Recessed Lighting, Upgraded Countertops, Walk-in Closet(s), Wet/Dry Bar, Wine Storage, Wood Floors, Ceiling Fan(s), Bathroom - Walk-In Shower, Bathroom - Tub Shower, Crown Moldings, Sound System

Area & Lot

  • Status Sold
  • Date Sold September 11, 2026
  • Living Area8,595 Sq.Ft.
  • Total Area8,595 Sq.Ft.
  • Lot Area9,369 Sq.Ft.
  • MLS® IDDCDC2258148
  • TypeResidential
  • YEAR BUILT2020
  • NeighborhoodWashington, D.C.
  • Architecture StylesContemporary
  • School DistrictDISTRICT OF COLUMBIA PUBLIC SCHOOLS

Exterior

  • STORIES4
  • Garage Space2.0
  • water SourcePublic
  • PoolNo Pool
  • roofShingle
  • parkingAttached Garage
  • HEAT TYPEForced Air
  • AIR CONDITIONINGCentral A/C
  • sewerPublic Sewer, Public Septic
  • SubstructureSlab
  • Disability FeaturesElevator
  • HOA AmenitiesSecurity
  • security FeaturesSecurity System, Exterior Cameras
  • other exterior FeaturesExtensive Hardscape, Exterior Lighting, Flood Lights

Financial

  • Sales Price$6,250,000
  • Real Estate Tax $52,608/yr
  • HOA $2,738/3 mos
  • Zoning RESIDENTIAL
View Virtual Tour

Washington, D.C.

Explore

Work With Us

Add value to your home, get off market properties, contractor assistance, project management, home renovation insight, & much more.

Follow Rachael on Instagram