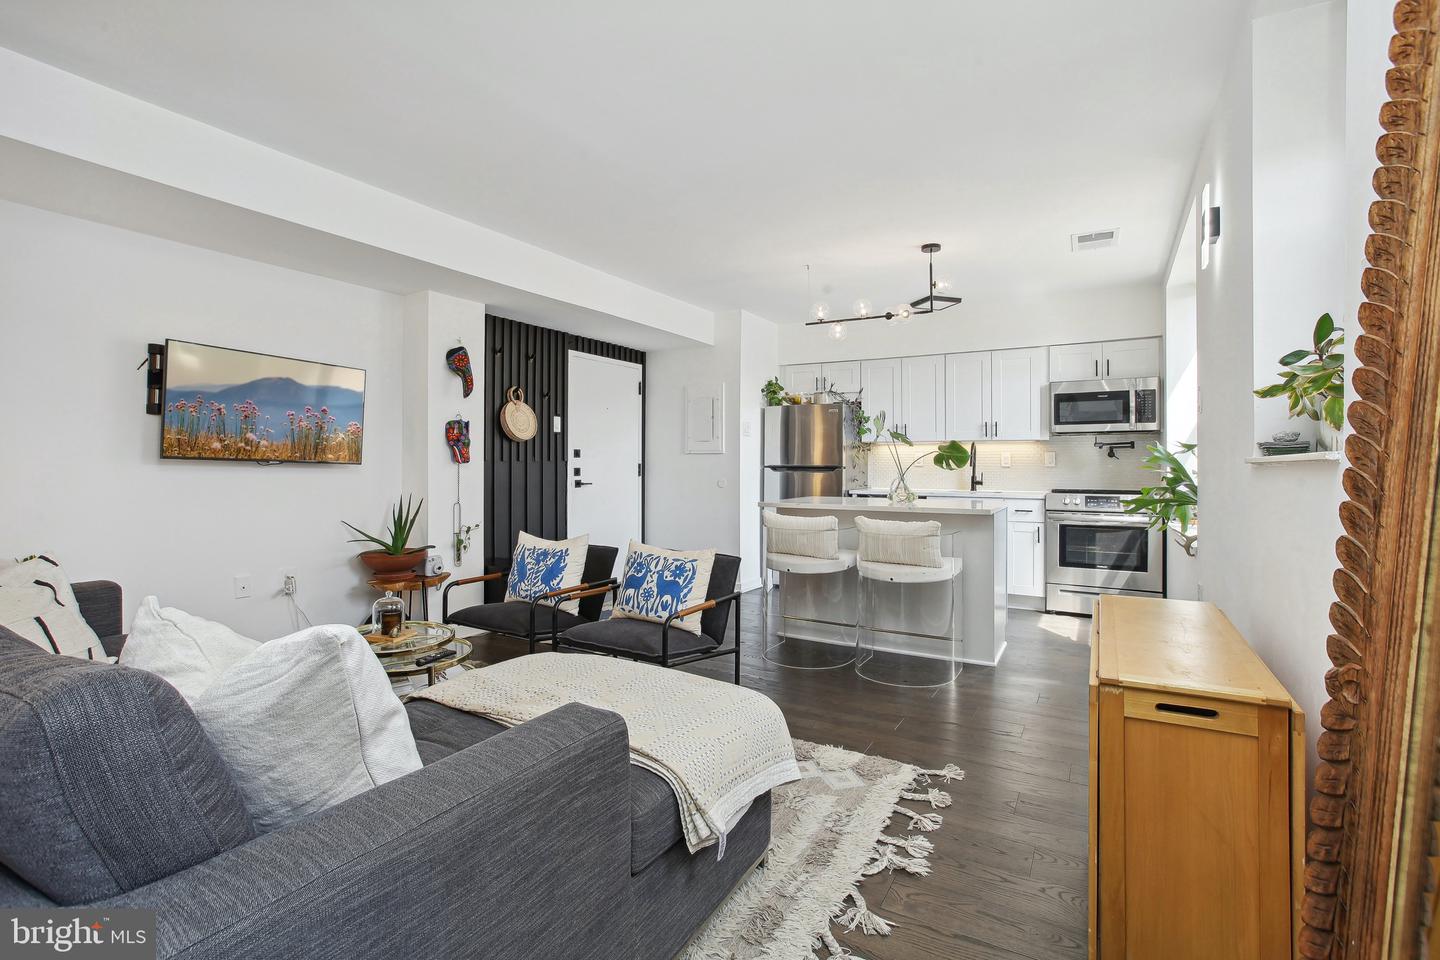
Open-plan condo living room and kitchen with a gray sectional, white cabinetry, and stainless steel appliances.
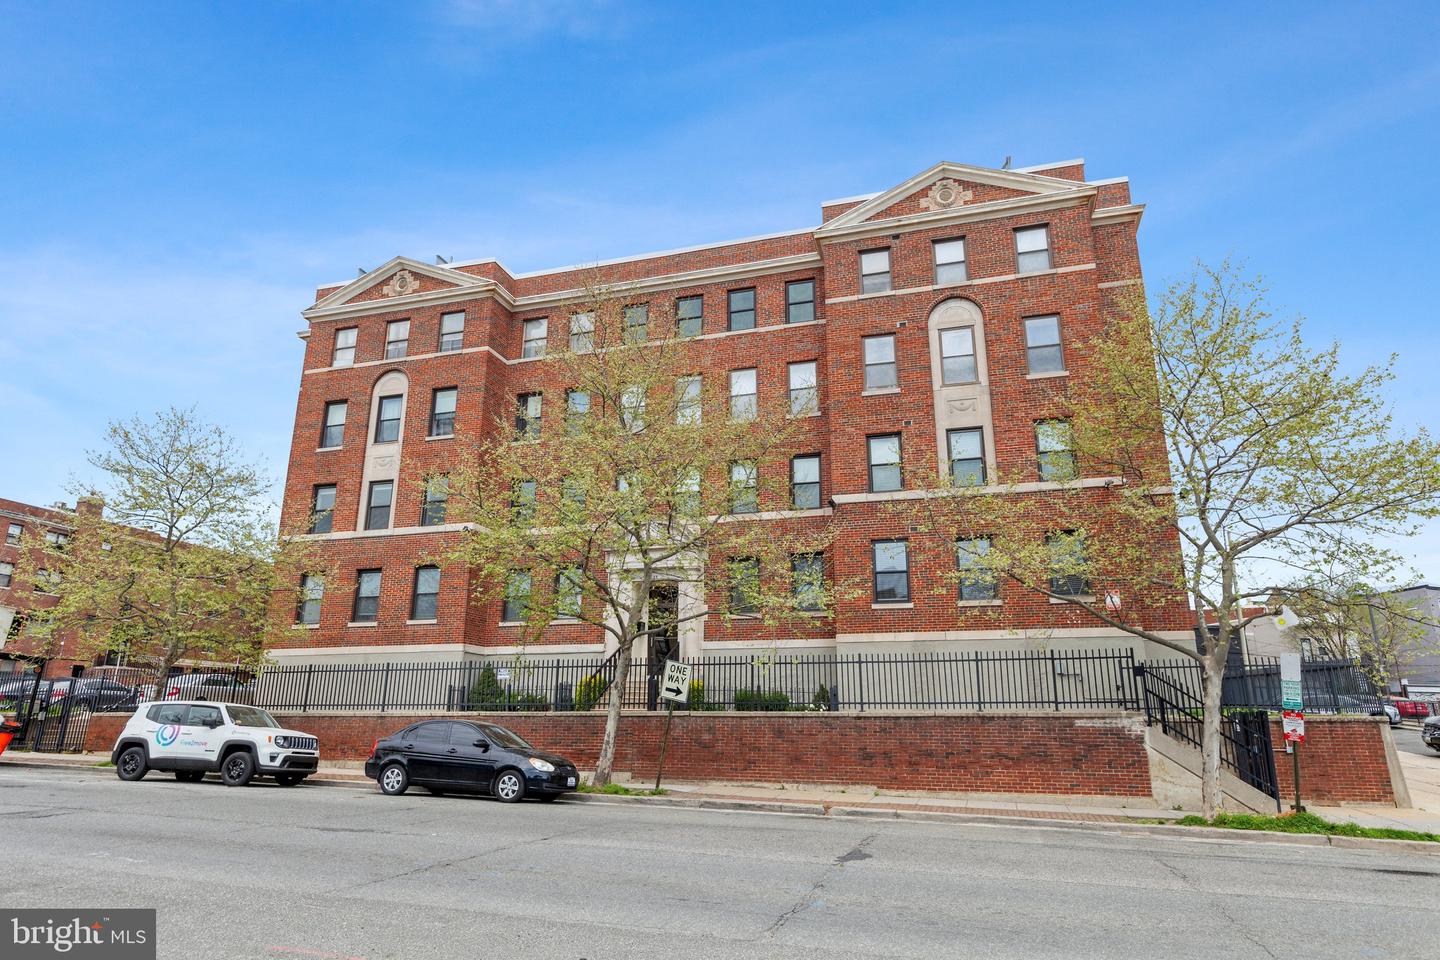
Red brick apartment building with decorative stone trim, black fencing, and young trees along the sidewalk.
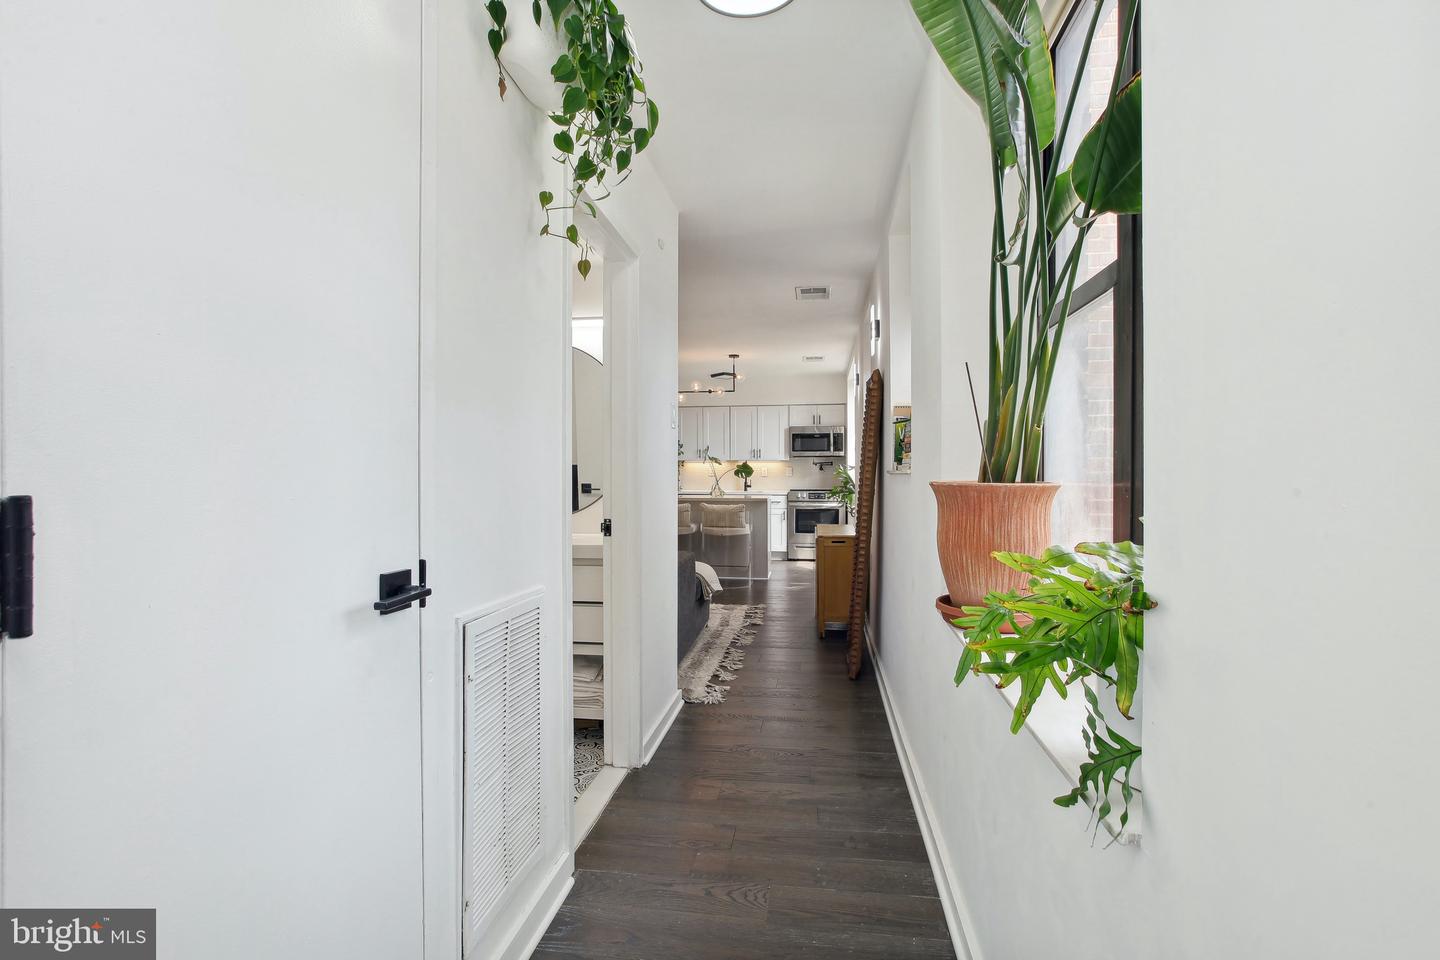
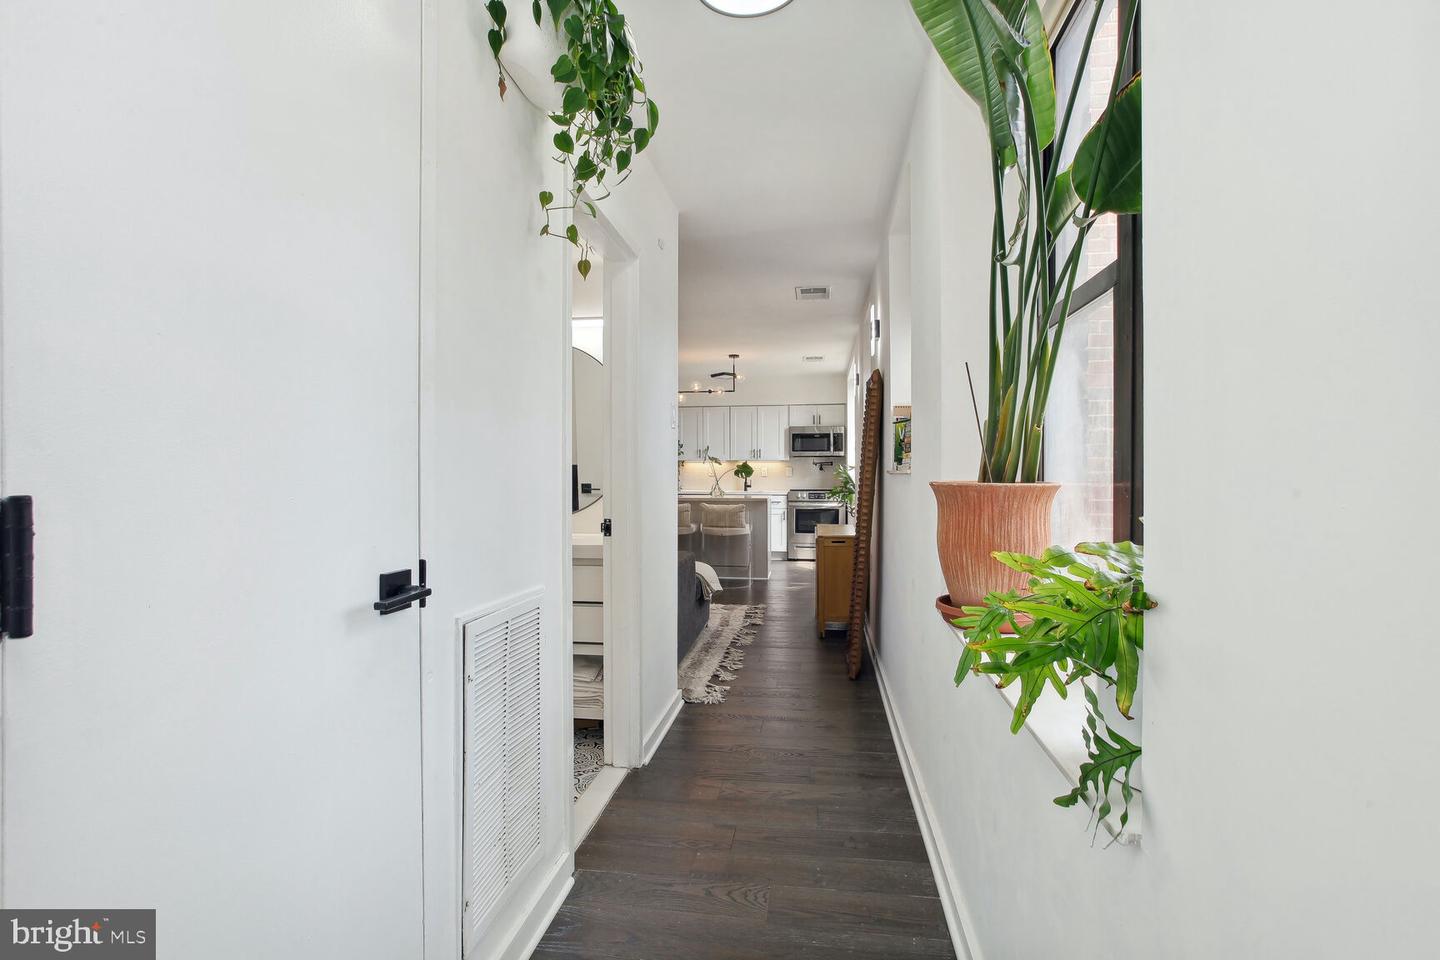
Bright condo hallway with dark wood floors, large windows, and leafy plants leading to the kitchen.
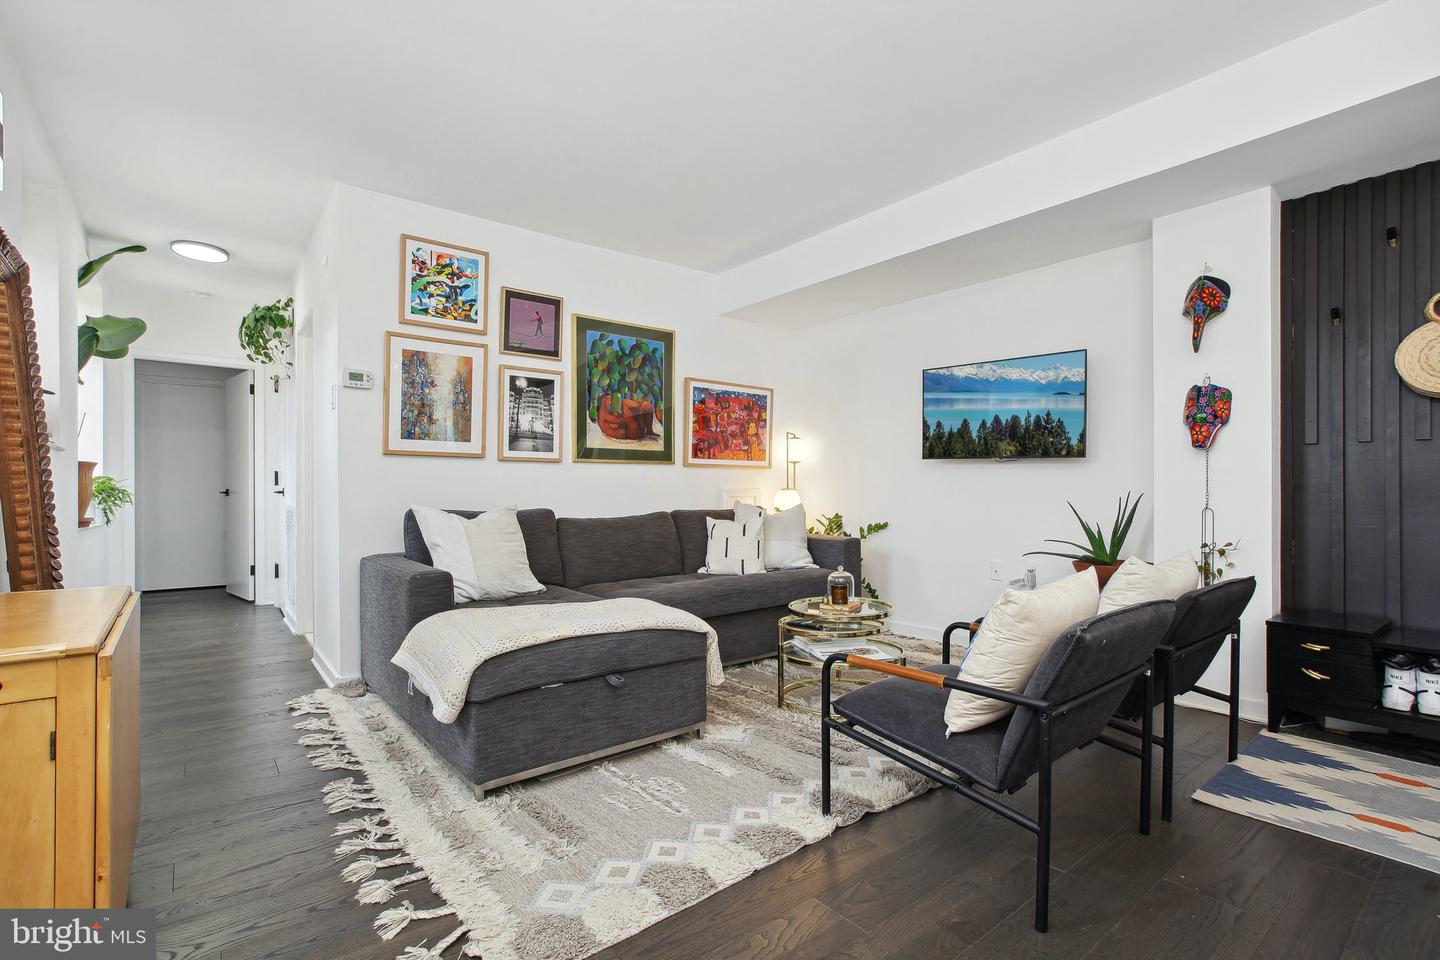
Living room with a gray sectional, dark armchairs, patterned rug, and colorful wall art.
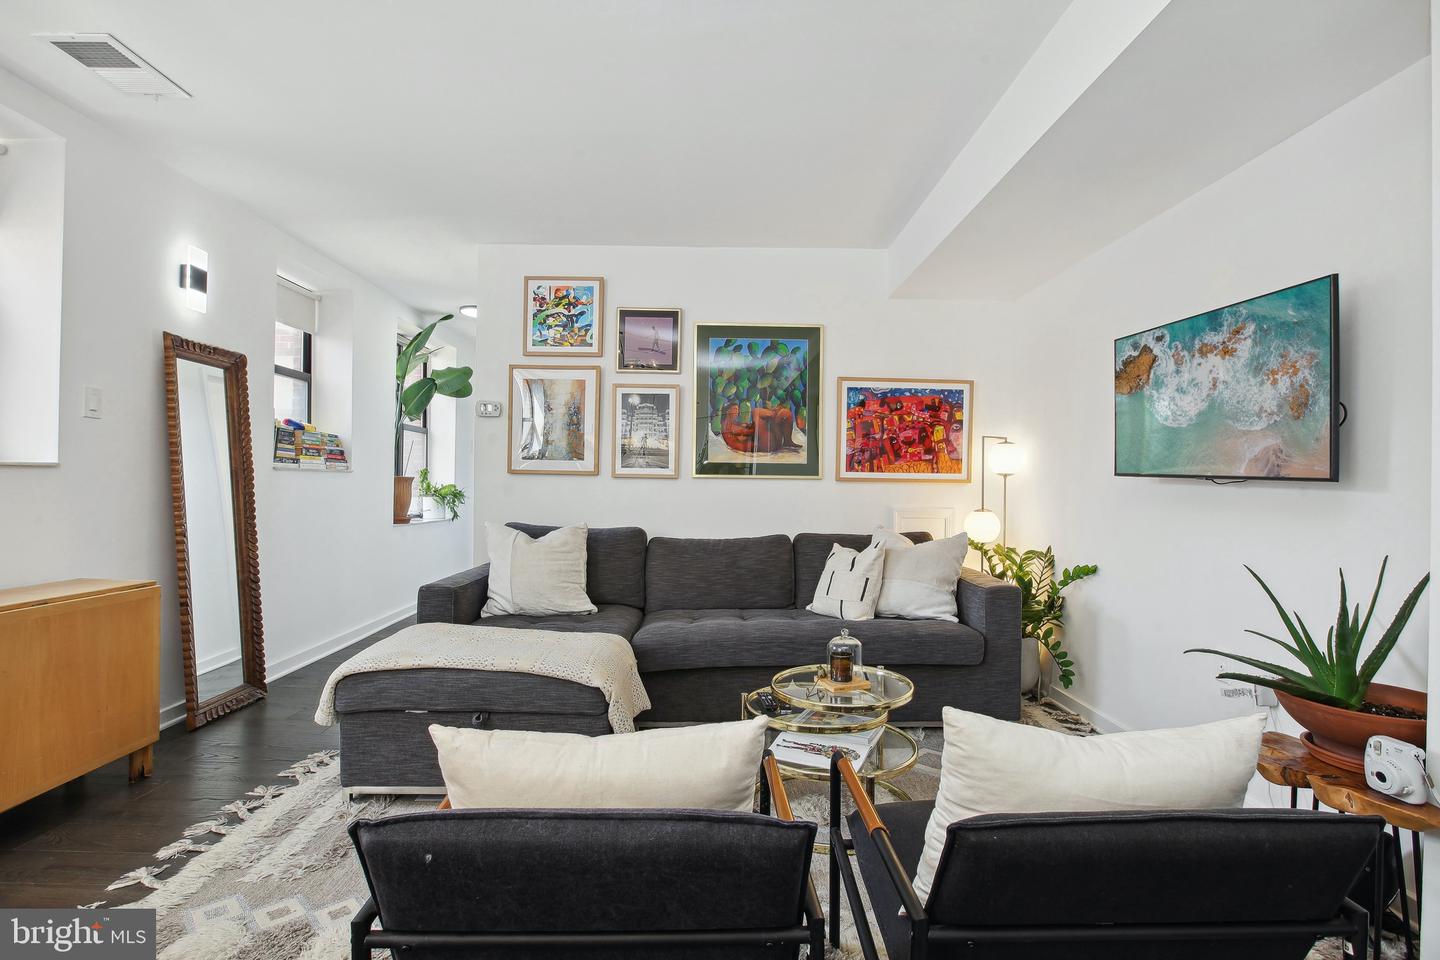
Living room with a dark gray sectional, colorful framed art, plants, and a wall-mounted television.
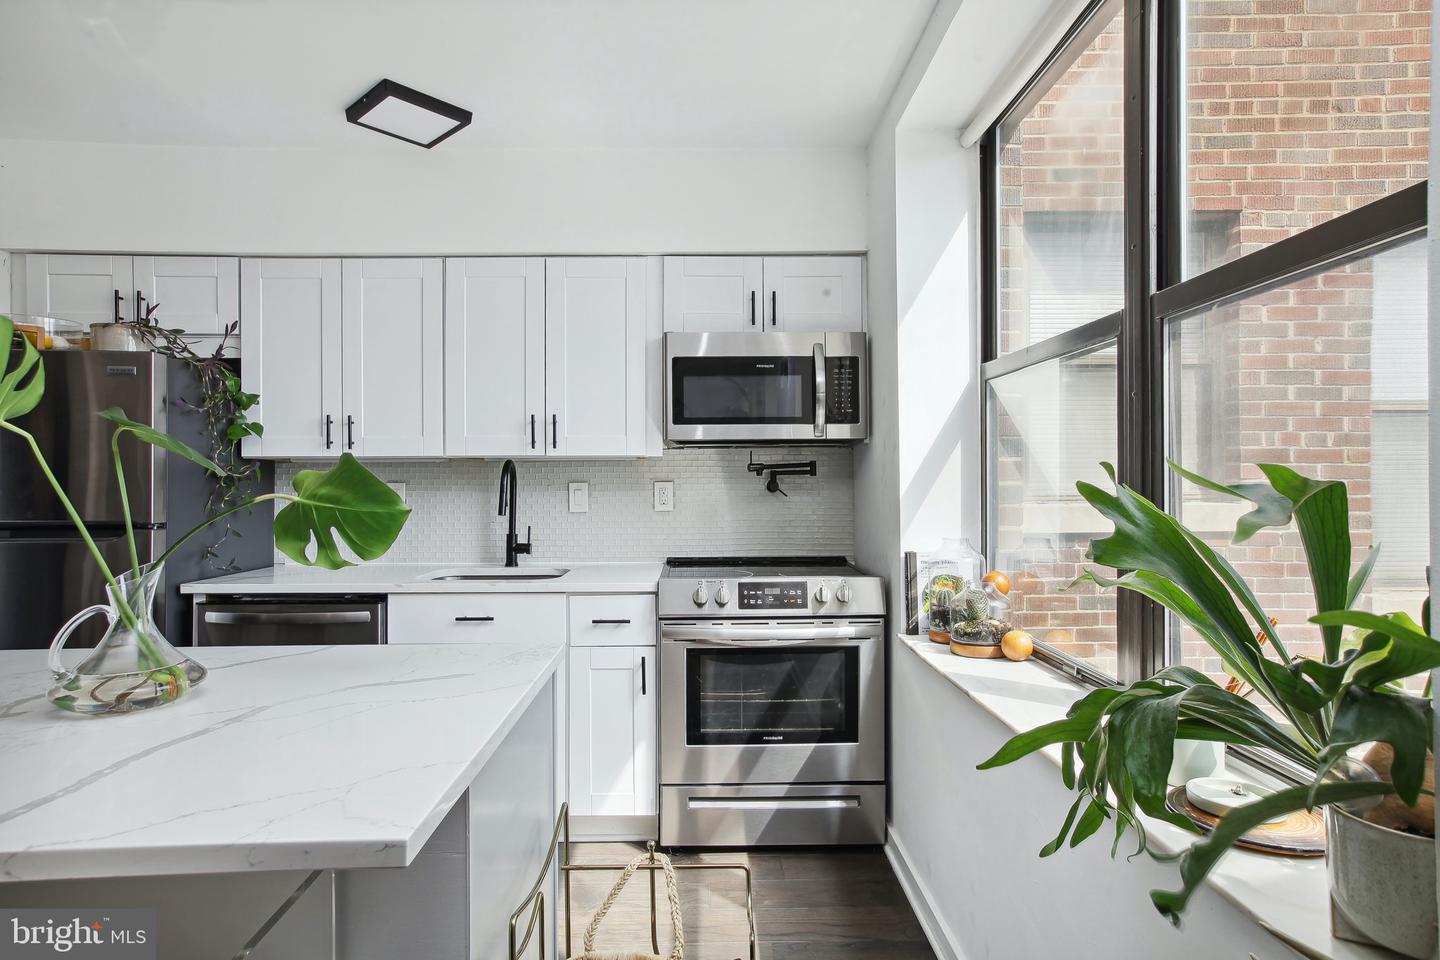
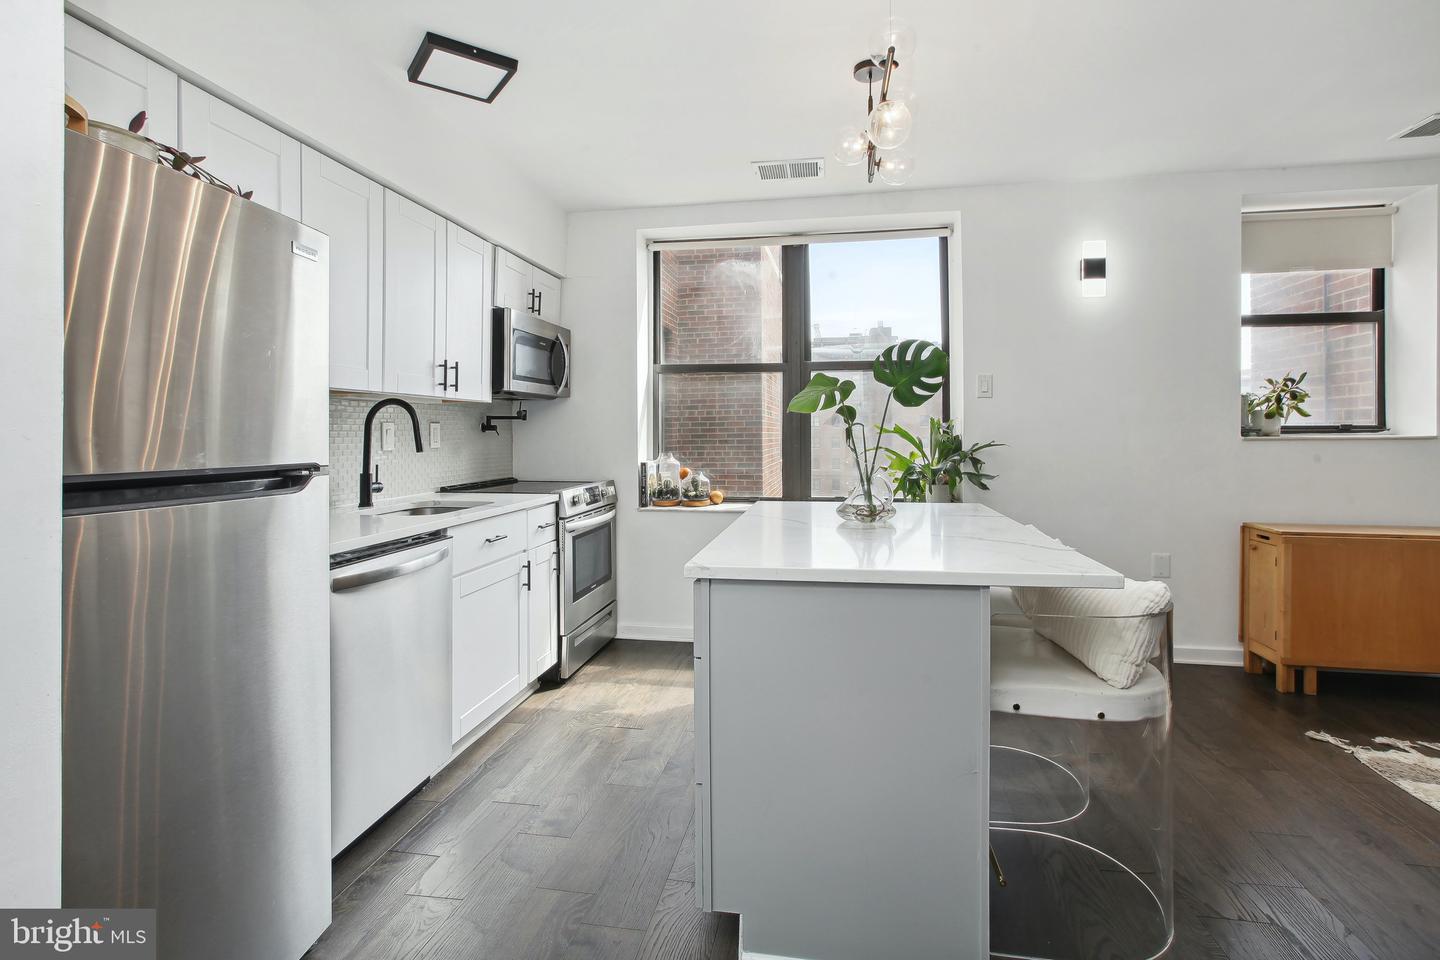
Modern kitchen with white cabinets, a marble-look island, stainless steel appliances, and large windows.
Bright condo kitchen with white cabinets, stainless steel appliances, and a large island beside tall windows.
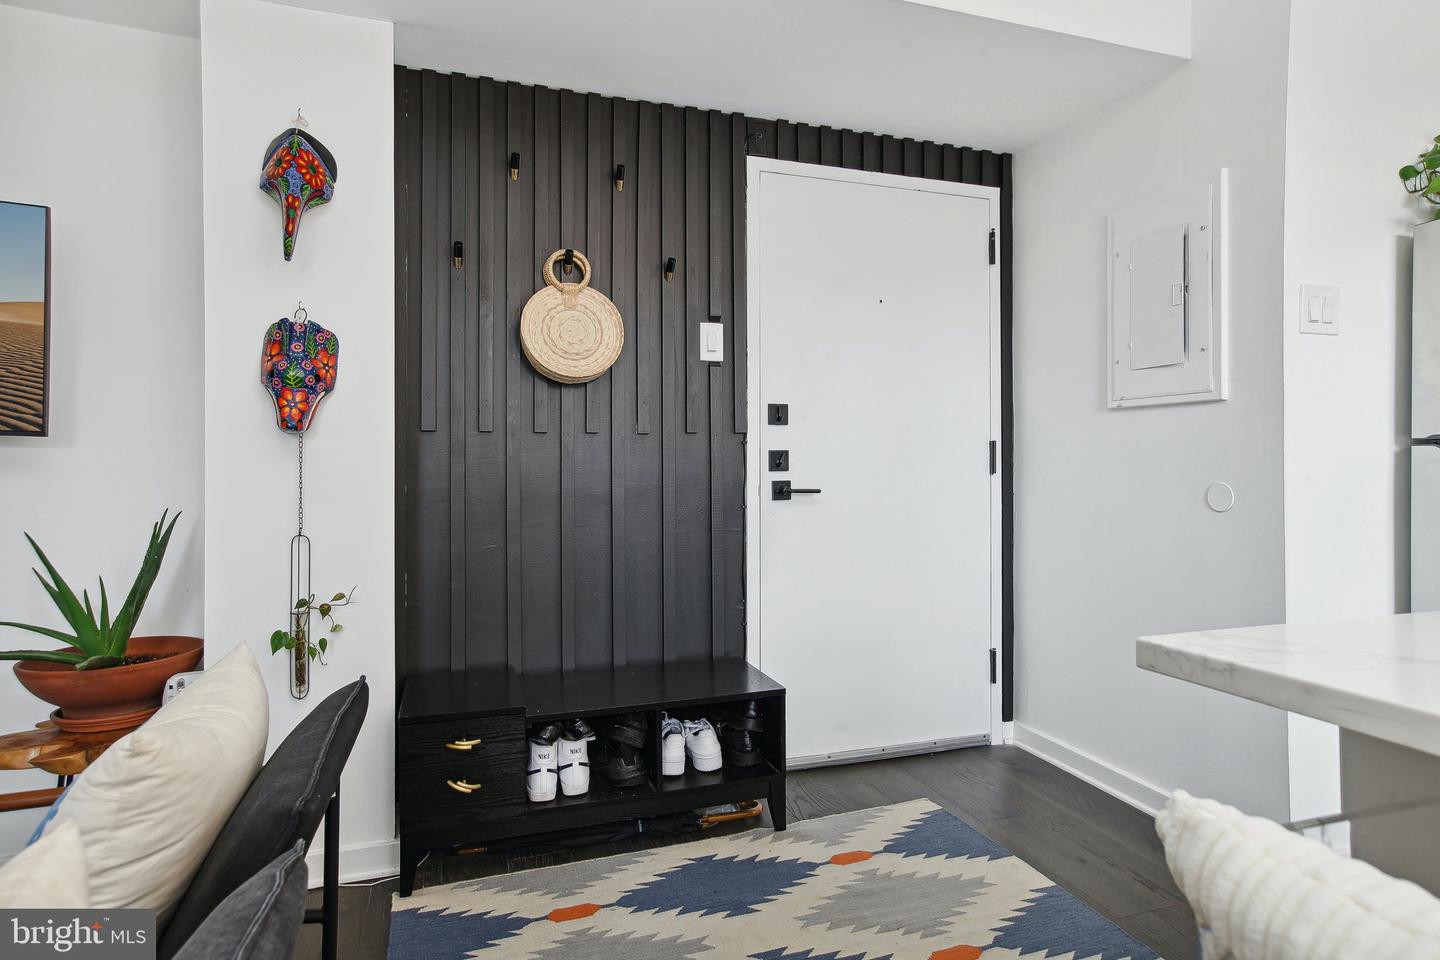
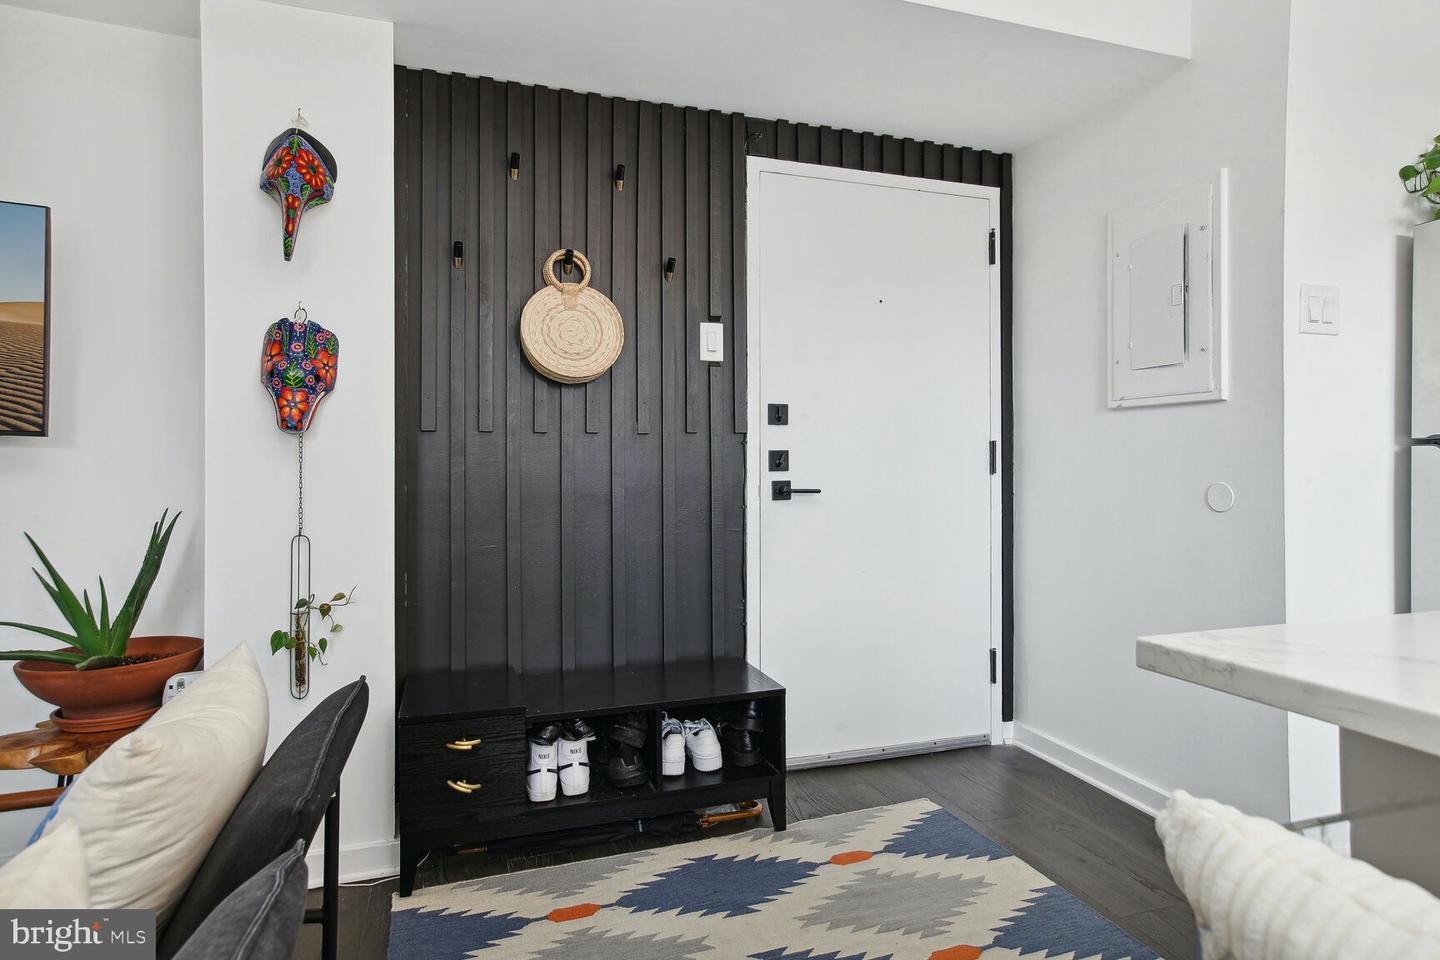
Condo entryway with a white front door, dark wood accent wall, and shoe-storage bench.
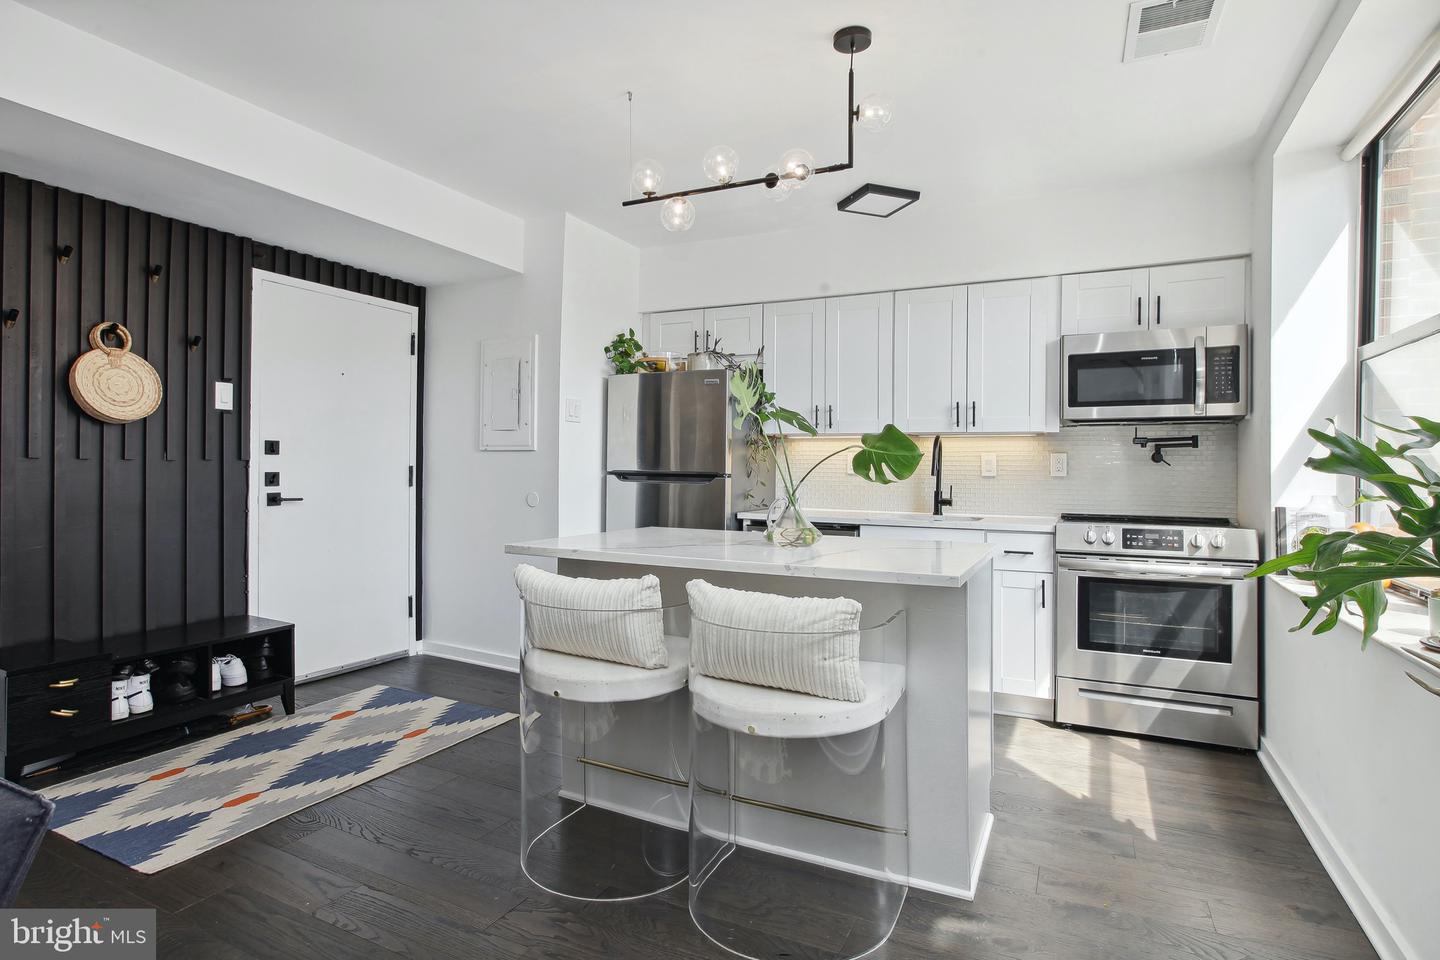
Bright condo kitchen with a white island, stainless steel appliances, and dark slatted entry wall.
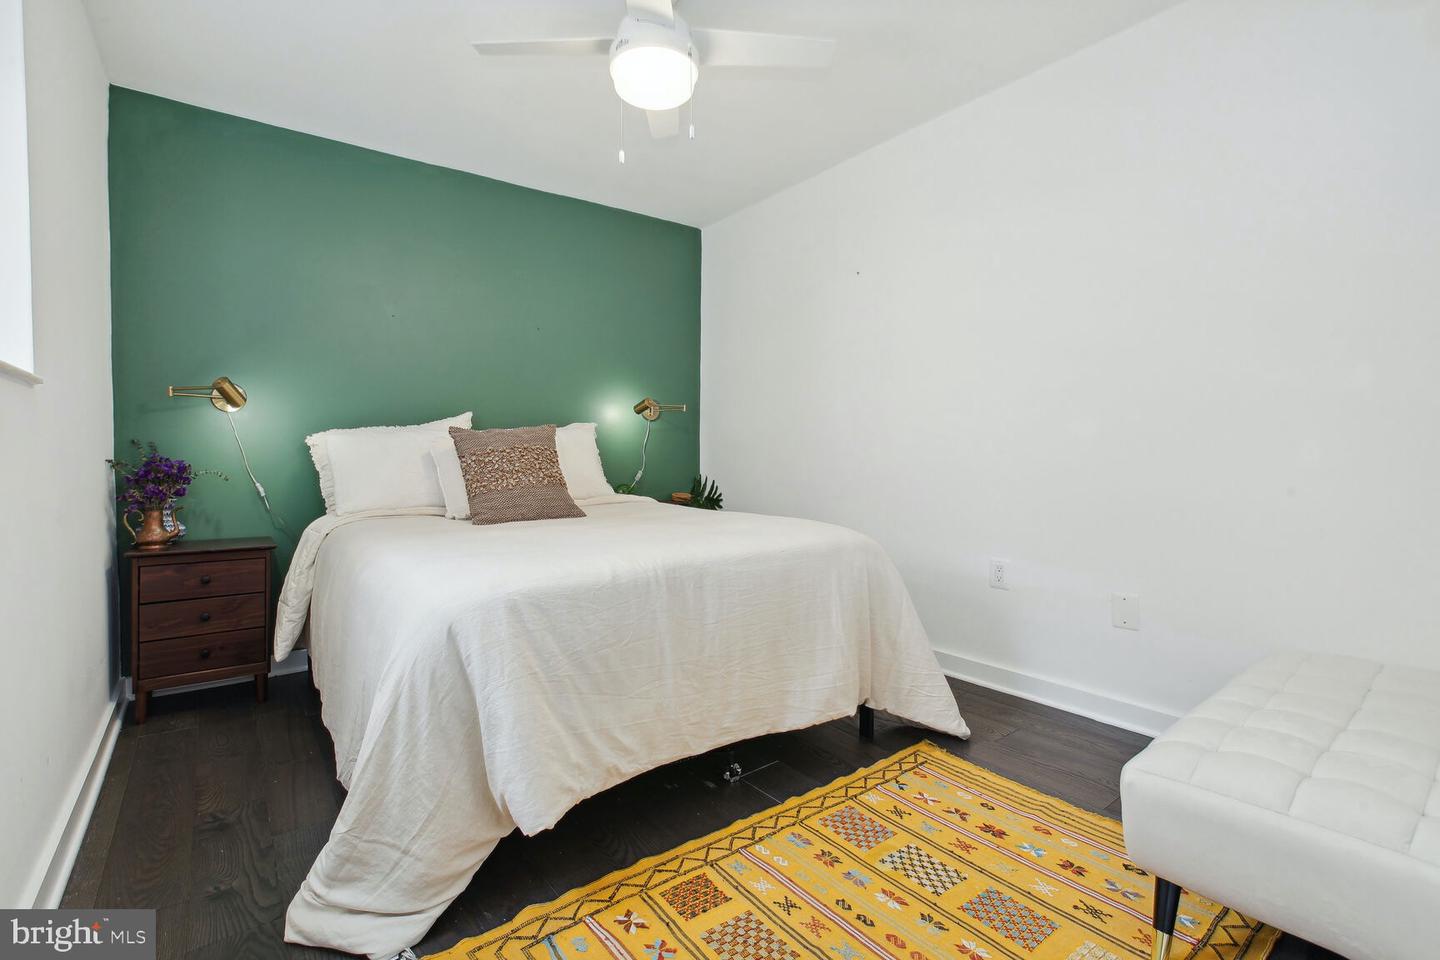
Bedroom with a white bed against a green accent wall and a colorful patterned rug.
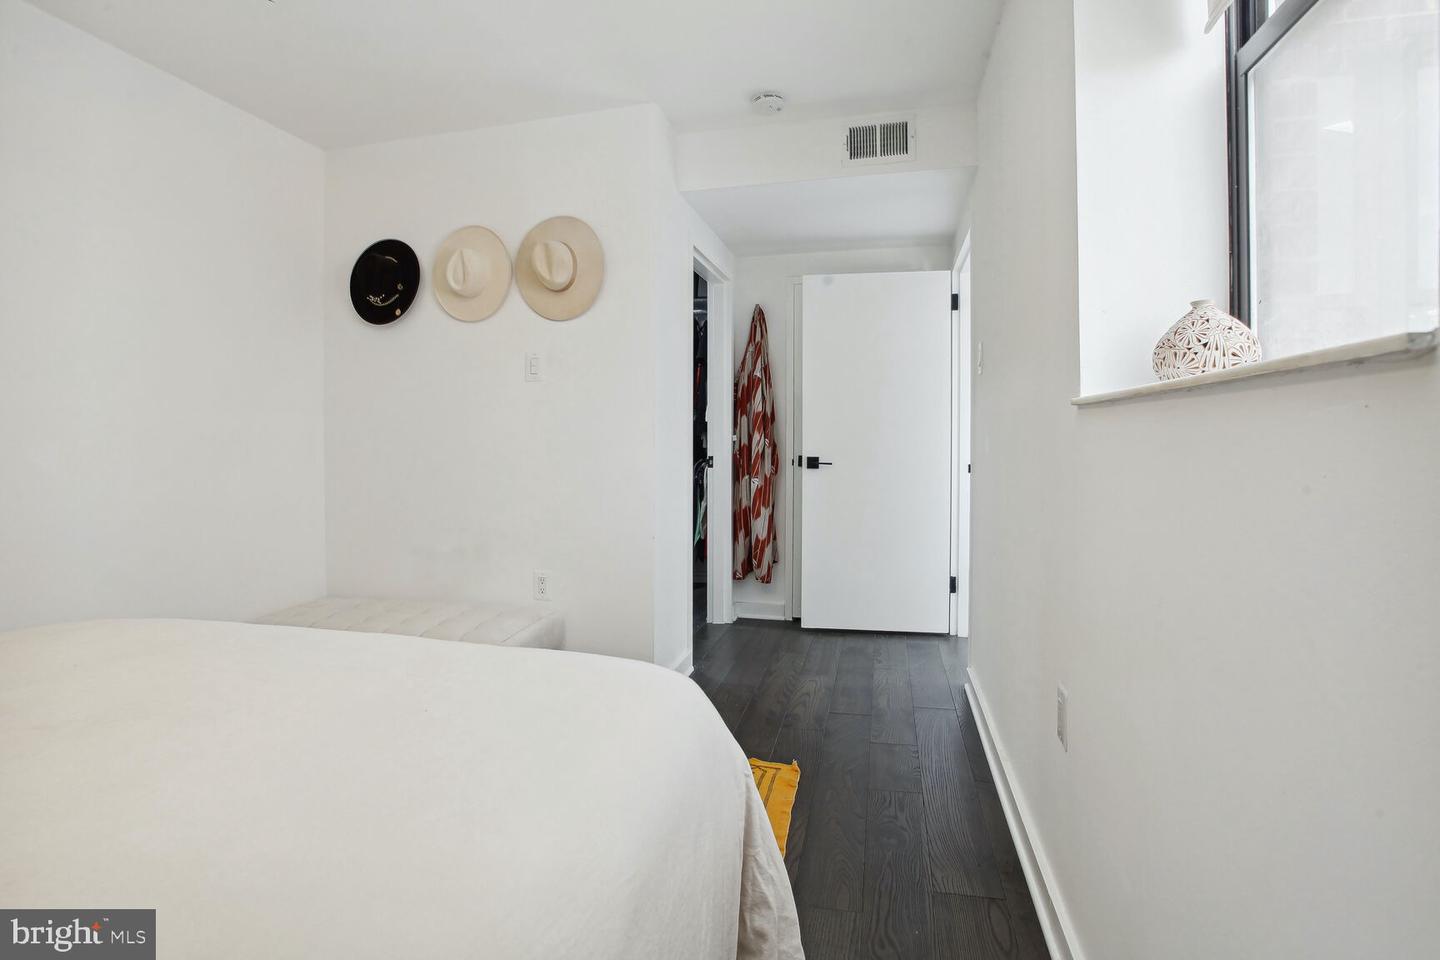
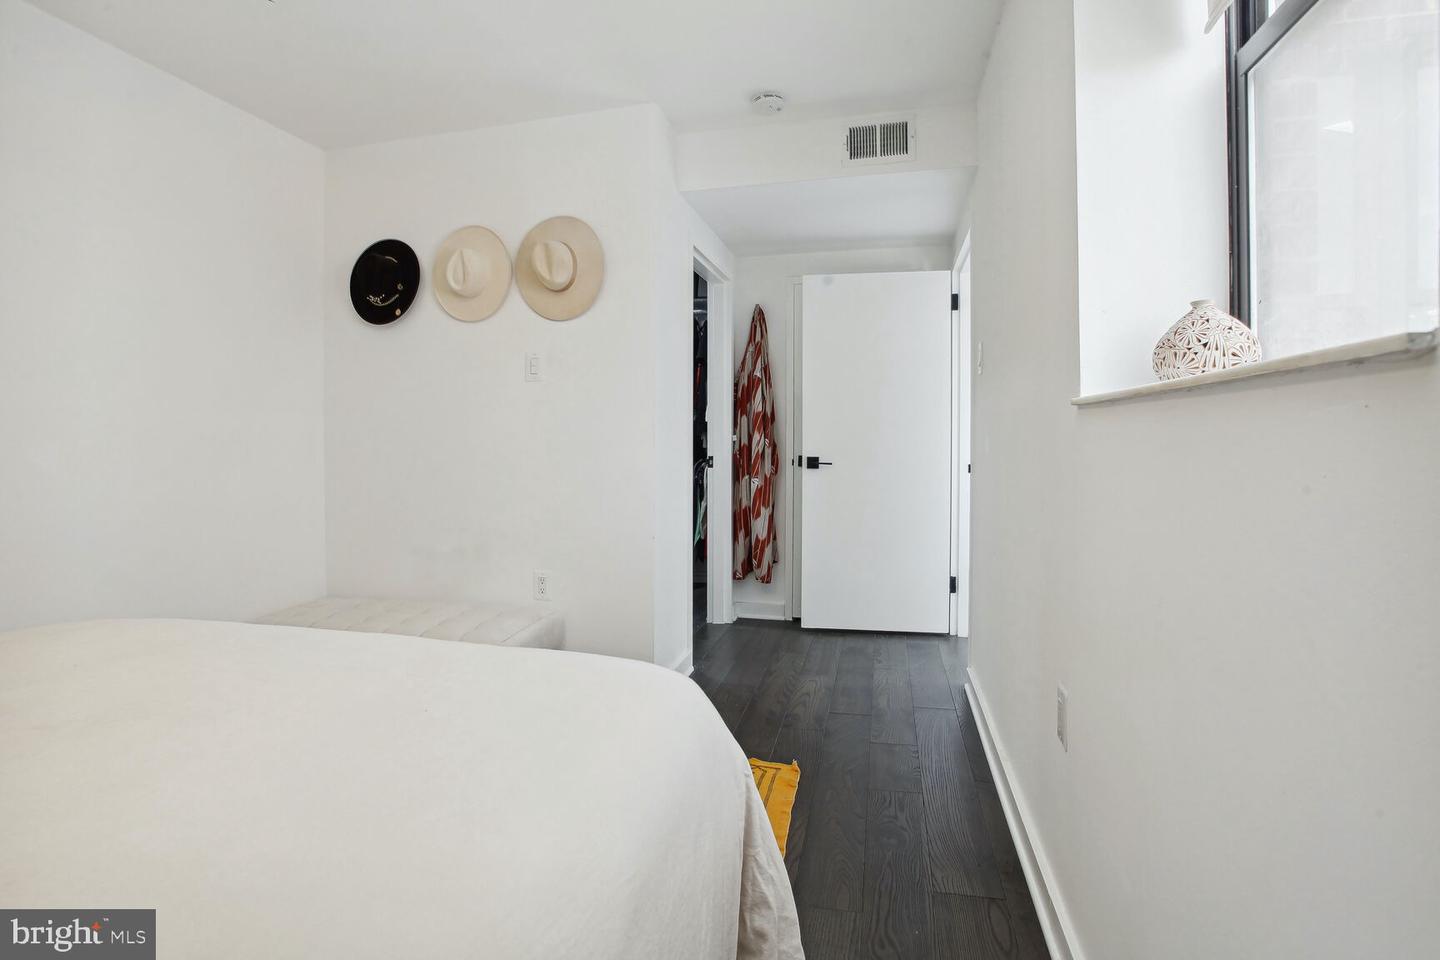
Furnished bedroom with a white bed, dark wood flooring, wall-mounted hats, and a large window.
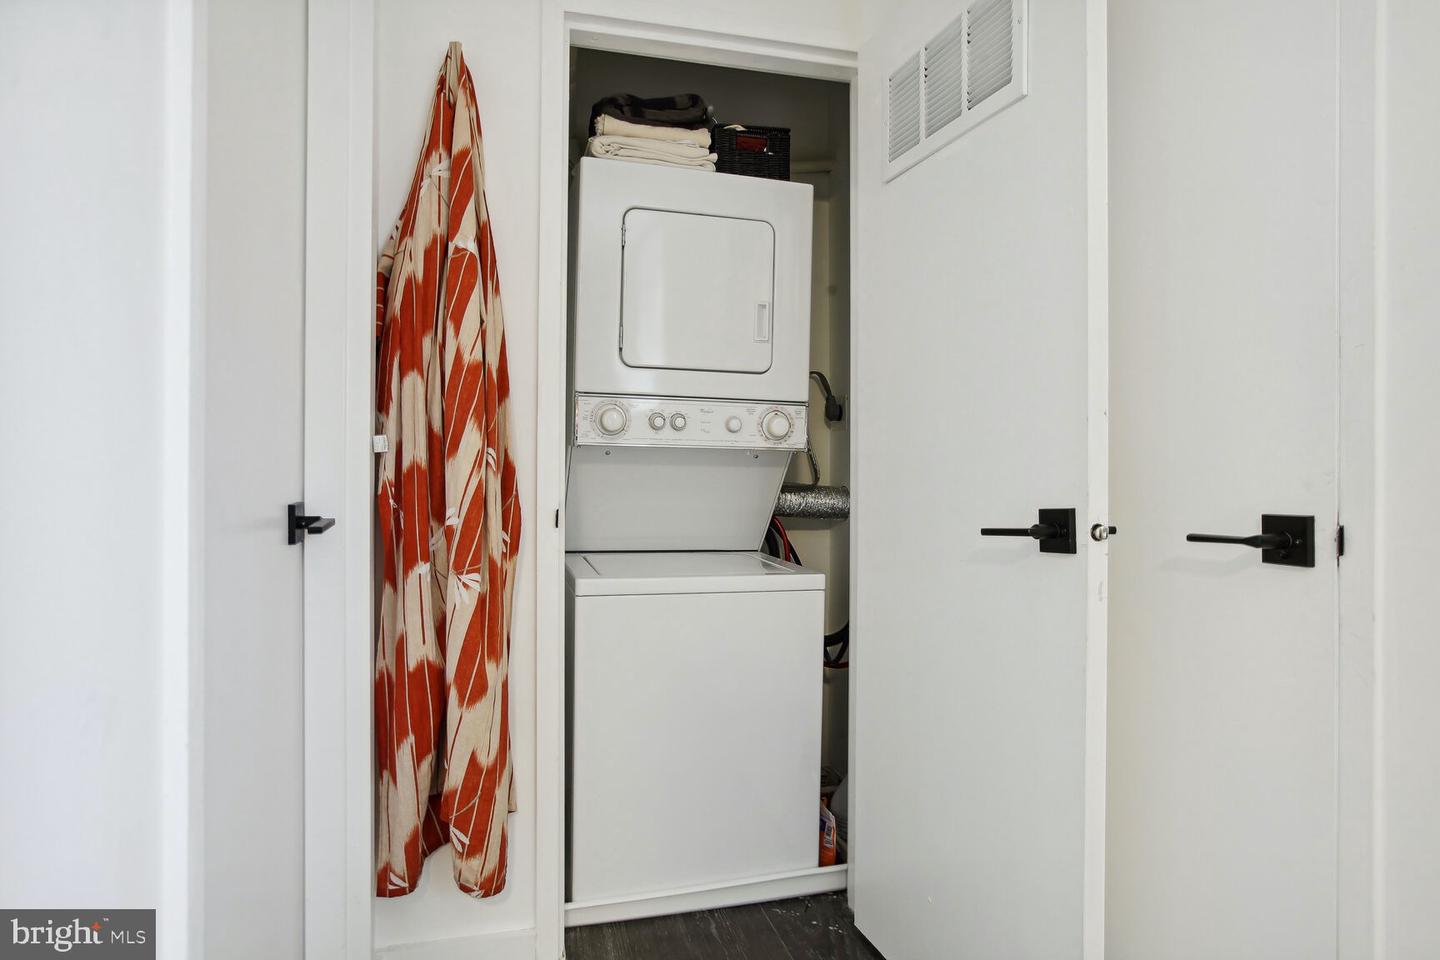
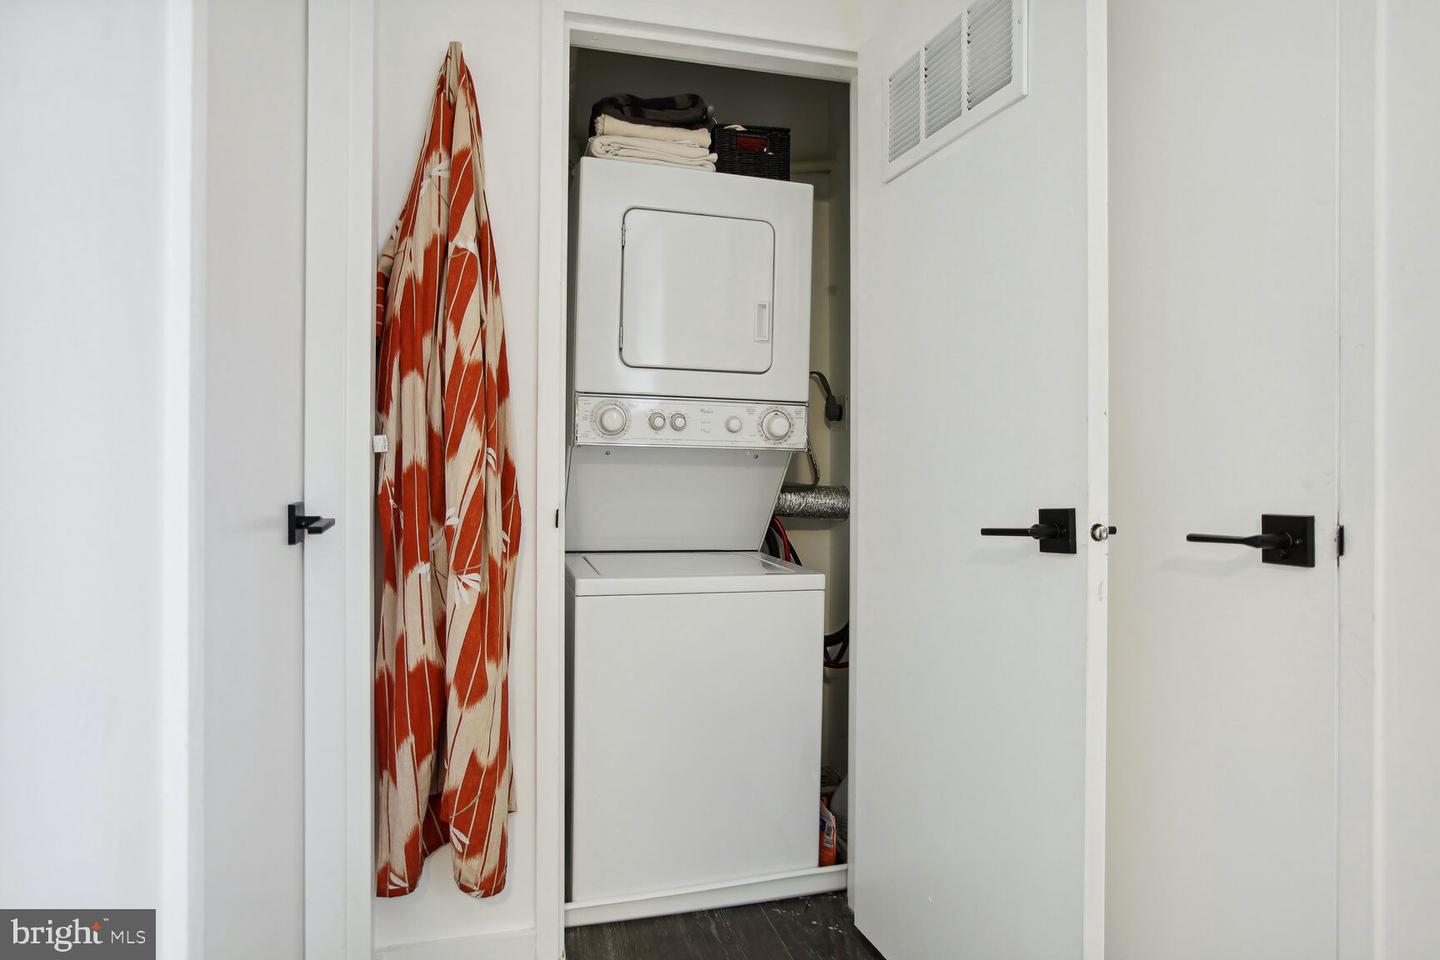
Laundry closet with a stacked washer and dryer and an orange-and-white robe hanging beside it.
Bright apartment hallway with dark wood floors, leafy plants, and a view into the white kitchen.
Apartment entryway with a white door, dark slat wall, shoe bench, and patterned rug.
Bedroom with a white bed, dark wood floors, wall-mounted hats, and a large window.
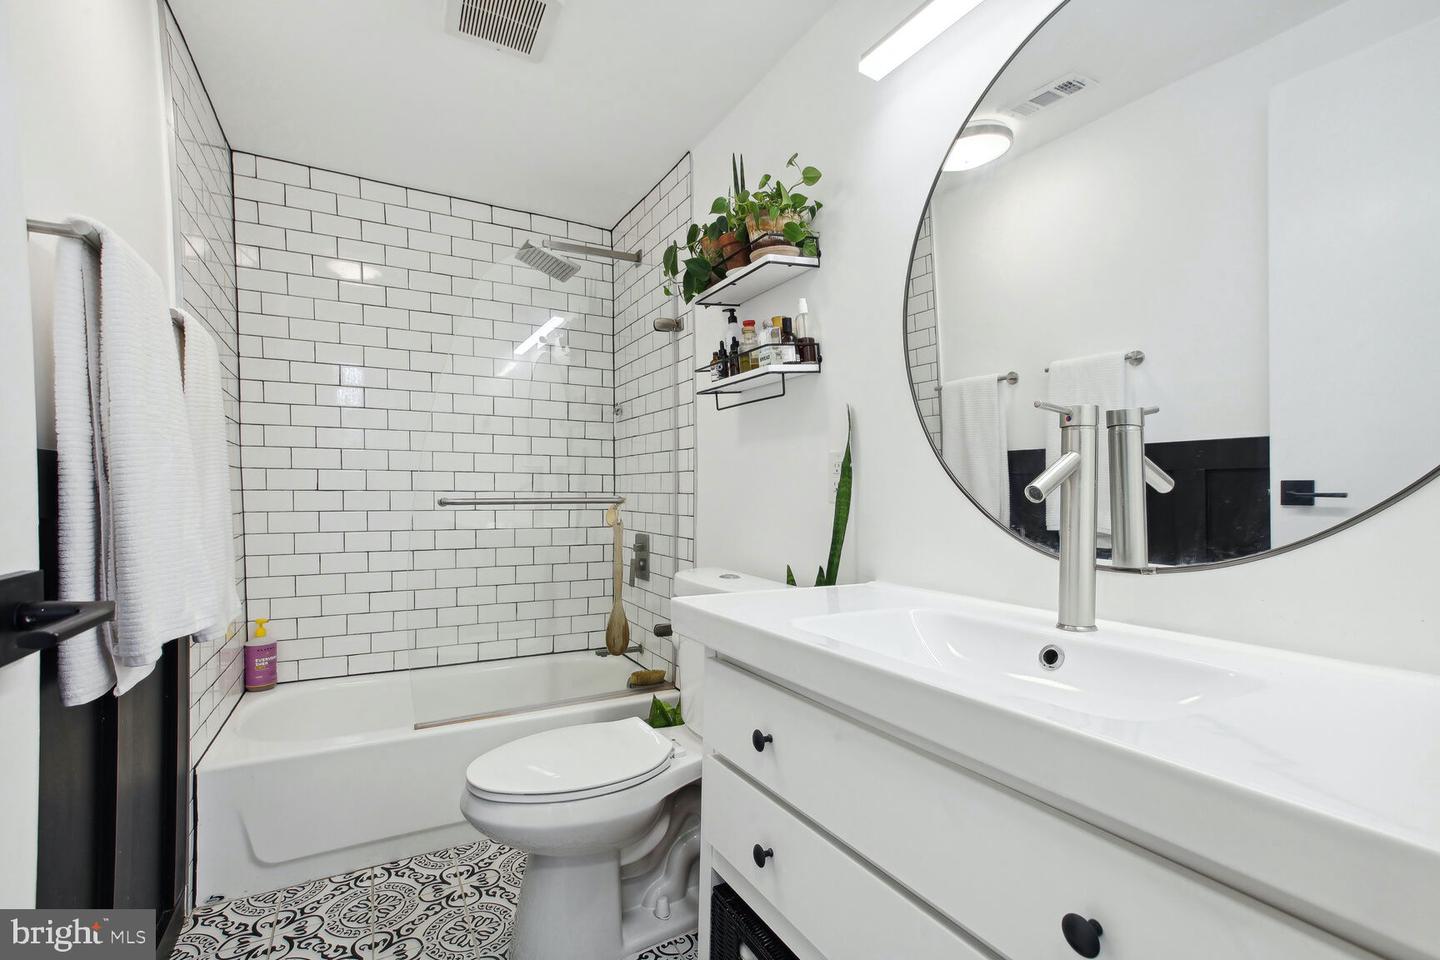
Bathroom with white subway-tile shower, large round mirror, and patterned floor tiles.
Laundry closet with a stacked washer and dryer and a patterned ironing board.
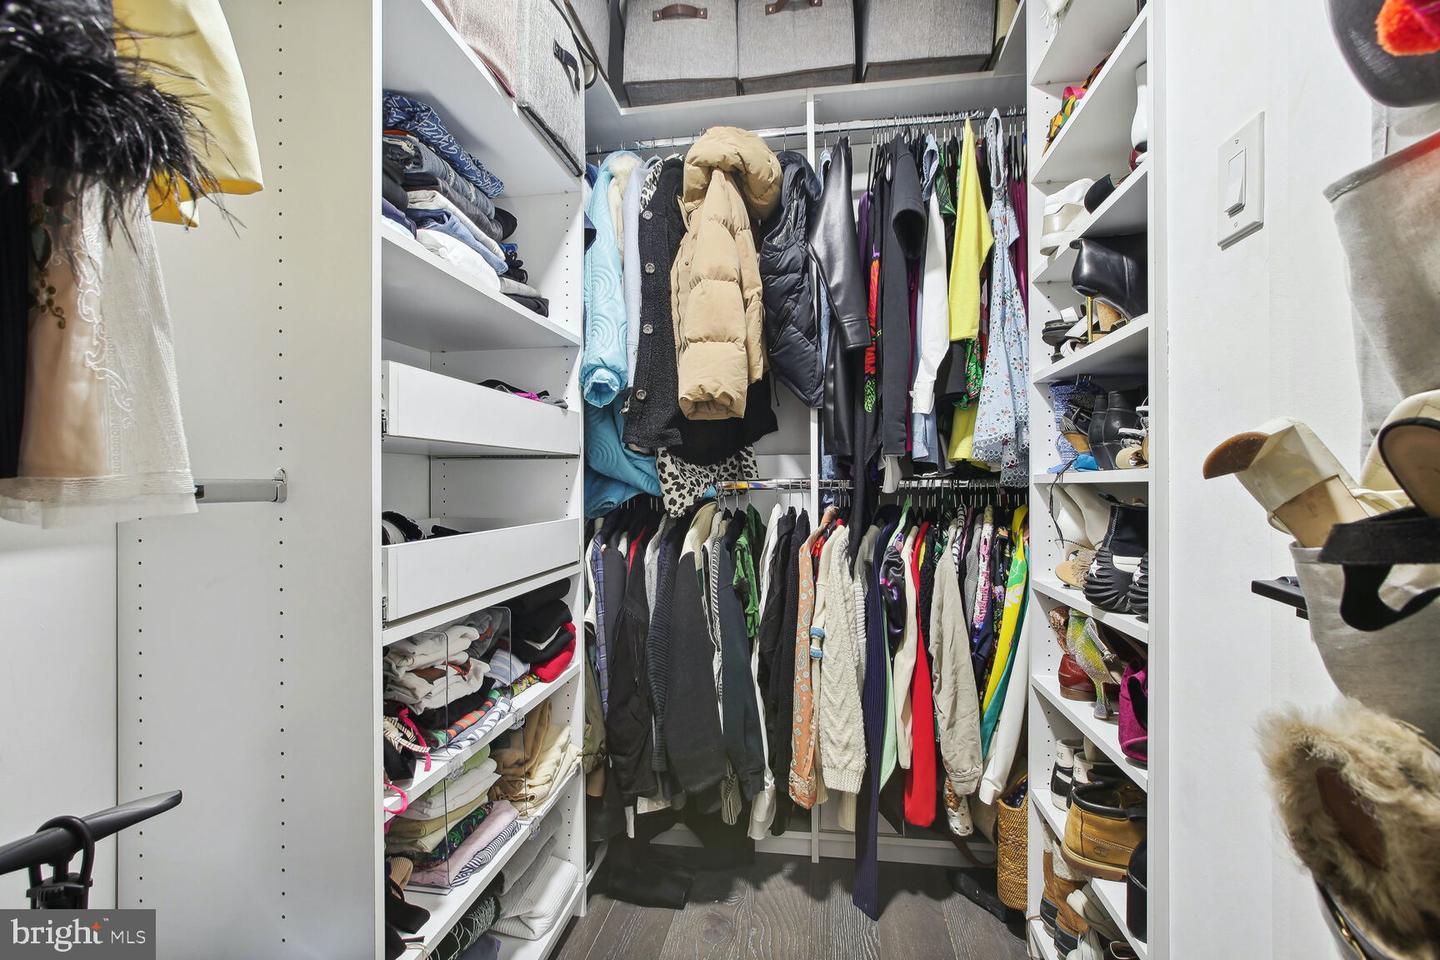
Walk-in closet with extensive white shelving, hanging clothes, overhead storage, and shoe racks.
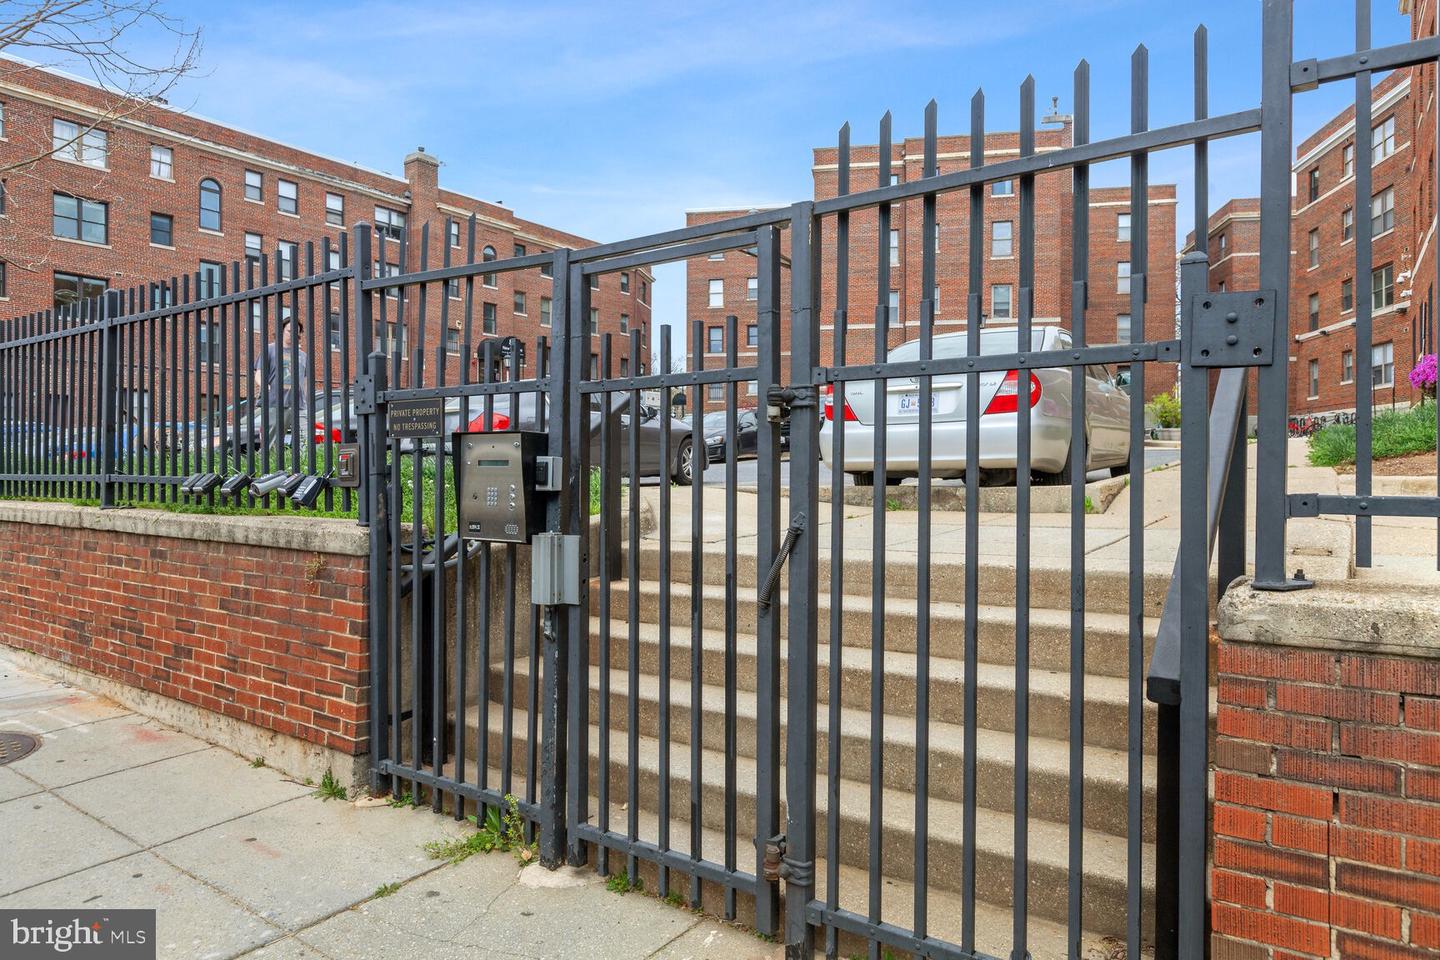
Gated entrance and steps leading into a brick apartment courtyard with parked cars.
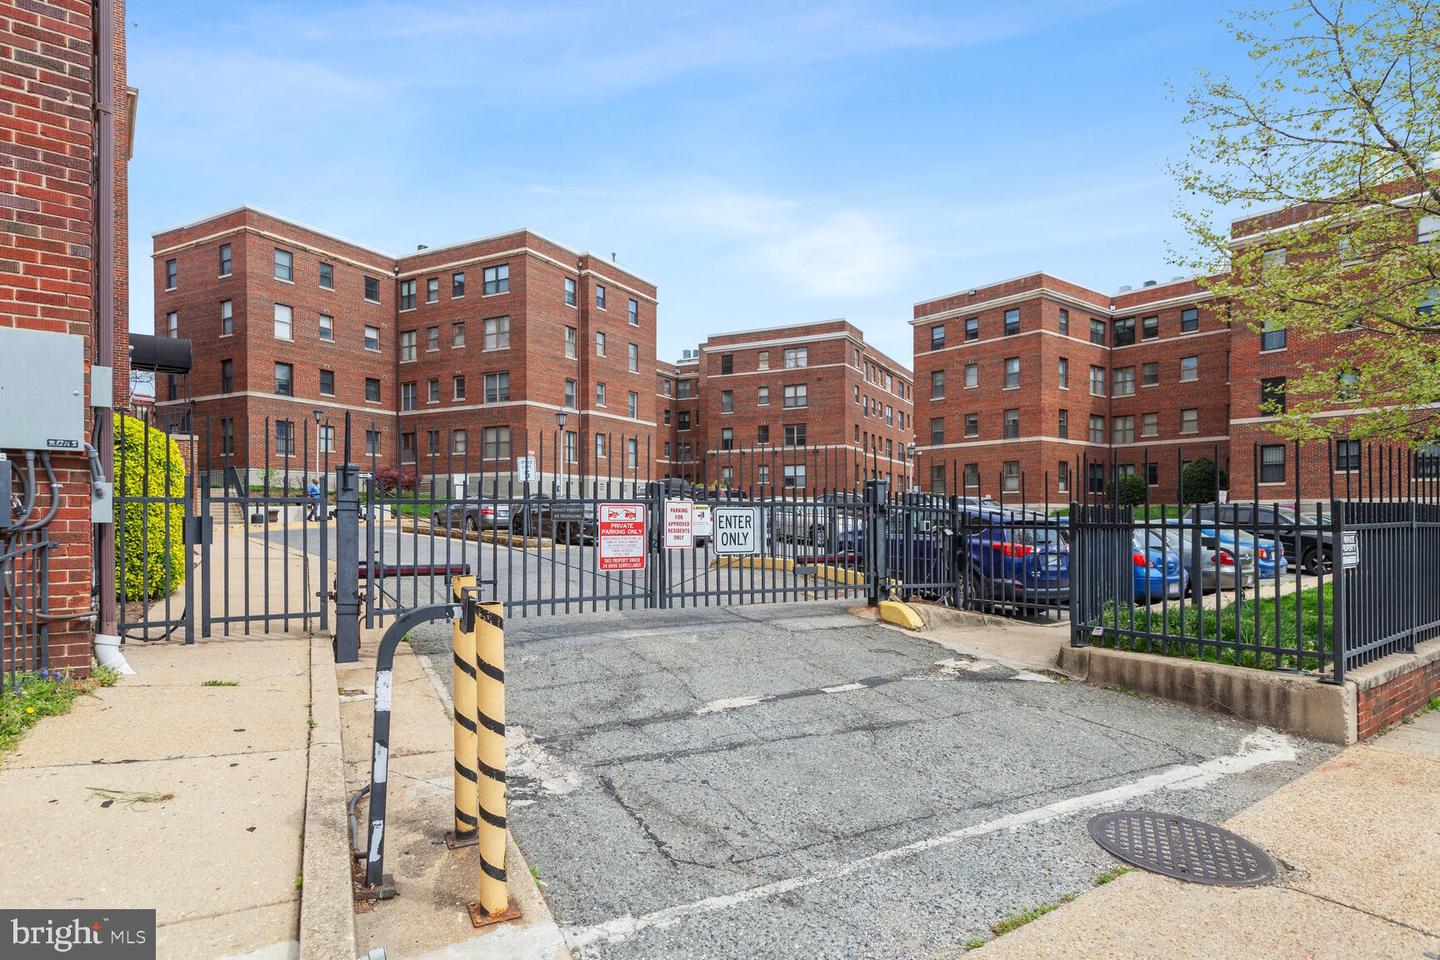
Red-brick apartment complex behind a gated parking lot, with parking signs on the entrance gate.
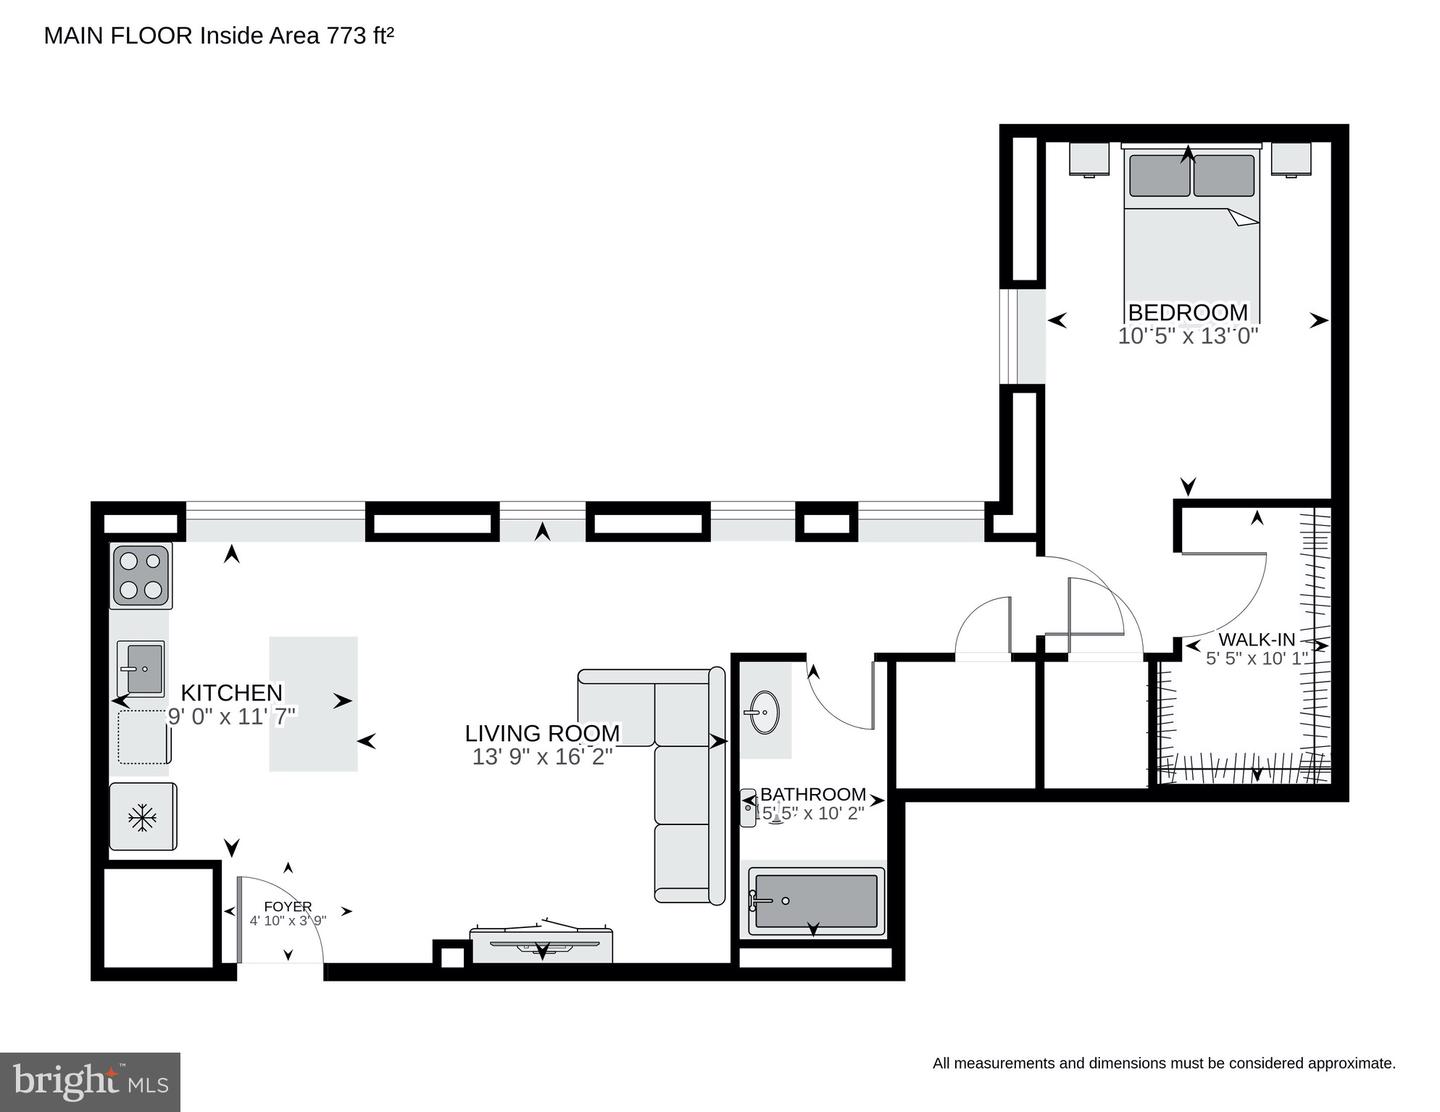
773-square-foot main-floor plan showing a bedroom, walk-in closet, kitchen, living room, bathroom, and foyer.
SEE ALL PHOTOS
Open-plan condo living room and kitchen with a gray sectional, white cabinetry, and stainless steel appliances.
Red brick apartment building with decorative stone trim, black fencing, and young trees along the sidewalk.
Bright condo hallway with dark wood floors, large windows, and leafy plants leading to the kitchen.
Living room with a gray sectional, dark armchairs, patterned rug, and colorful wall art.
Living room with a dark gray sectional, colorful framed art, plants, and a wall-mounted television.
Modern kitchen with white cabinets, a marble-look island, stainless steel appliances, and large windows.
Bright condo kitchen with white cabinets, stainless steel appliances, and a large island beside tall windows.
Condo entryway with a white front door, dark wood accent wall, and shoe-storage bench.
Bright condo kitchen with a white island, stainless steel appliances, and dark slatted entry wall.
Bedroom with a white bed against a green accent wall and a colorful patterned rug.
Furnished bedroom with a white bed, dark wood flooring, wall-mounted hats, and a large window.
Laundry closet with a stacked washer and dryer and an orange-and-white robe hanging beside it.
Bright apartment hallway with dark wood floors, leafy plants, and a view into the white kitchen.
Apartment entryway with a white door, dark slat wall, shoe bench, and patterned rug.
Bedroom with a white bed, dark wood floors, wall-mounted hats, and a large window.
Bathroom with white subway-tile shower, large round mirror, and patterned floor tiles.
Laundry closet with a stacked washer and dryer and a patterned ironing board.
Walk-in closet with extensive white shelving, hanging clothes, overhead storage, and shoe racks.
Gated entrance and steps leading into a brick apartment courtyard with parked cars.
Red-brick apartment complex behind a gated parking lot, with parking signs on the entrance gate.
773-square-foot main-floor plan showing a bedroom, walk-in closet, kitchen, living room, bathroom, and foyer.
Sold

55 M STREET NW Unit: 304

55 M St NW #304, Washington, DC 20001

$369,000
SECOND CHANCES ARE RARE. BUYERS GOT COLD FEET, SO BACK ON THE MARKET! This 1br/1ba condo has it all including a low condo fee, custom walk-in closet , washer/dryer in-unit, secured parking, new HVAC system, no rental cap and pet friendly! Enjoy the industrial chic vibe, from the kitchen with stainless steel appliances, quartzite counters and tons of great storage to the bedroom with a fabulous statement wall and mounted sconces. This condo is lit with a wall of windows, LED lighting and custom fixtures.

THIS IS THE INVESTMENT OF A LIFETIME. Easy rentability, no tenant cap. Four blocks to Harris Teeter, Union Market, REI, Wunder Garten and H Street and two blocks to NOMA metro station. Across the street and underway is the 7-acre Toll Brothers development. ( The city center vibe will include restaurants, retail , grocery, park and condos.)
To see what's to come on the block! Google "Toll Brothers/L+M Joint Venture Secures $160 million in Construction Financing for New Multifamily Development in Washington, DC ."

1
bed

1
bath

773 Sq.Ft. LIVING AREA

Rachael  Hesling JD, MA

Rachael Hesling JD, MA

Features & Amenities

Interior

  • total bedrooms1
  • Total bathroom1
  • full bathroom1
  • Flooring Wood
  • APPLIANCES Dishwasher, Disposal, Refrigerator, Freezer, Microwave, Electric Oven, Electric Range, Washer, Electric Water Heater
  • other interior Features Elevator, Kitchen Island, Walk-In Closet(s)

Area & Lot

  • Status Sold
  • Date Sold July 7, 2023
  • Living Area773 Sq.Ft.
  • MLS® IDDCDC2092786
  • TypeCondo
  • YEAR BUILT1925
  • NeighborhoodWashington, D.C.
  • Architecture StylesTraditional
  • School DistrictDISTRICT OF COLUMBIA PUBLIC SCHOOLS

Exterior

  • STORIES1
  • water SourcePublic
  • parkingOff Street
  • HEAT TYPEForced Air, Electric
  • AIR CONDITIONINGCentral Air
  • sewerPublic Sewer
  • HOA AmenitiesGated, Security

Financial

  • Sales Price$369,000
  • Real Estate Tax $2,398/yr
View Virtual Tour

Washington, D.C.

Explore

Work With Us

Add value to your home, get off market properties, contractor assistance, project management, home renovation insight, & much more.

Follow Rachael on Instagram