7025 BENTLEY MILL PLACE
SEE ALL PHOTOS
7025 BENTLEY MILL PLACE
Sold

7025 BENTLEY MILL PLACE

7025 BENTLEY MILL PLACE, ALEXANDRIA, VA 22315

$742,500
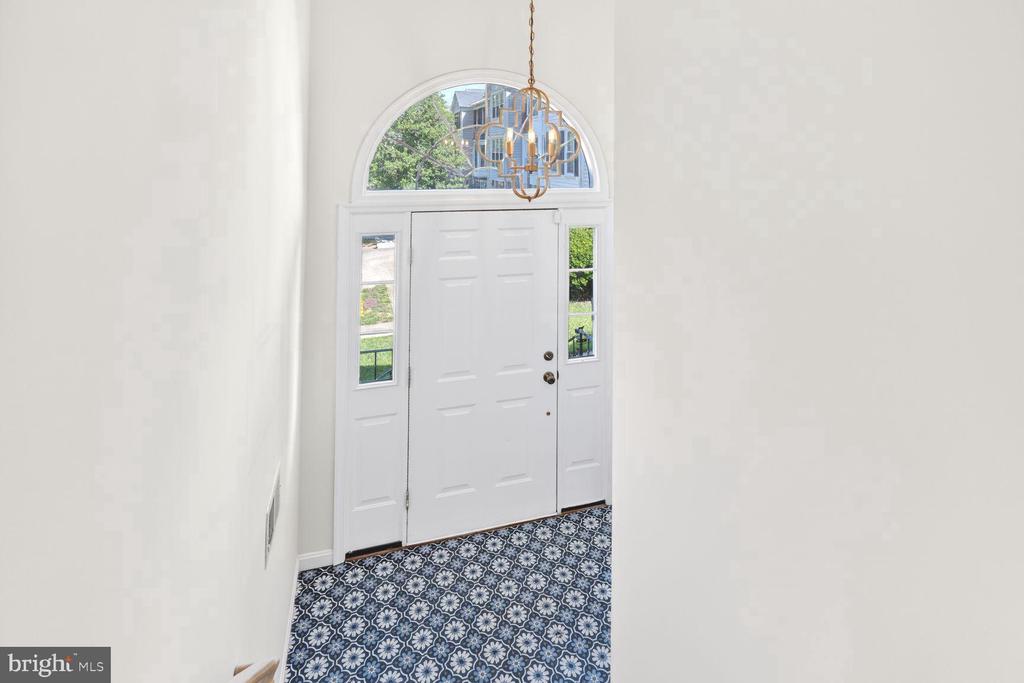
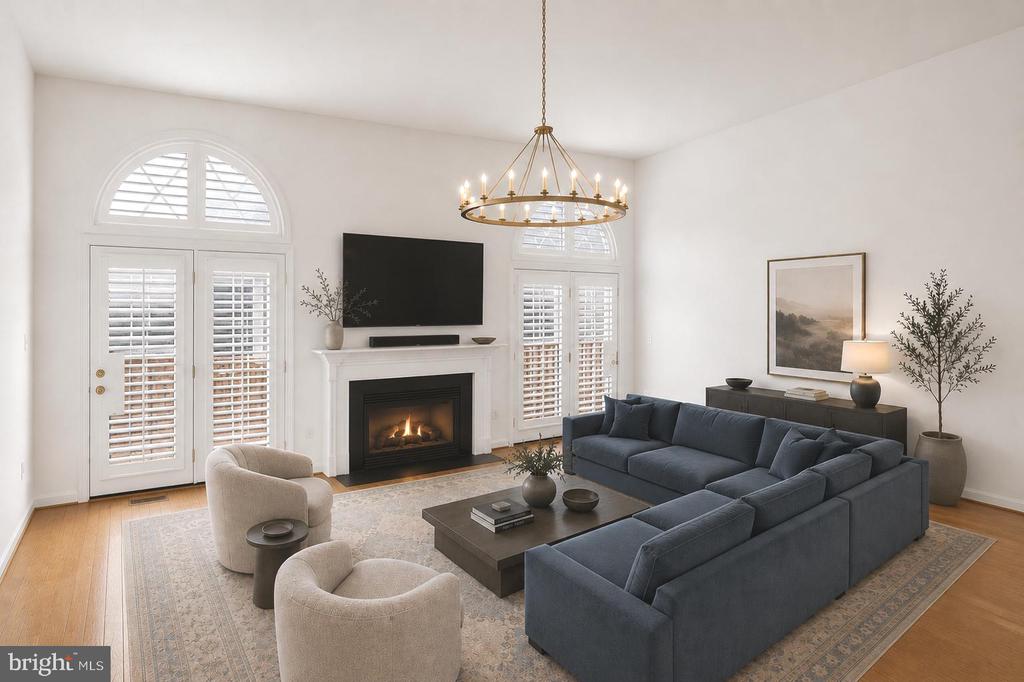
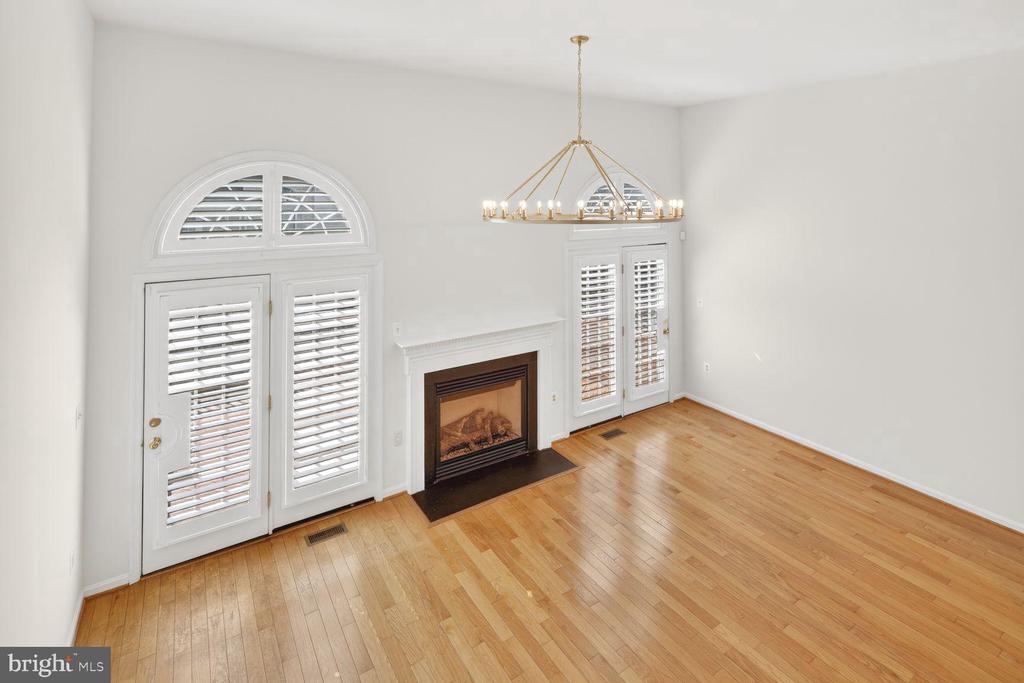
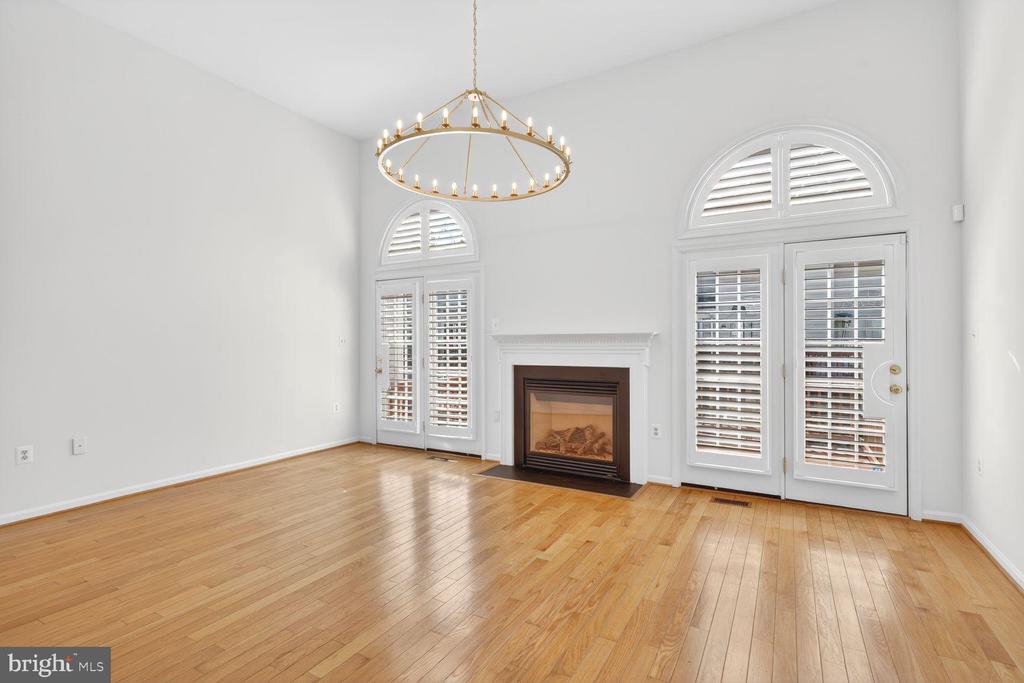
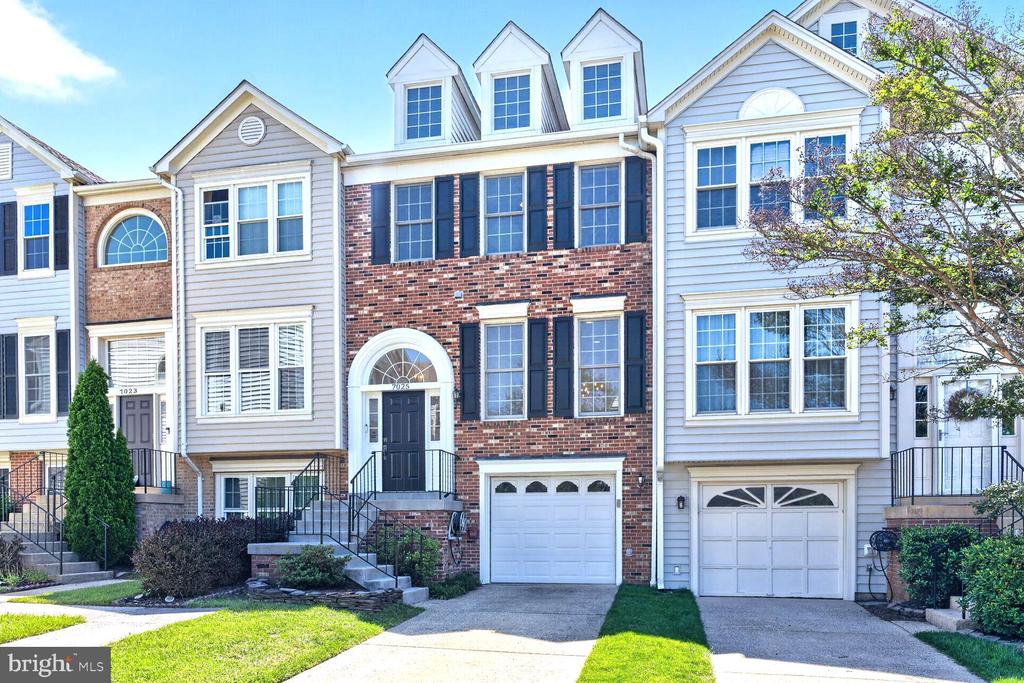
Welcome to 7025 Bentley Mill Place, a beautifully updated brick-front townhome in Alexandria's highly desirable Kingstowne community. Offering approximately 2,500 square feet across three finished levels, this turnkey residence features 3 bedrooms with the potential for a 4th bedroom, 2 full baths, 2 half baths, and thoughtfully curated updates throughout.

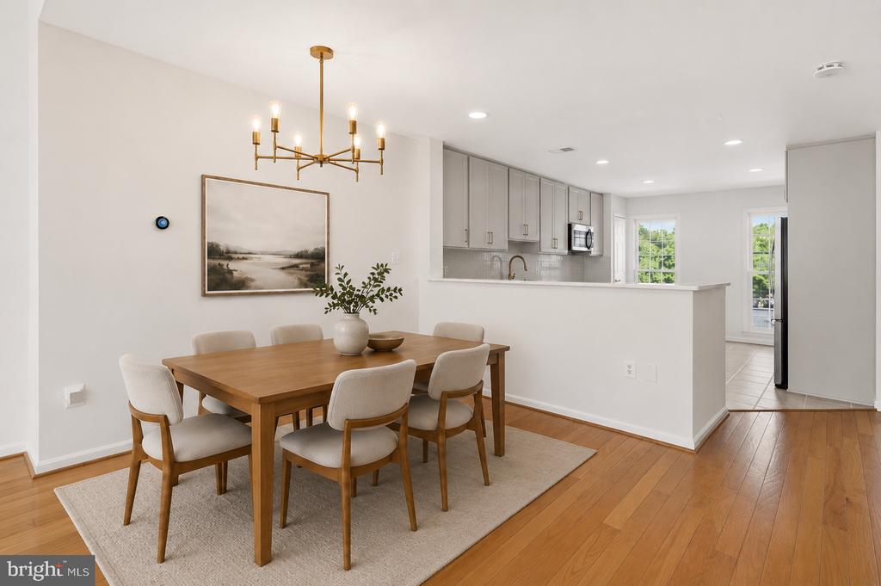
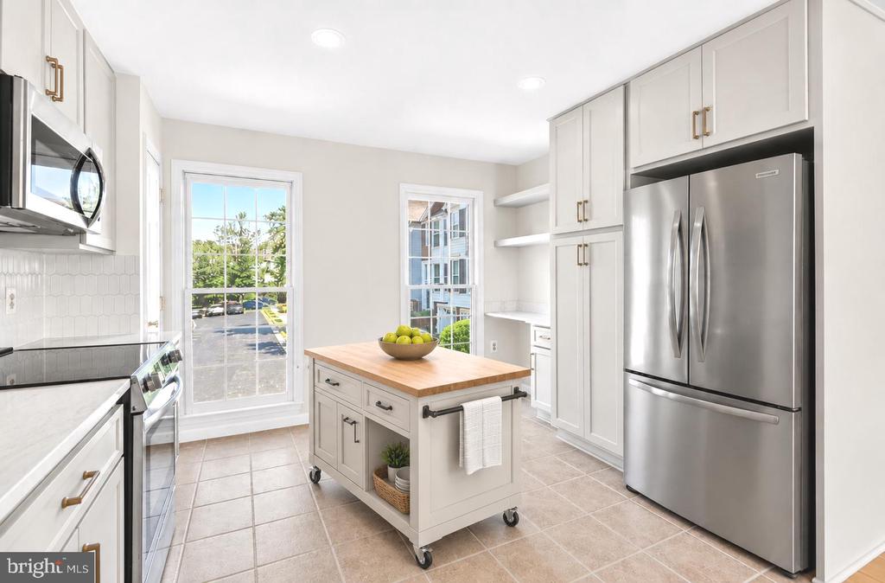
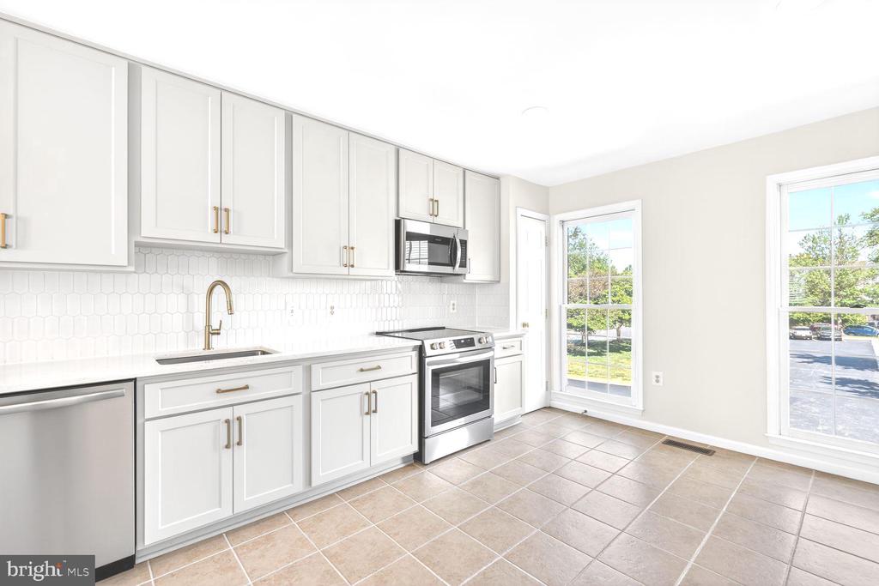
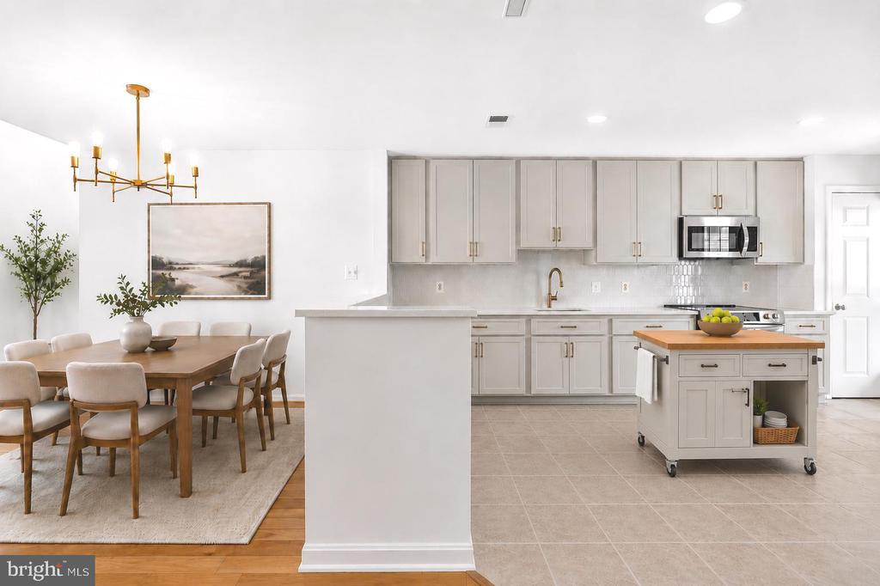
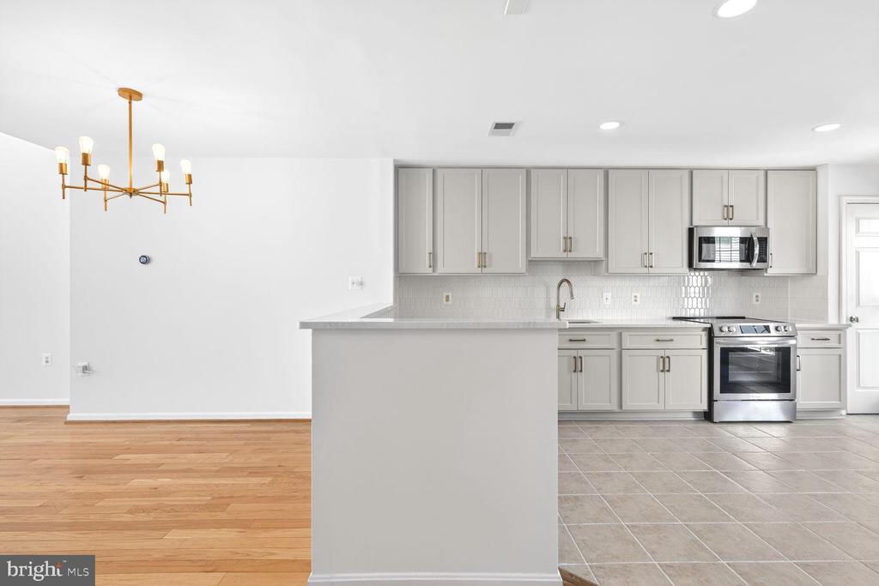
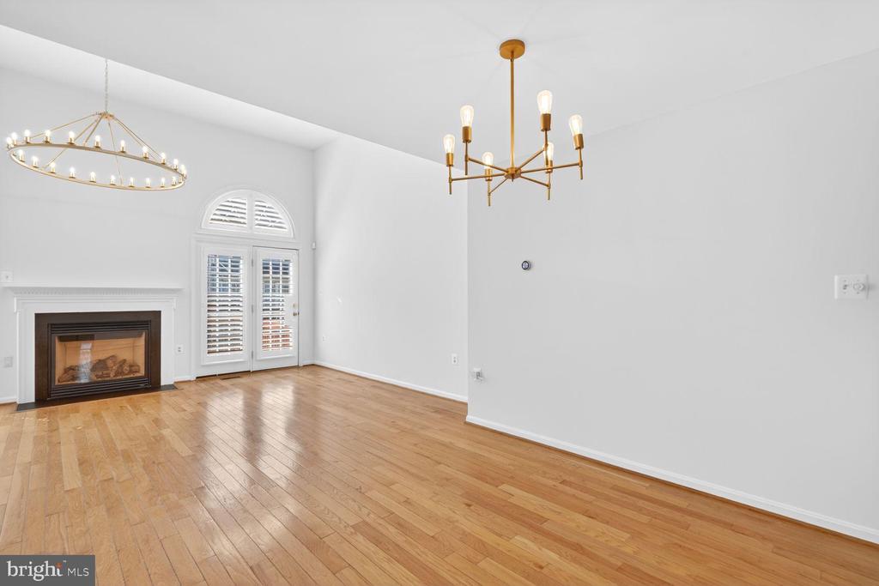
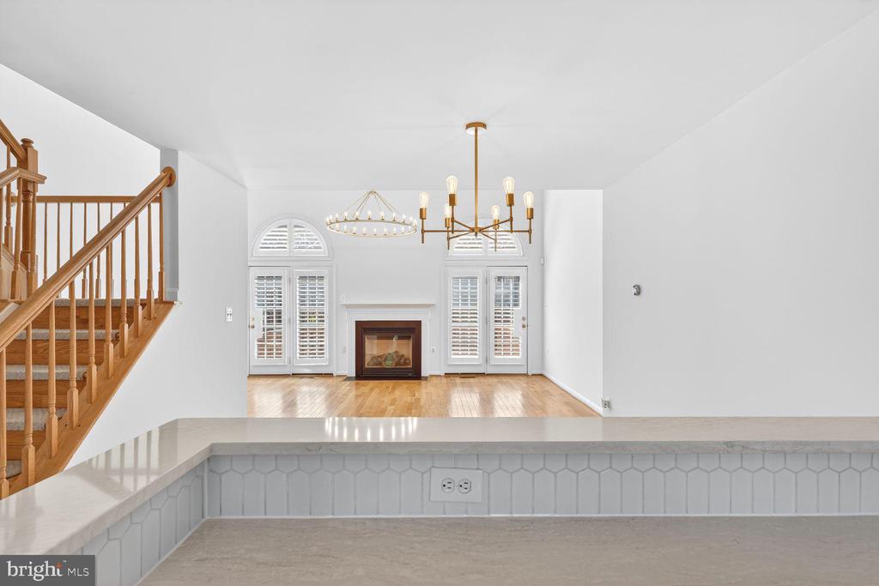
At the center of the home is a stunning gut-renovated open-concept kitchen, seamlessly connecting the living and dining spaces for effortless entertaining and everyday living. Stylish finishes, abundant cabinetry, generous prep space, and hardwood flooring create a sophisticated yet functional environment, while oversized windows fill the home with natural light.

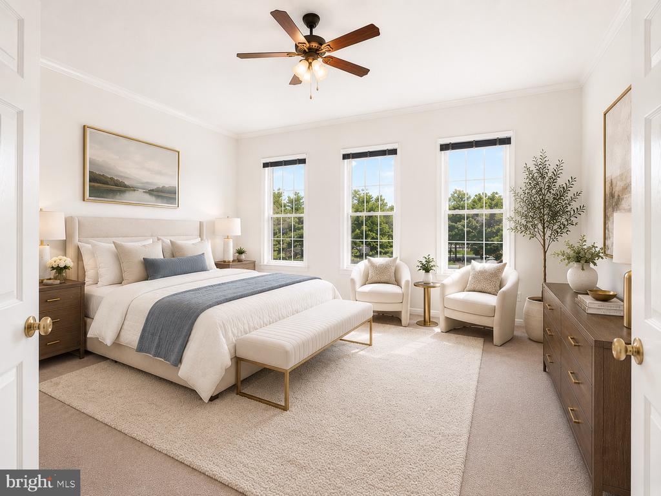
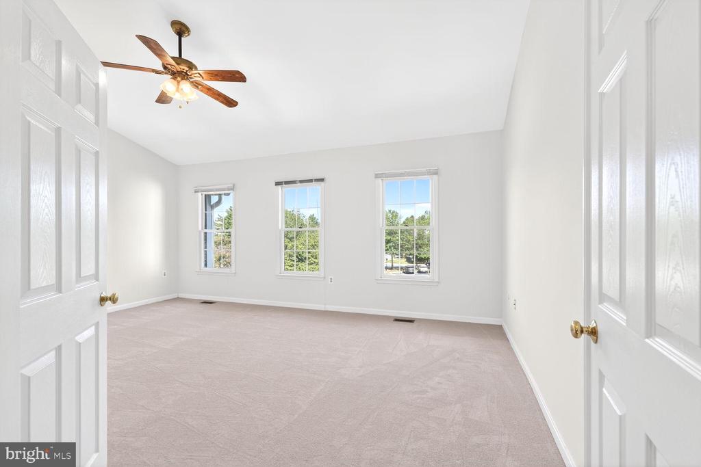
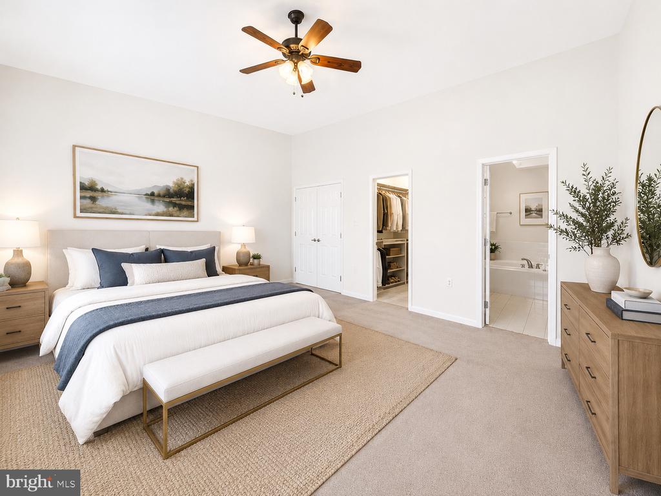
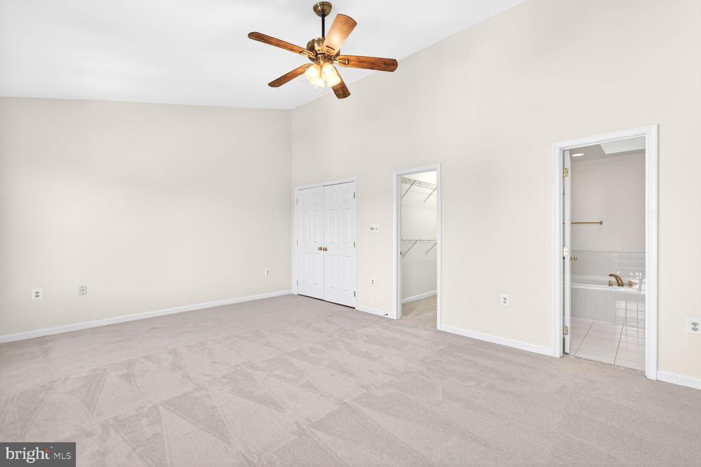
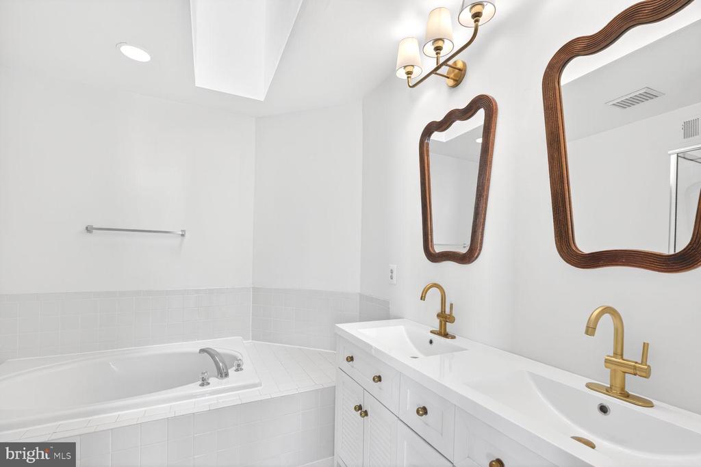
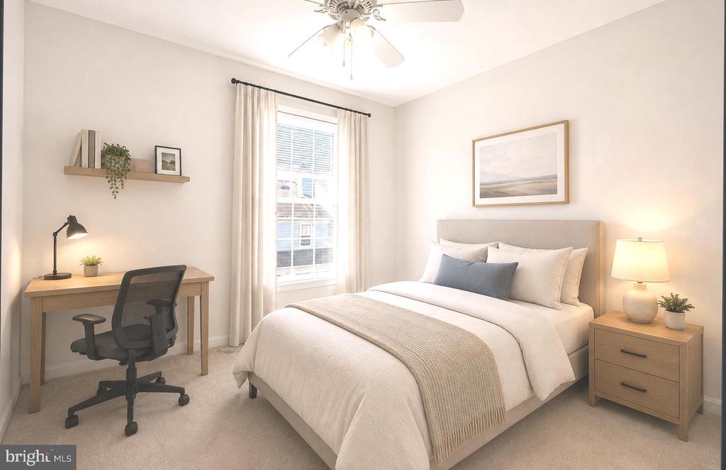
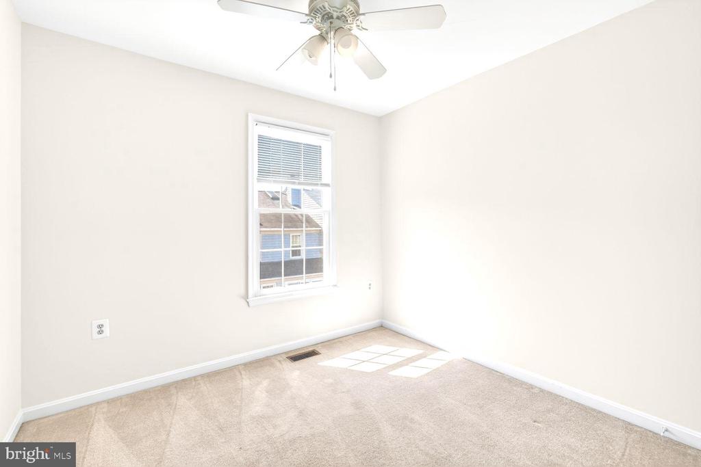
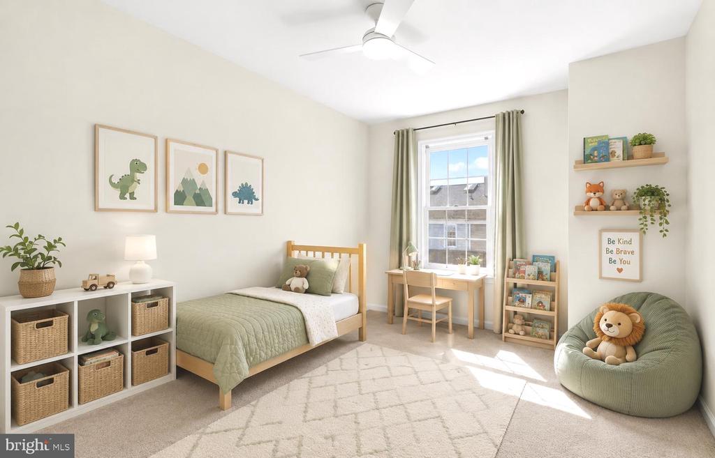
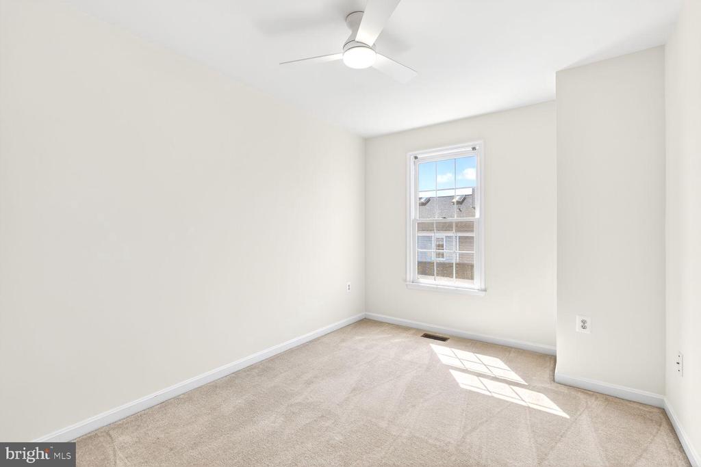
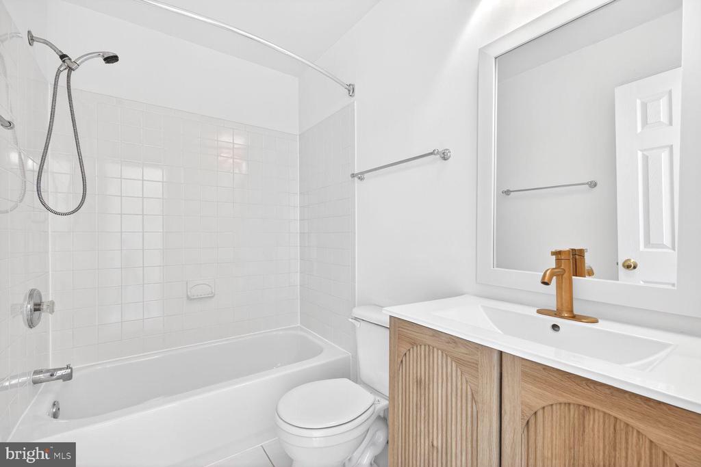
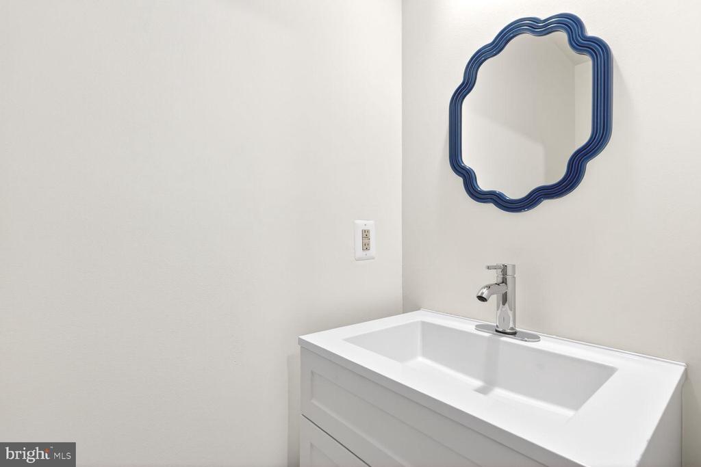
Upstairs, the spacious primary suite serves as a private retreat with an updated en-suite bath. Two additional bedrooms and an updated hall bath provide comfortable accommodations for family, guests, or a dedicated home office.

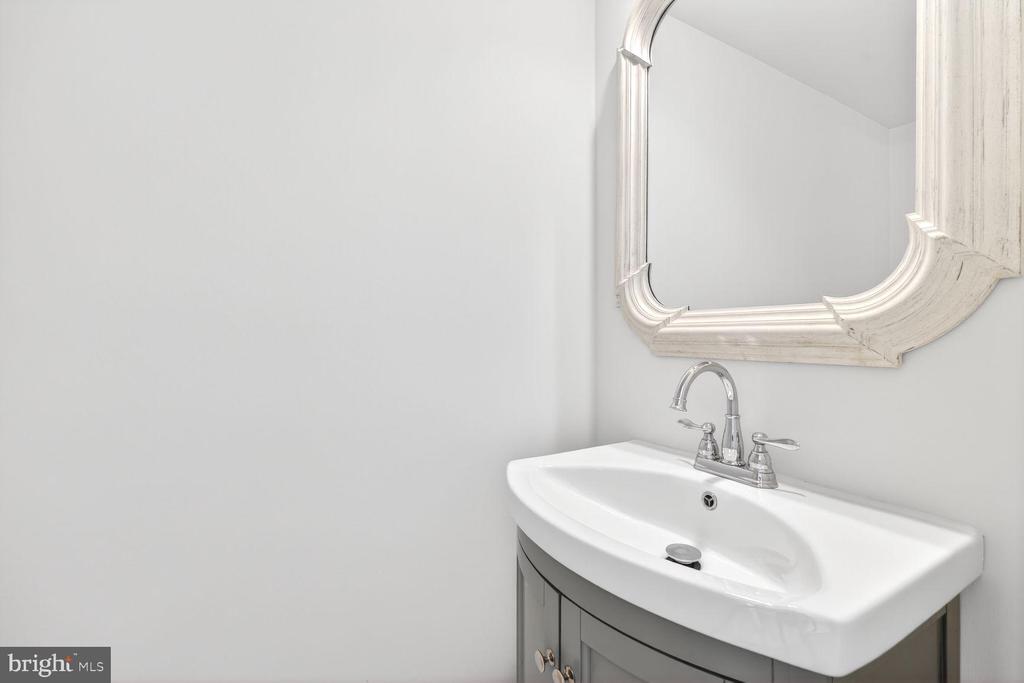
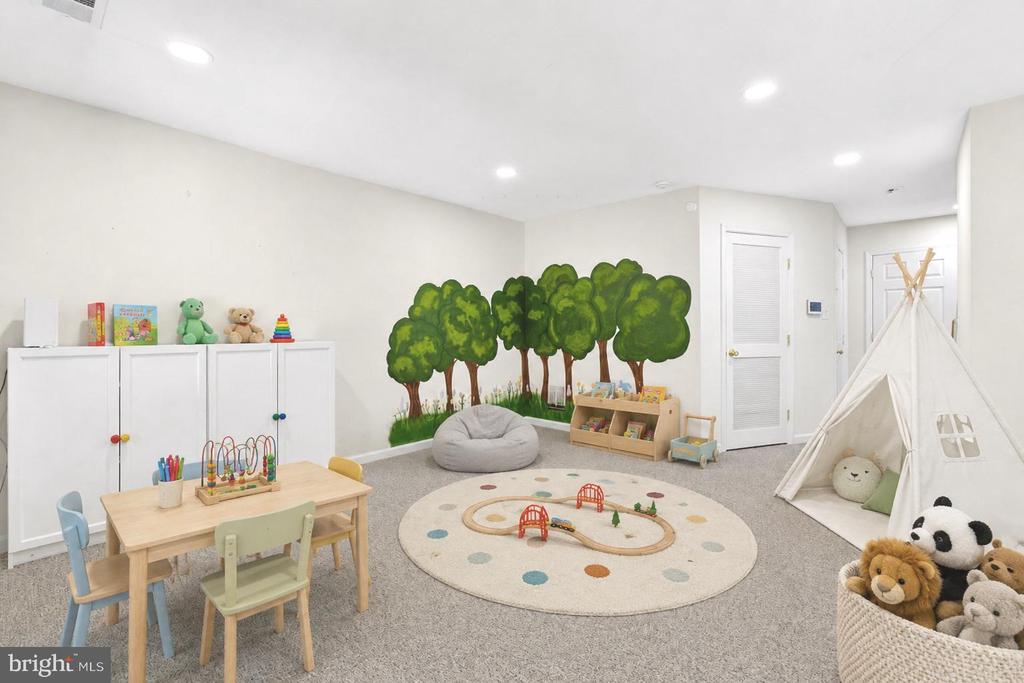
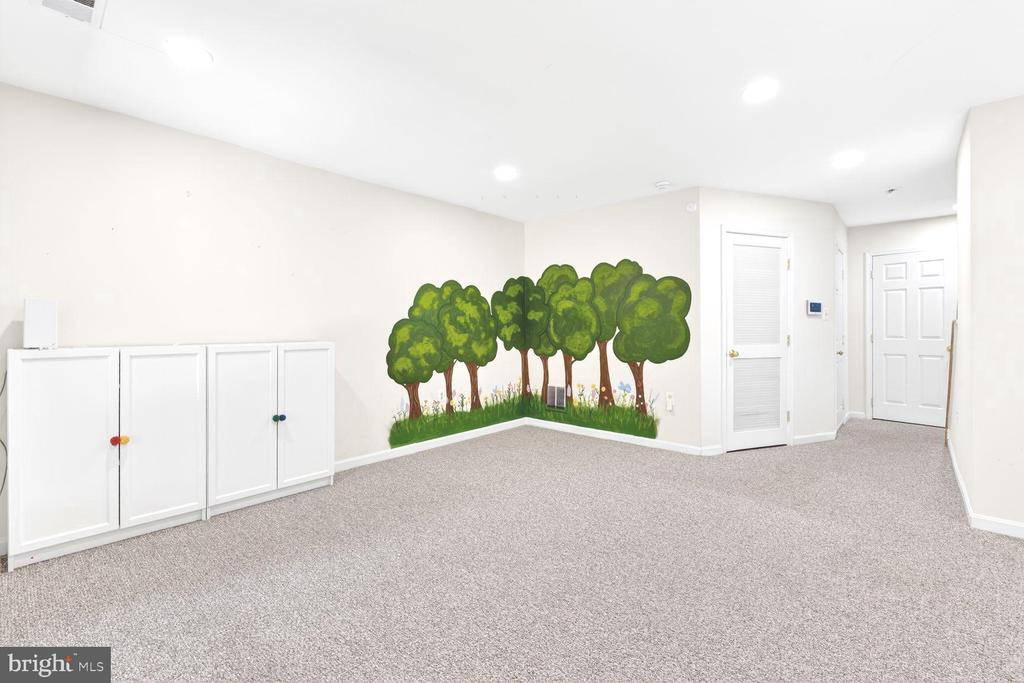
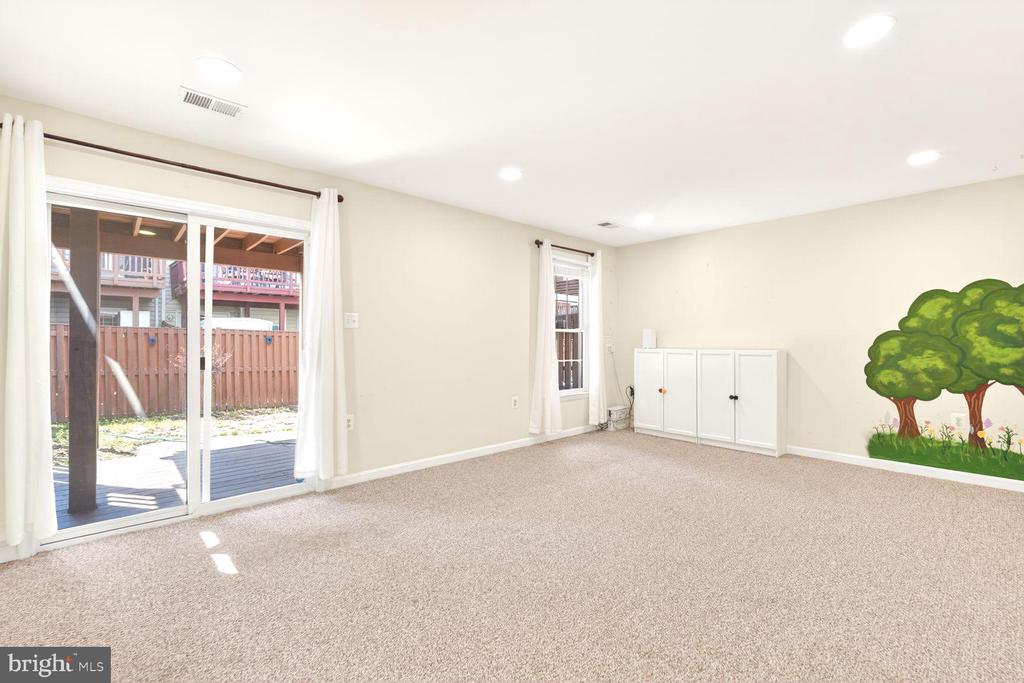
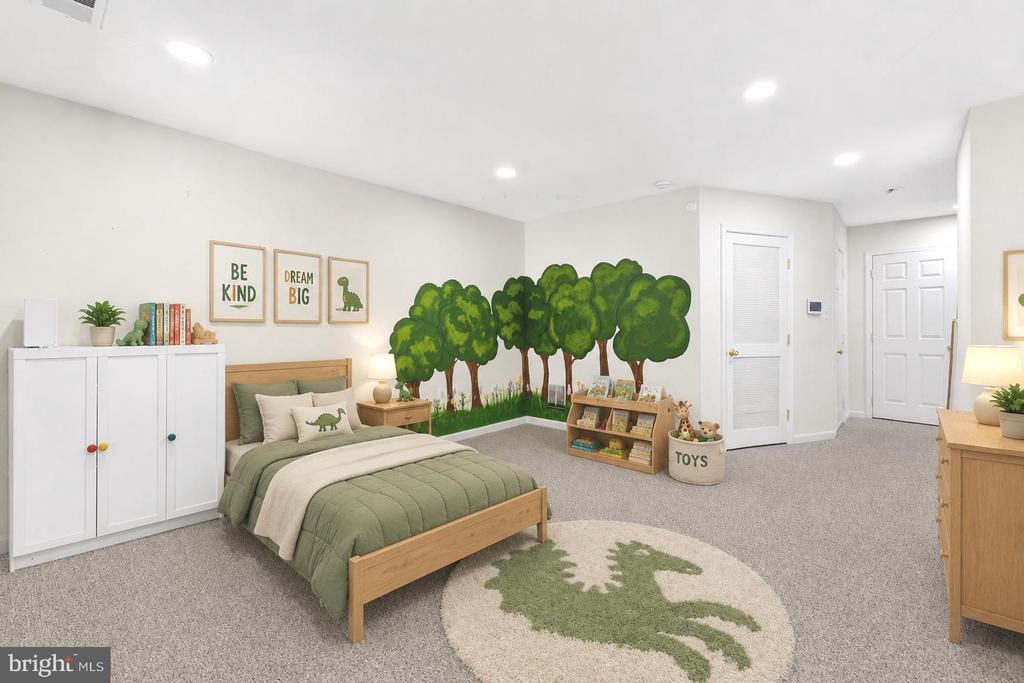
The expansive finished lower level offers exceptional flexibility and could easily accommodate a fourth bedroom while still providing ample space for a recreation room, fitness area, media room, or work-from-home setup. Updated bathrooms throughout the home further enhance its move-in-ready appeal.

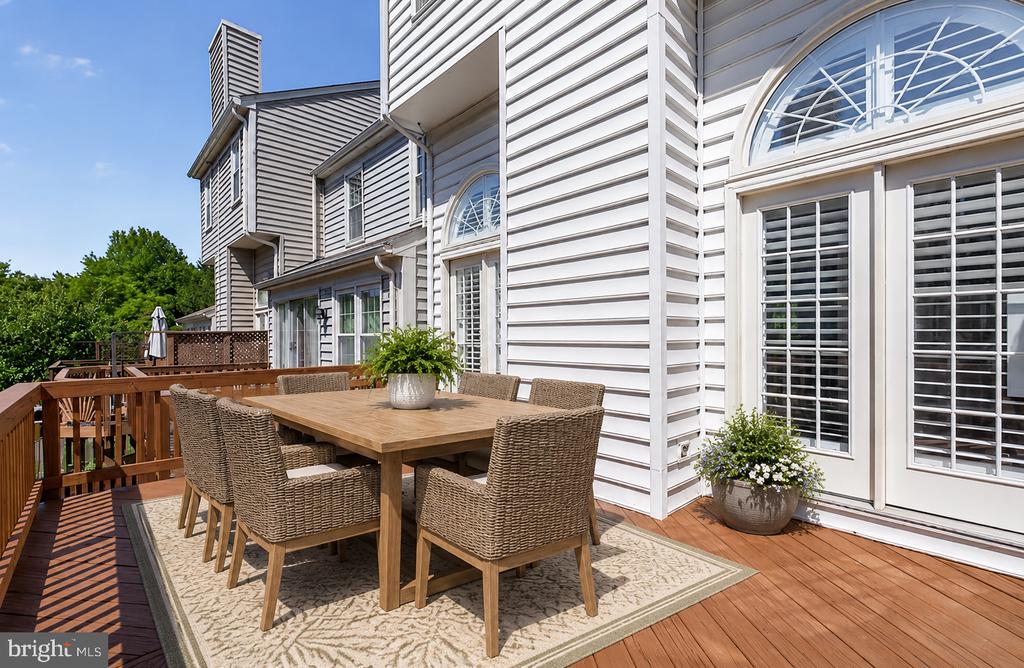
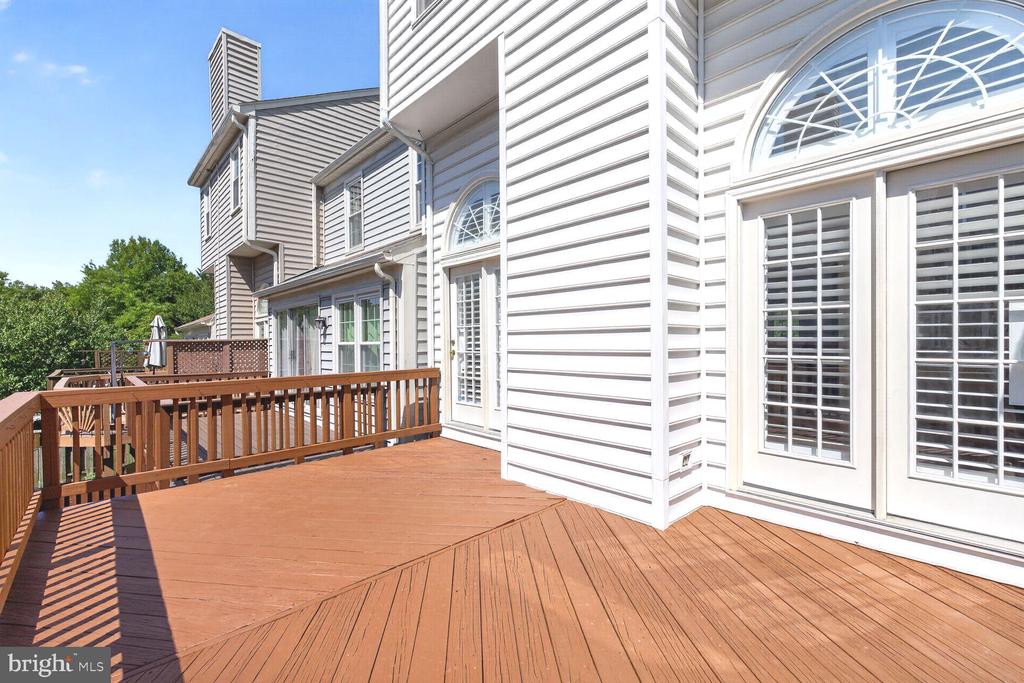
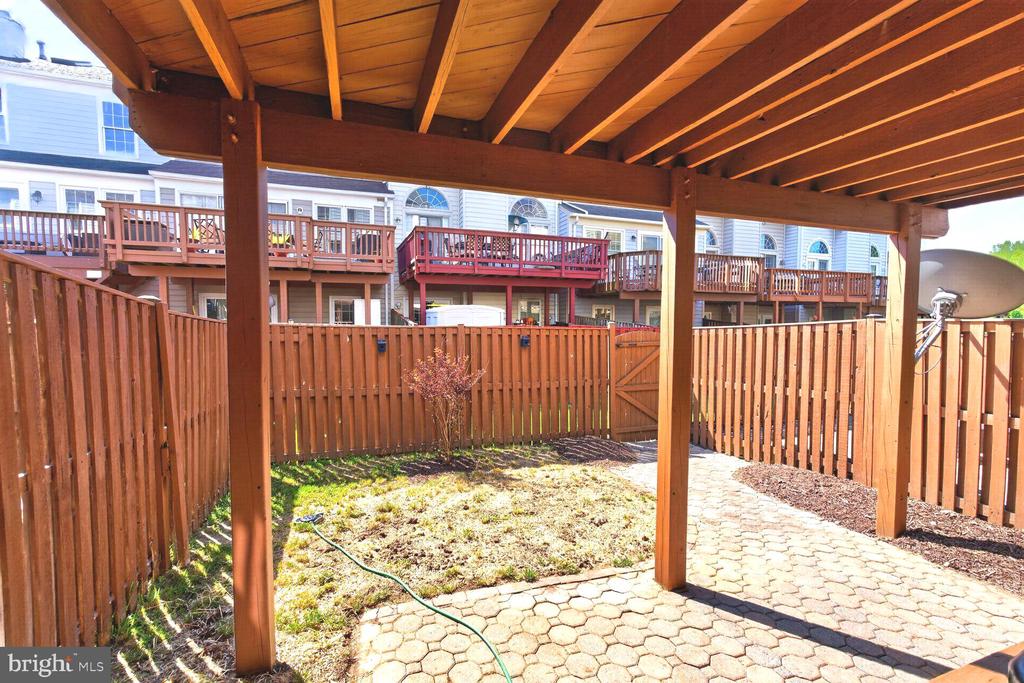
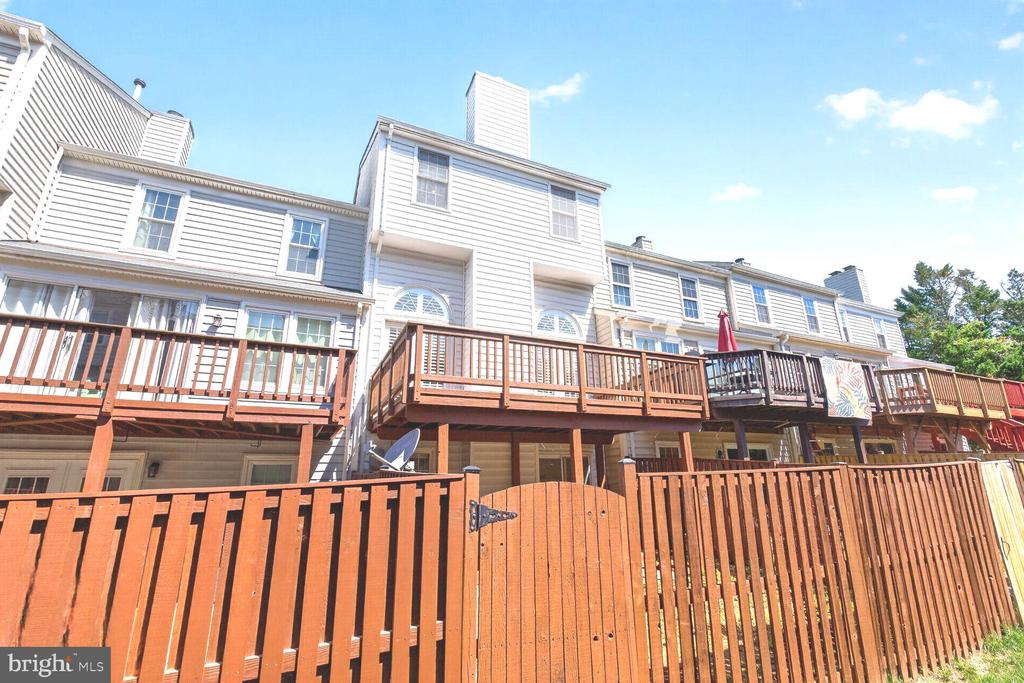
Enjoy a private outdoor patio, attached garage, and access to Kingstowne's renowned amenities, including pools, fitness centers, walking trails, parks, shopping, and dining. Ideally located near Metro, Fort Belvoir, Old Town Alexandria, and major commuter routes, this home offers both convenience and lifestyle.

Beautifully renovated, impeccably maintained, and perfectly positioned in one of Alexandria's most sought-after communities, 7025 Bentley Mill Place checks every box: New: Roof (2023), HVAC & Water Heater (2023), Kitchen & appliances (2024), Washer/Dryer (2024). Bathrooms (2025/2026).

3
beds

3
baths

2,522 Sq.Ft. LIVING AREA

1,876 Sq.Ft. lot

Rachael  Hesling JD, MA

Rachael Hesling JD, MA

Features & Amenities

Interior

  • total bedrooms3
  • Total bathrooms3
  • full bathrooms2
  • half bathroom1
  • Laundry room Basement
  • Flooring Solid Hardwood
  • APPLIANCES Built-In Microwave, Dishwasher, Disposal, Dryer - Electric, Microwave
  • other interior Features Breakfast Area, Ceiling Fan(s), Skylight(s), Wood Floors, Walk-in Closet(s), Upgraded Countertops, Recessed Lighting, Pantry, Kitchen - Eat-In, Floor Plan - Open, Dining Area

Area & Lot

  • Status Sold
  • Date Sold July 9, 2026
  • Living Area2,522 Sq.Ft.
  • Total Area2,522 Sq.Ft.
  • Lot Area1,876 Sq.Ft.
  • MLS® IDVAFX2319166
  • TypeResidential
  • YEAR BUILT1989
  • NeighborhoodVirginia
  • Architecture StylesColonial
  • School DistrictFAIRFAX COUNTY PUBLIC SCHOOLS

Exterior

  • STORIES3
  • Garage Space1.0
  • water SourcePublic
  • PoolNo Pool
  • parkingAttached Garage, Driveway
  • HEAT TYPE90 Forced Air
  • AIR CONDITIONINGCentral A/C
  • sewerPublic Sewer
  • SubstructureSlab
  • Disability FeaturesOther
  • HOA AmenitiesClub House, Community Center, Fitness Center, Jog/Walk Path, Pool - Outdoor, Tennis Courts, Tot Lots/Playground

Financial

  • Sales Price$742,500
  • Real Estate Tax $7,505/yr
  • HOA $131/mo
  • Zoning 304

Virginia

Explore

Work With Us

Add value to your home, get off market properties, contractor assistance, project management, home renovation insight, & much more.

Follow Rachael on Instagram