721 12TH STREET SE 1
SEE ALL PHOTOS
721 12TH STREET SE 1
Leased

721 12TH STREET SE 1

721 12TH STREET SE Unit: 1, WASHINGTON, DC 20003

$3,200/month
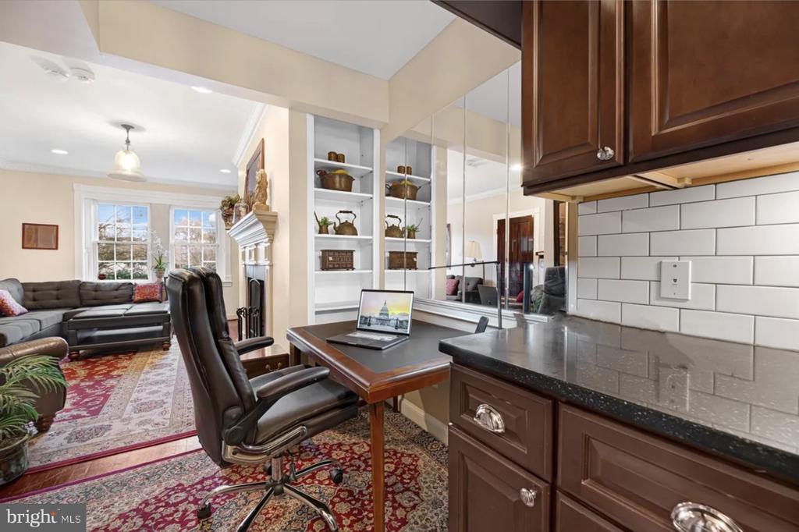
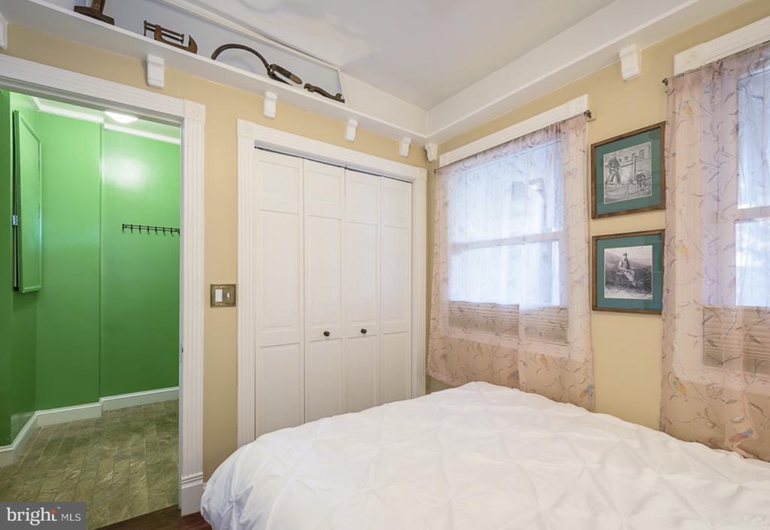
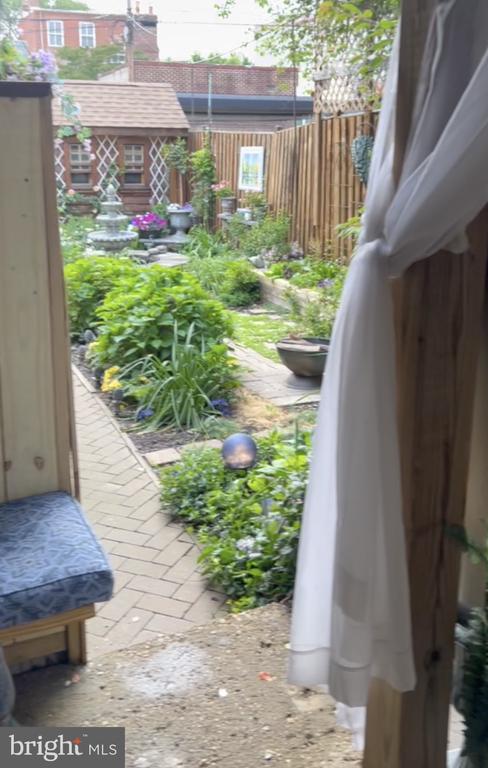
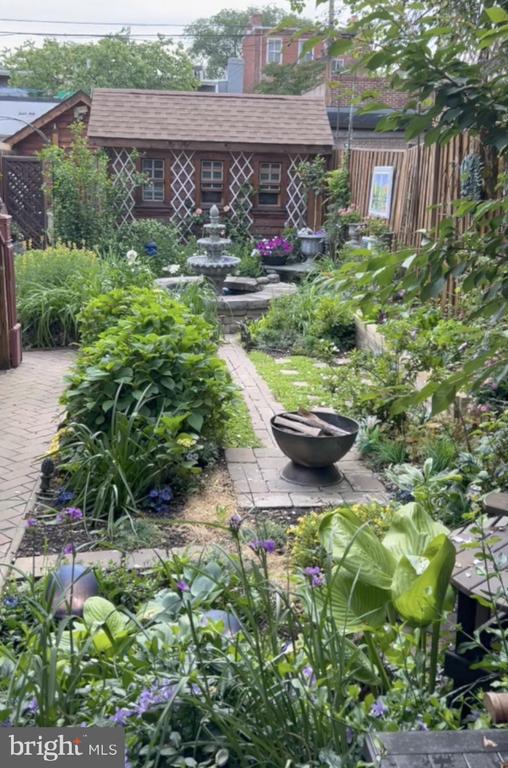
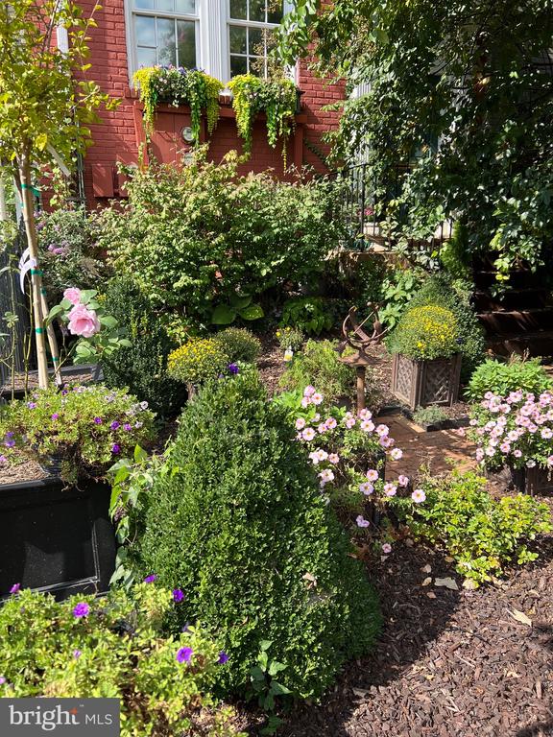
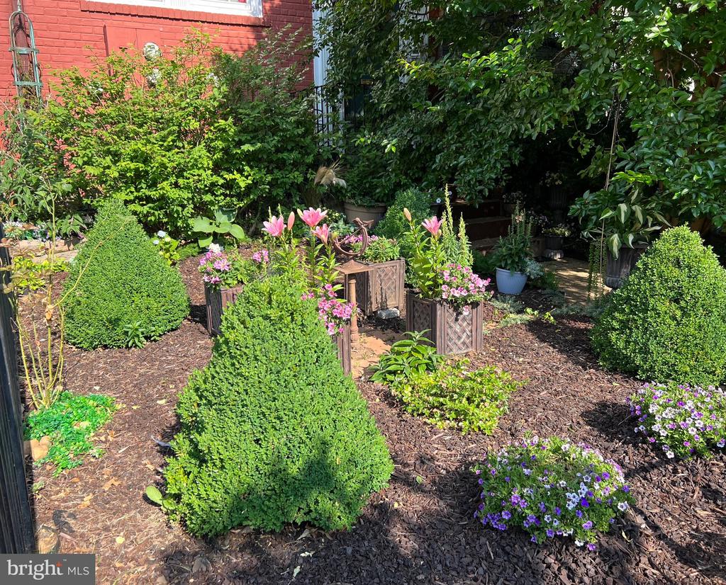
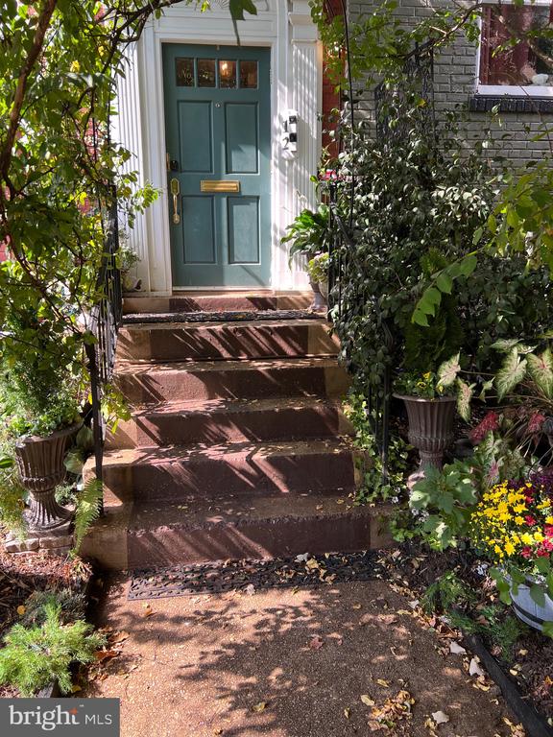
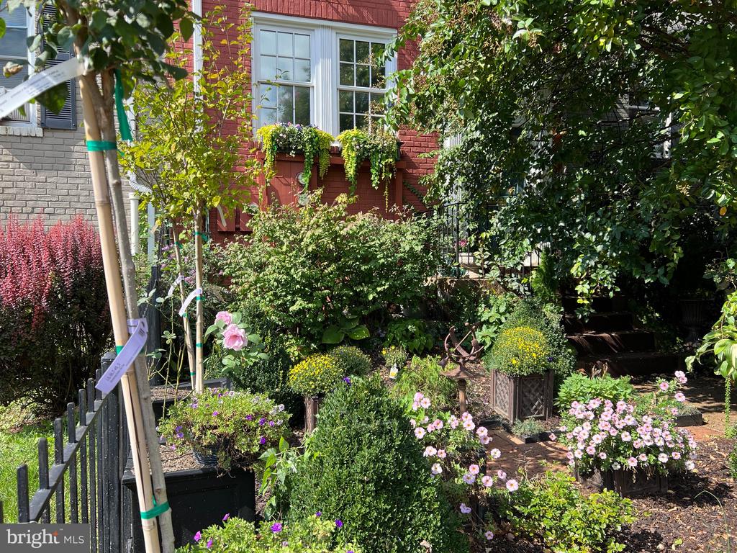
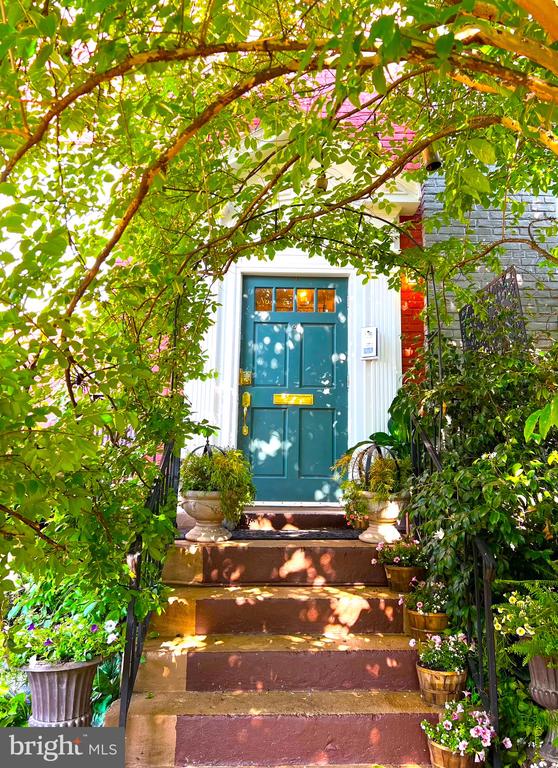
Welcome to 721 12th St SE--your urban oasis in the heart of DC, just blocks from Eastern Market. This meticulously renovated 2-bedroom home blends historic charm with modern, eco-friendly living and opens to a serene private garden retreat.

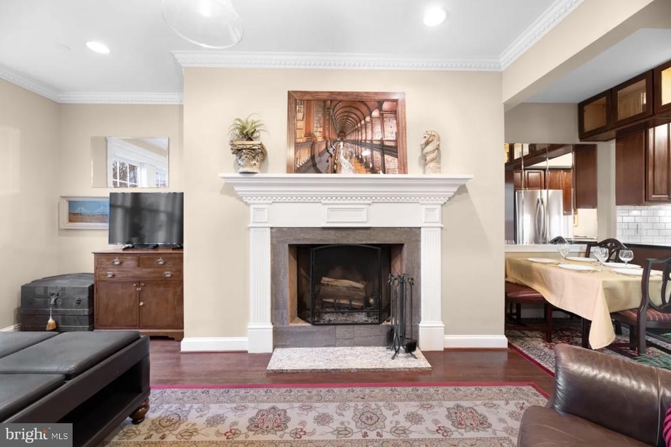
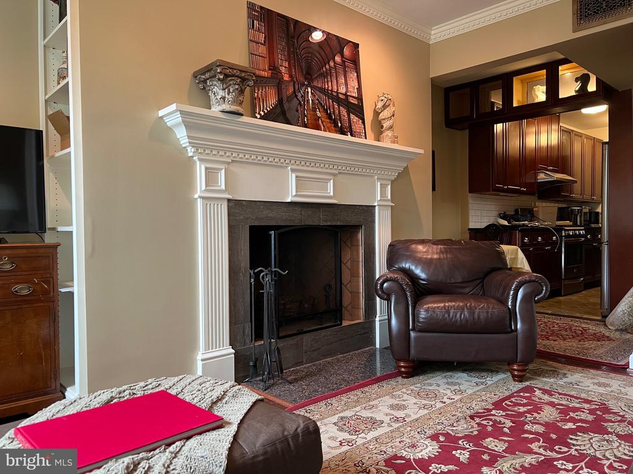
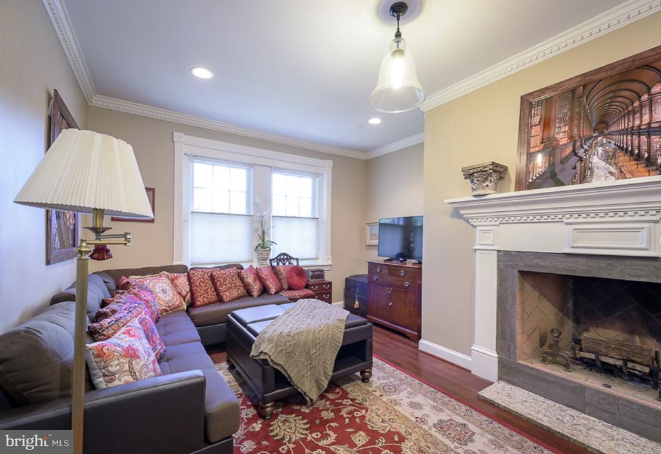
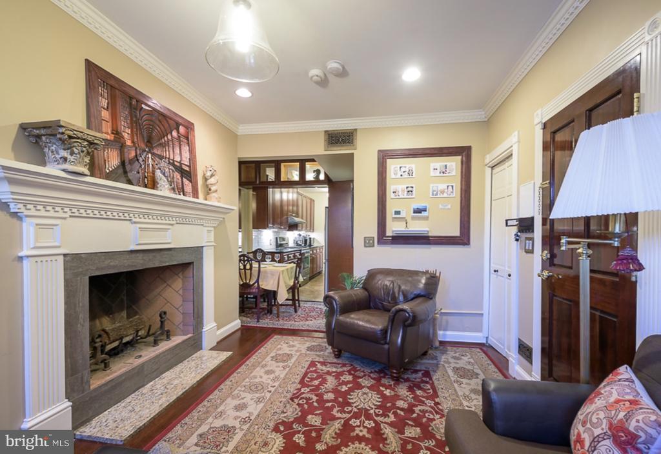
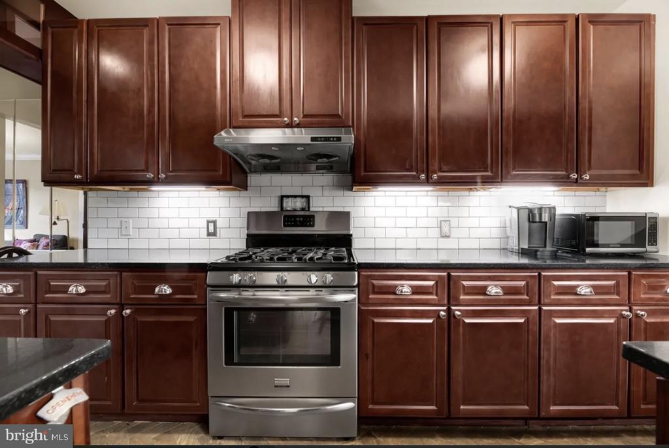
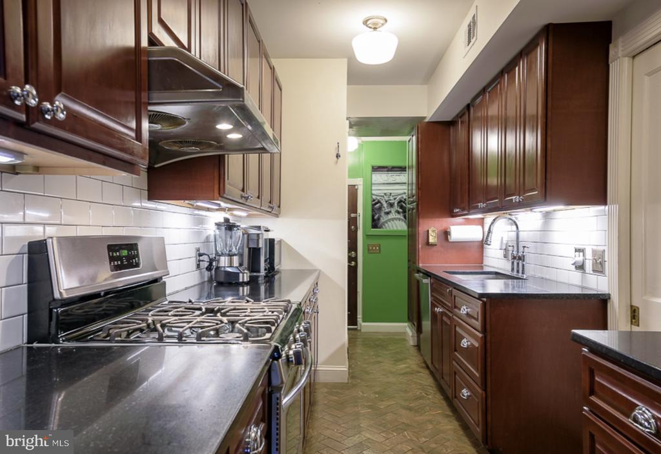
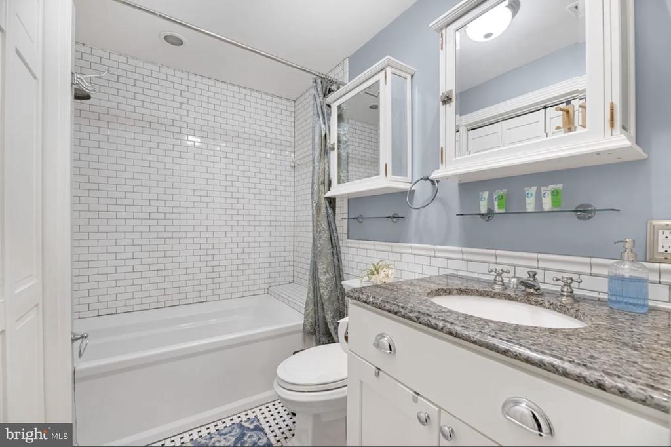
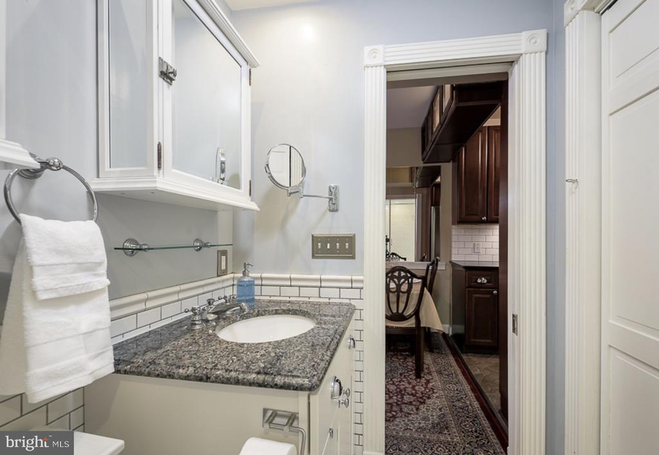
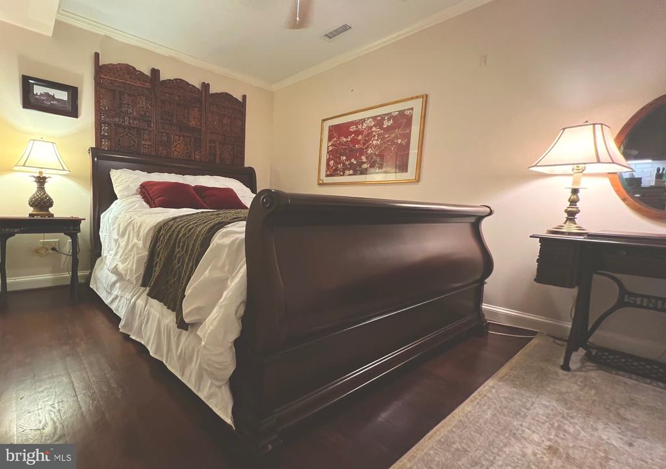
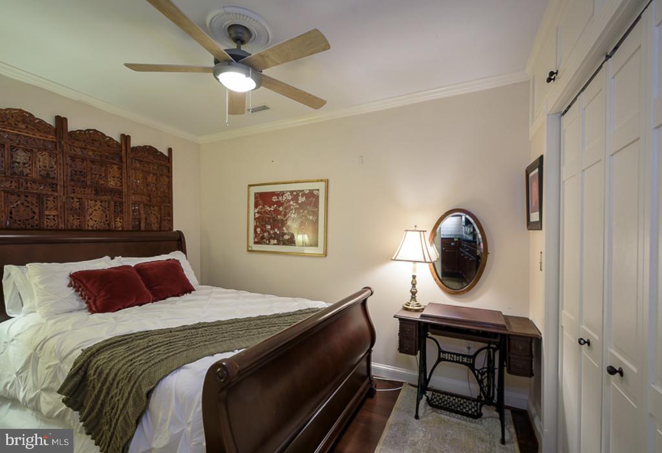
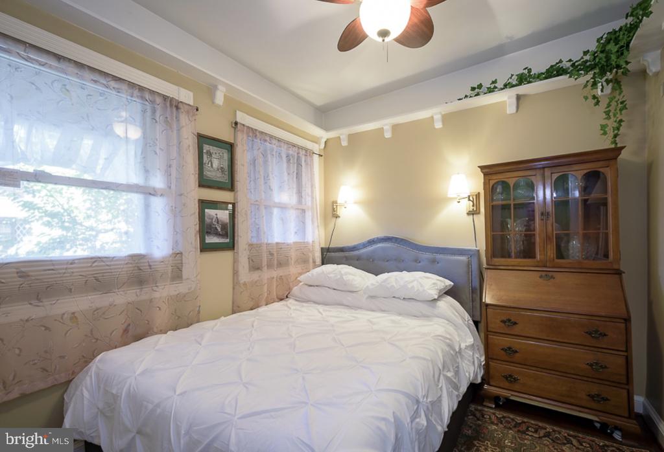
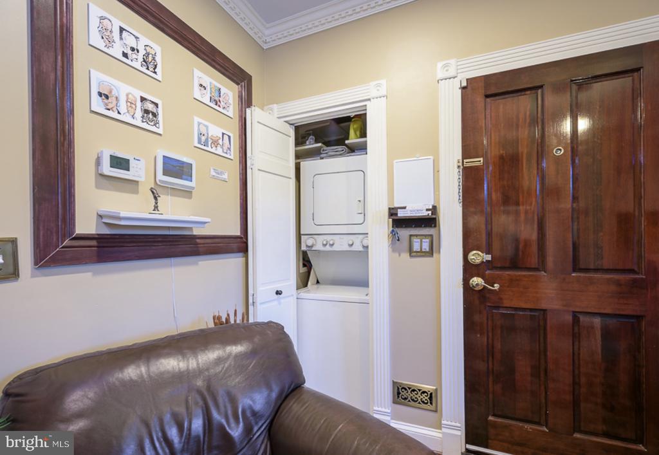
Inside, the inviting living area features a wood-burning fireplace framed by custom built-in bookcases. The chef's kitchen includes cherry cabinets, granite countertops, and high-end Energy Star appliances, including a French door refrigerator and Bosch dishwasher. The spa-like bath offers a deep soaking tub and rainfall shower, while hardwood floors and restored trim and molding run throughout.

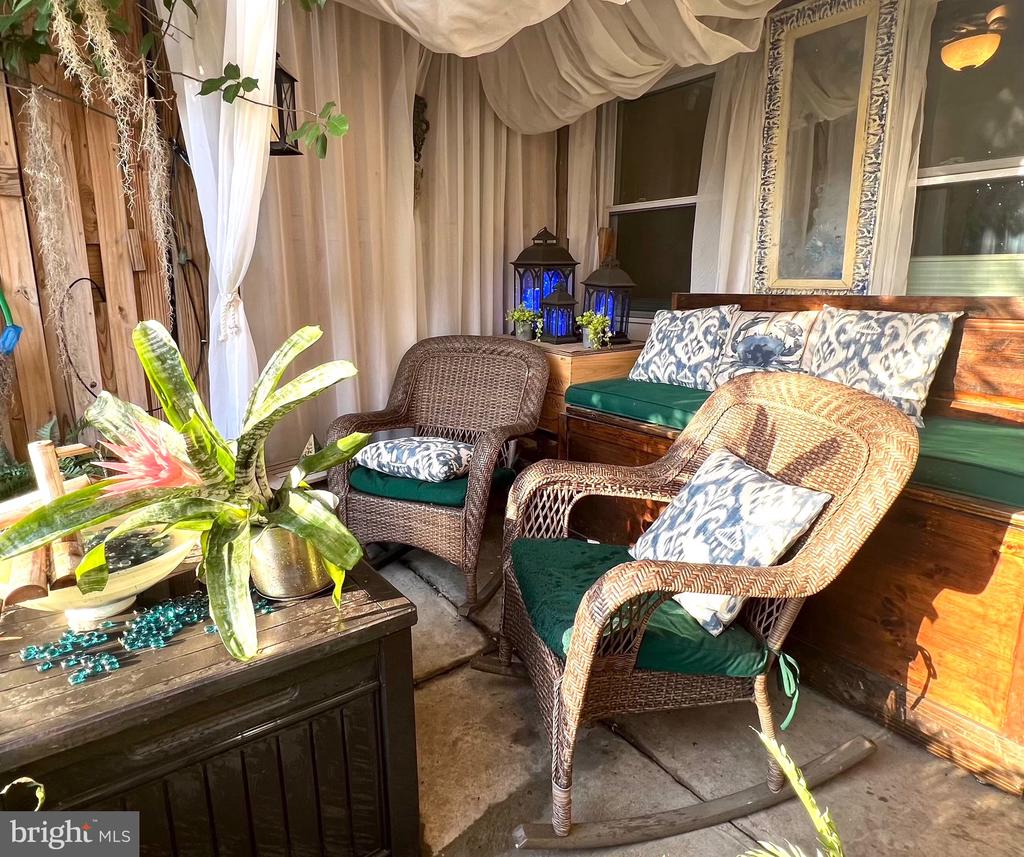
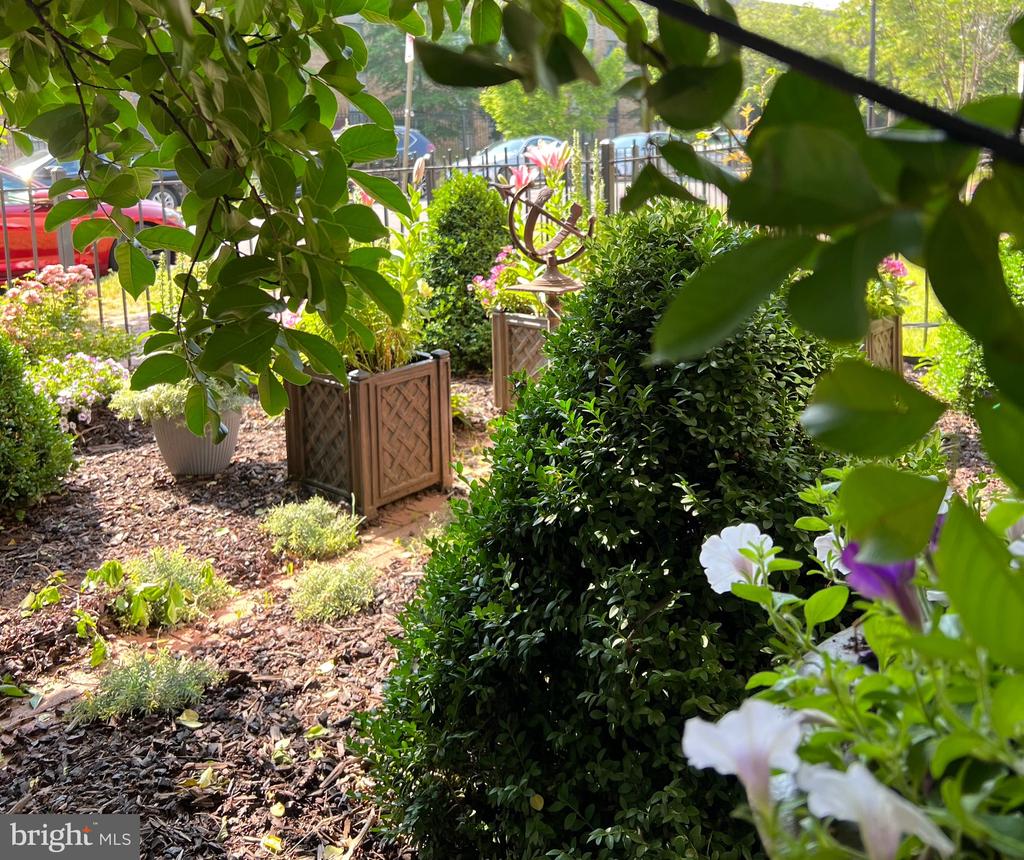
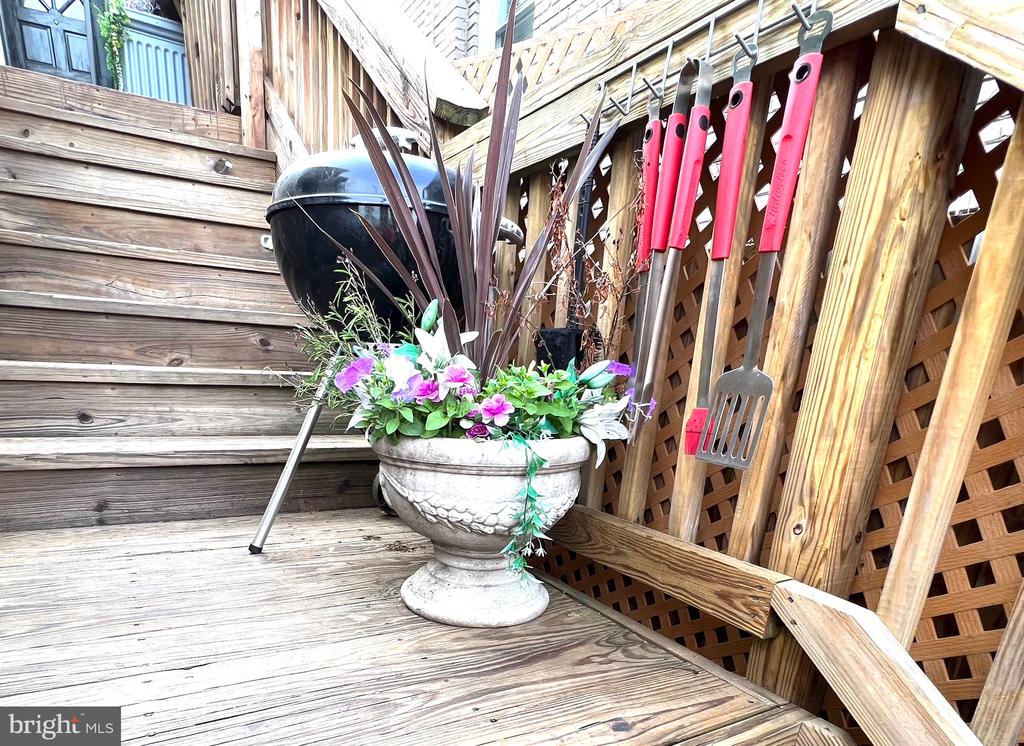
Outside, enjoy your private patio oasis with rocking chairs, a bubbling fountain, and a pond with rescue turtles and goldfish. Entertain easily with a Weber grill, fire pit, and ample seating surrounded by roses and seasonal blooms.

With updated electrical, plumbing, HVAC, and tankless hot water, plus easy access to Metro, grocery stores, and Capitol Hill amenities, this home offers comfort, character, and convenience.

2
beds

1
bath

850 Sq.Ft. LIVING AREA

Rachael  Hesling JD, MA

Rachael Hesling JD, MA

Features & Amenities

Interior

  • total bedrooms2
  • Total bathroom1
  • full bathroom1
  • Flooring Solid Hardwood
  • Fireplace Wood, Mantel(s)

Area & Lot

  • Status Leased
  • Date Leased June 1, 2026
  • Living Area850 Sq.Ft.
  • MLS® IDDCDC2256448
  • TypeResidential
  • YEAR BUILT1938
  • NeighborhoodWashington, D.C.
  • Architecture StylesTraditional
  • High SchoolEASTERN SENIOR

Exterior

  • STORIES2
  • water SourcePublic
  • parkingDriveway, On Street
  • HEAT TYPECentral
  • AIR CONDITIONINGCentral A/C
  • sewerPublic Sewer
  • Disability FeaturesNone
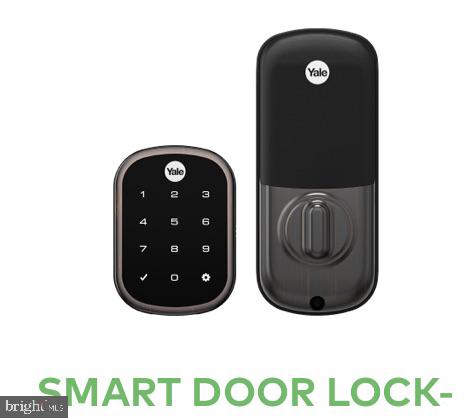
  • security FeaturesExterior Cameras, Main Entrance Lock, Motion Detectors, Security System
  • Green featuresPV Solar Array(s) Owned

Financial

  • Lease Price$3,200/mo
  • Zoning RESIDENTIAL

Washington, D.C.

Explore

Work With Us

Add value to your home, get off market properties, contractor assistance, project management, home renovation insight, & much more.

Follow Rachael on Instagram